Leave a Message

Thank you for your message. We will be in touch with you shortly.

Browse Homes
259 Franklin Road
259 Franklin Road
259 Franklin Road
259 Franklin Road
259 Franklin Road
259 Franklin Road
259 Franklin Road
259 Franklin Road
259 Franklin Road
259 Franklin Road
259 Franklin Road
259 Franklin Road
259 Franklin Road
259 Franklin Road
259 Franklin Road
259 Franklin Road
259 Franklin Road
259 Franklin Road
259 Franklin Road
259 Franklin Road
259 Franklin Road
259 Franklin Road
259 Franklin Road
259 Franklin Road
259 Franklin Road
259 Franklin Road
259 Franklin Road
SEE ALL PHOTOS
259 Franklin Road
259 Franklin Road
259 Franklin Road
259 Franklin Road
259 Franklin Road
259 Franklin Road
259 Franklin Road
259 Franklin Road
259 Franklin Road
259 Franklin Road
259 Franklin Road
259 Franklin Road
259 Franklin Road
259 Franklin Road
259 Franklin Road
259 Franklin Road
259 Franklin Road
259 Franklin Road
259 Franklin Road
259 Franklin Road
259 Franklin Road
259 Franklin Road
259 Franklin Road
259 Franklin Road
259 Franklin Road
259 Franklin Road
259 Franklin Road
For Sale

259 Franklin Road

259 Franklin Road, Atlanta, GA 30342

$719,000
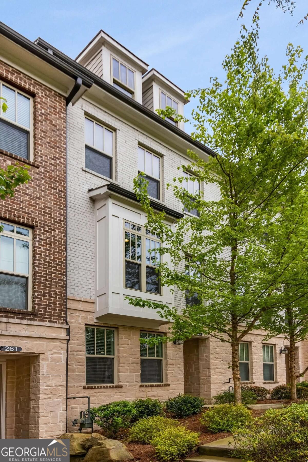
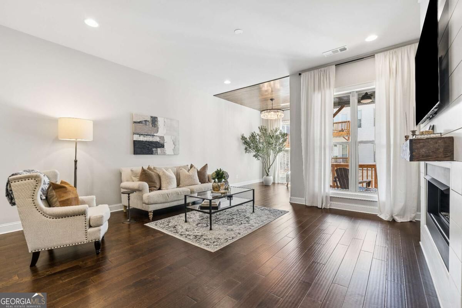
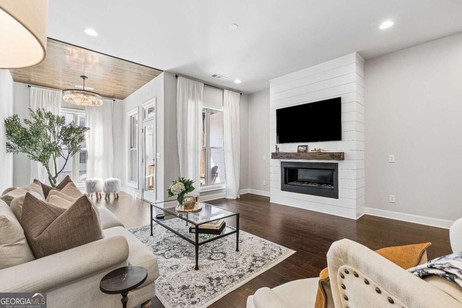
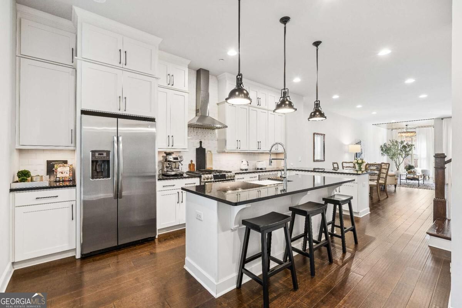
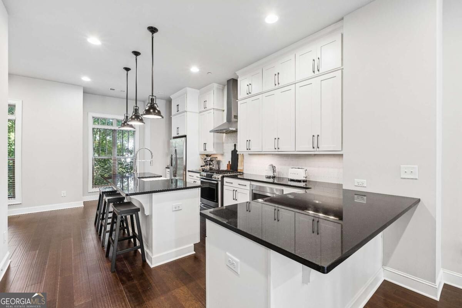
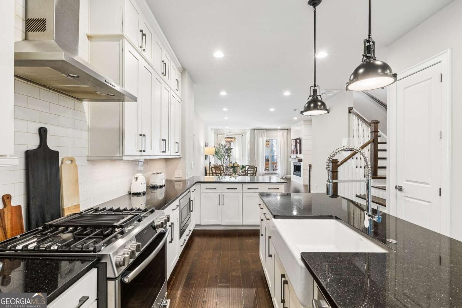
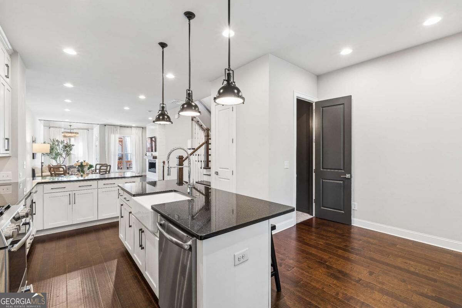
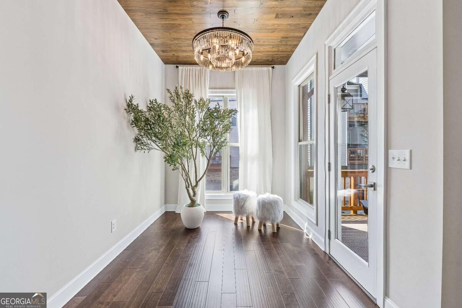
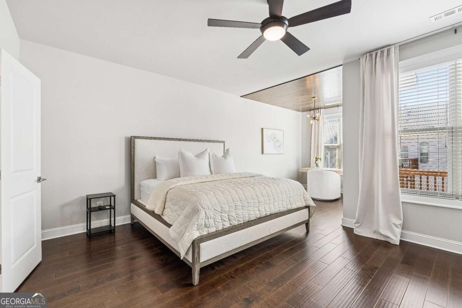
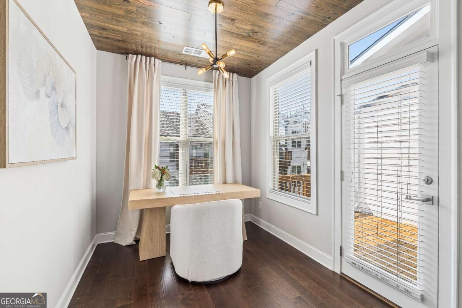
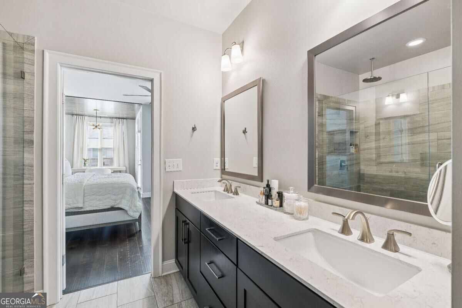
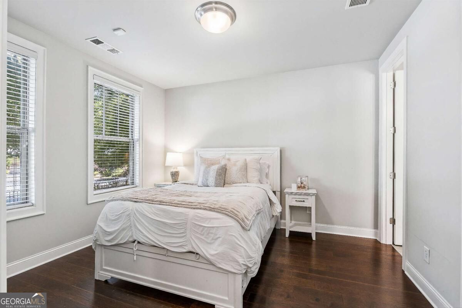
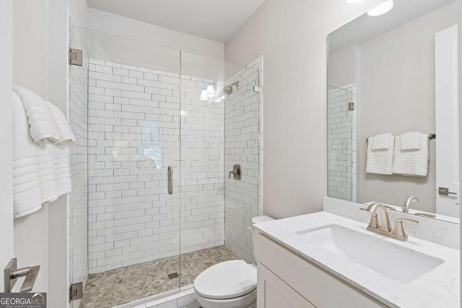
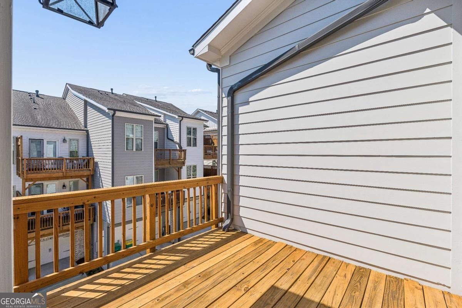
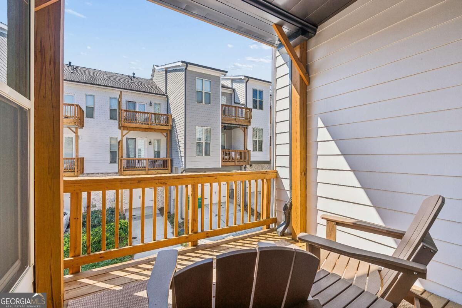
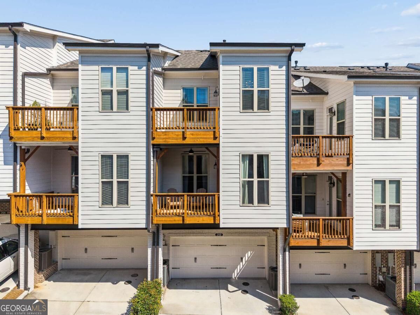
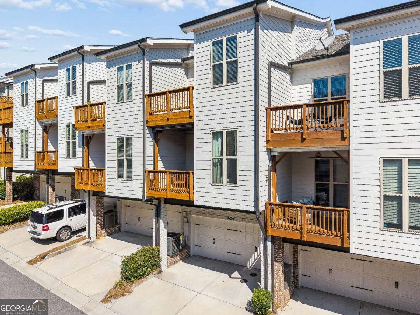
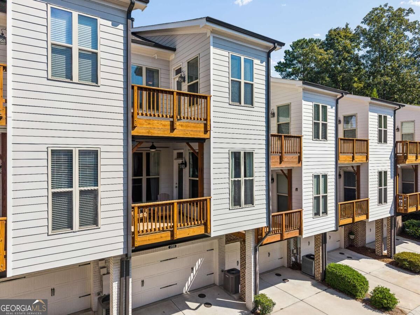
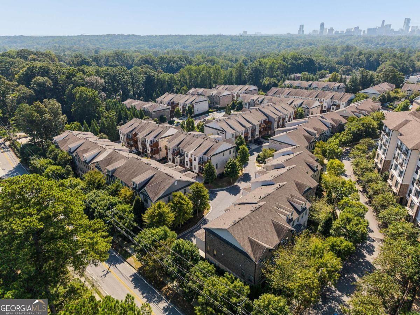
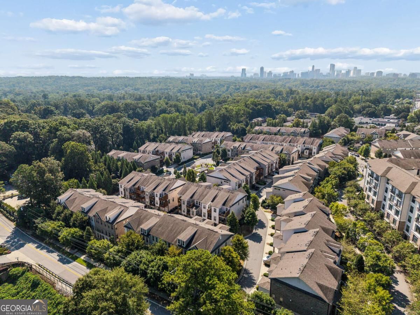
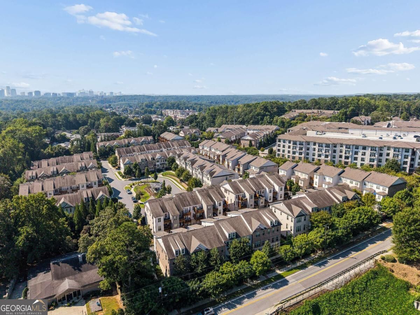
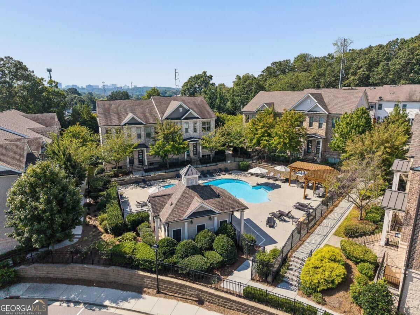
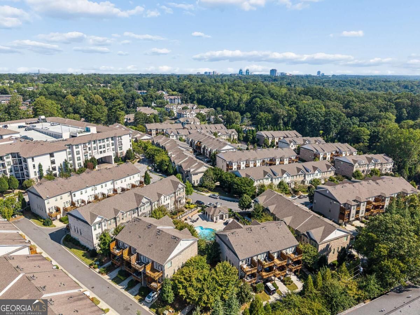
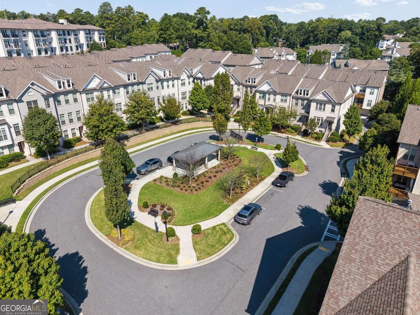
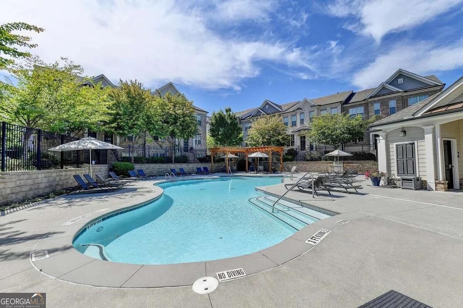
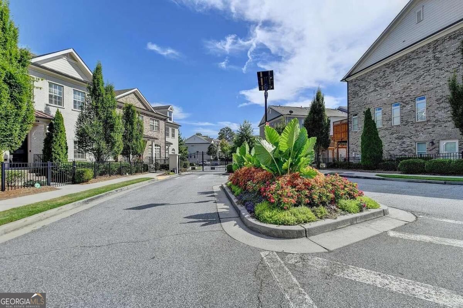
Nestled within the gated Townes at Chastain community, 259 Franklin Road offers sophisticated, light-filled living just minutes from Chastain Park. Built in 2018, this beautifully appointed residence features an open-concept floor plan with soaring 10-foot ceilings, hardwood floors, abundant natural light, and thoughtful upgrades throughout. At the heart of the home, the chef's kitchen features Cambria quartz countertops, ceiling-height Wellborn cabinetry, stainless steel appliances, an oversized island, and Restoration Hardware fixtures. The kitchen flows seamlessly into the living area, anchored by a sleek linear gas fireplace and designed for both everyday living and entertaining. A standout feature of this home is the upgraded floor plan, which includes an expansive sunroom/flex space extending off both the living area and primary suite. Surrounded by windows and finished with a wood-paneled ceiling that adds warmth and architectural texture, this oversized space is ideal for a home office, sitting room, studio, or additional entertaining area. The home offers three bedrooms and three-and-a-half bathrooms, along with custom walk-in closets and generous storage. The oversized primary suite creates a private retreat with a sitting area, access to two private decks, and a beautifully finished bath featuring marble details and a spacious glass-enclosed shower. Additional highlights include a brand-new HVAC system, designer lighting and fixtures, and quality finishes throughout. Residents enjoy access to the community swimming pool and BBQ area, all within a gated setting convenient to Chastain Park, Buckhead, Sandy Springs, dining, shopping, and everyday conveniences.

3
beds

4
baths

2,200 Sq.Ft. LIVING AREA

827.64 Sq.Ft. lot

Features & Amenities

Interior

  • total bedrooms3
  • Total bathrooms4
  • full bathrooms3
  • half bathroom1
  • Laundry room Upper Level
  • Flooring Hardwood, Stone
  • Fireplace Factory Built, Family Room, Gas Log, Gas Starter
  • APPLIANCES Dishwasher, Disposal, Microwave
  • other interior Features Double Vanity, Walk-In Closet(s)

Area & Lot

  • Status For Sale
  • Living Area2,200 Sq.Ft.
  • Total Area2,200 Sq.Ft.
  • Lot Area827.64 Sq.Ft.
  • MLS® ID10849607
  • TypeTownhouse
  • YEAR BUILT2018
  • NeighborhoodFulton County
  • Architecture StylesBrick Front, Traditional
  • Elementary SchoolHigh Point
  • Middle SchoolRidgeview
  • High SchoolRiverwood

Exterior

  • STORIES3
  • water SourcePublic
  • utilitiesCable Available, Electricity Available, High Speed Internet, Natural Gas Available, Sewer Available, Underground Utilities, Water Available
  • roofComposition
  • lot featuresLevel
  • parkingGarage, Side/Rear Entrance
  • HEAT TYPECentral, Natural Gas
  • AIR CONDITIONINGCeiling Fan(s), Central Air
  • sewerPublic Sewer
  • security FeaturesCarbon Monoxide Detector(s)
  • other exterior FeaturesBalcony

Financial

  • Sales Price$719,000
  • Real Estate Tax $8,402/yr
  • HOA $4,320/yr
image

Schedule a Showing

We would love to show you our beautiful property. Please select your preferred date and time below. An agent will be in touch shortly to confirm your appointment.

Schedule a Showing

We would love to show you our beautiful property. Please select your preferred date and time below. An agent will be in touch shortly to confirm your appointment.

Thank you for your interest in 259 Franklin Road, Atlanta, GA 30342. We are reviewing your request and will be in touch shortly!

Mortgage Calculator

Estimate your monthly mortgage payment, including the principal and interest, property taxes, and HOA. Adjust the values to generate a more accurate rate.
All estimates are provided for informational purposes only. Actual amounts may vary.
$0,000 Your Payment 20 15 65
$0,000 Your Payment

Fulton County

33.8034° N, 84.3963° W

Explore

Work With Us

We pride ourselves in providing personalized solutions that bring our clients closer to their dream properties and enhance their long-term wealth. Contact us today to discuss all your real estate needs!

Follow Us on Instagram