110 Nova Lane
110 Nova Lane
SEE ALL PHOTOS
110 Nova Lane
110 Nova Lane
Sold

110 Nova Lane

110 Nova Lane, Roswell, GA 30075

$2,200,000
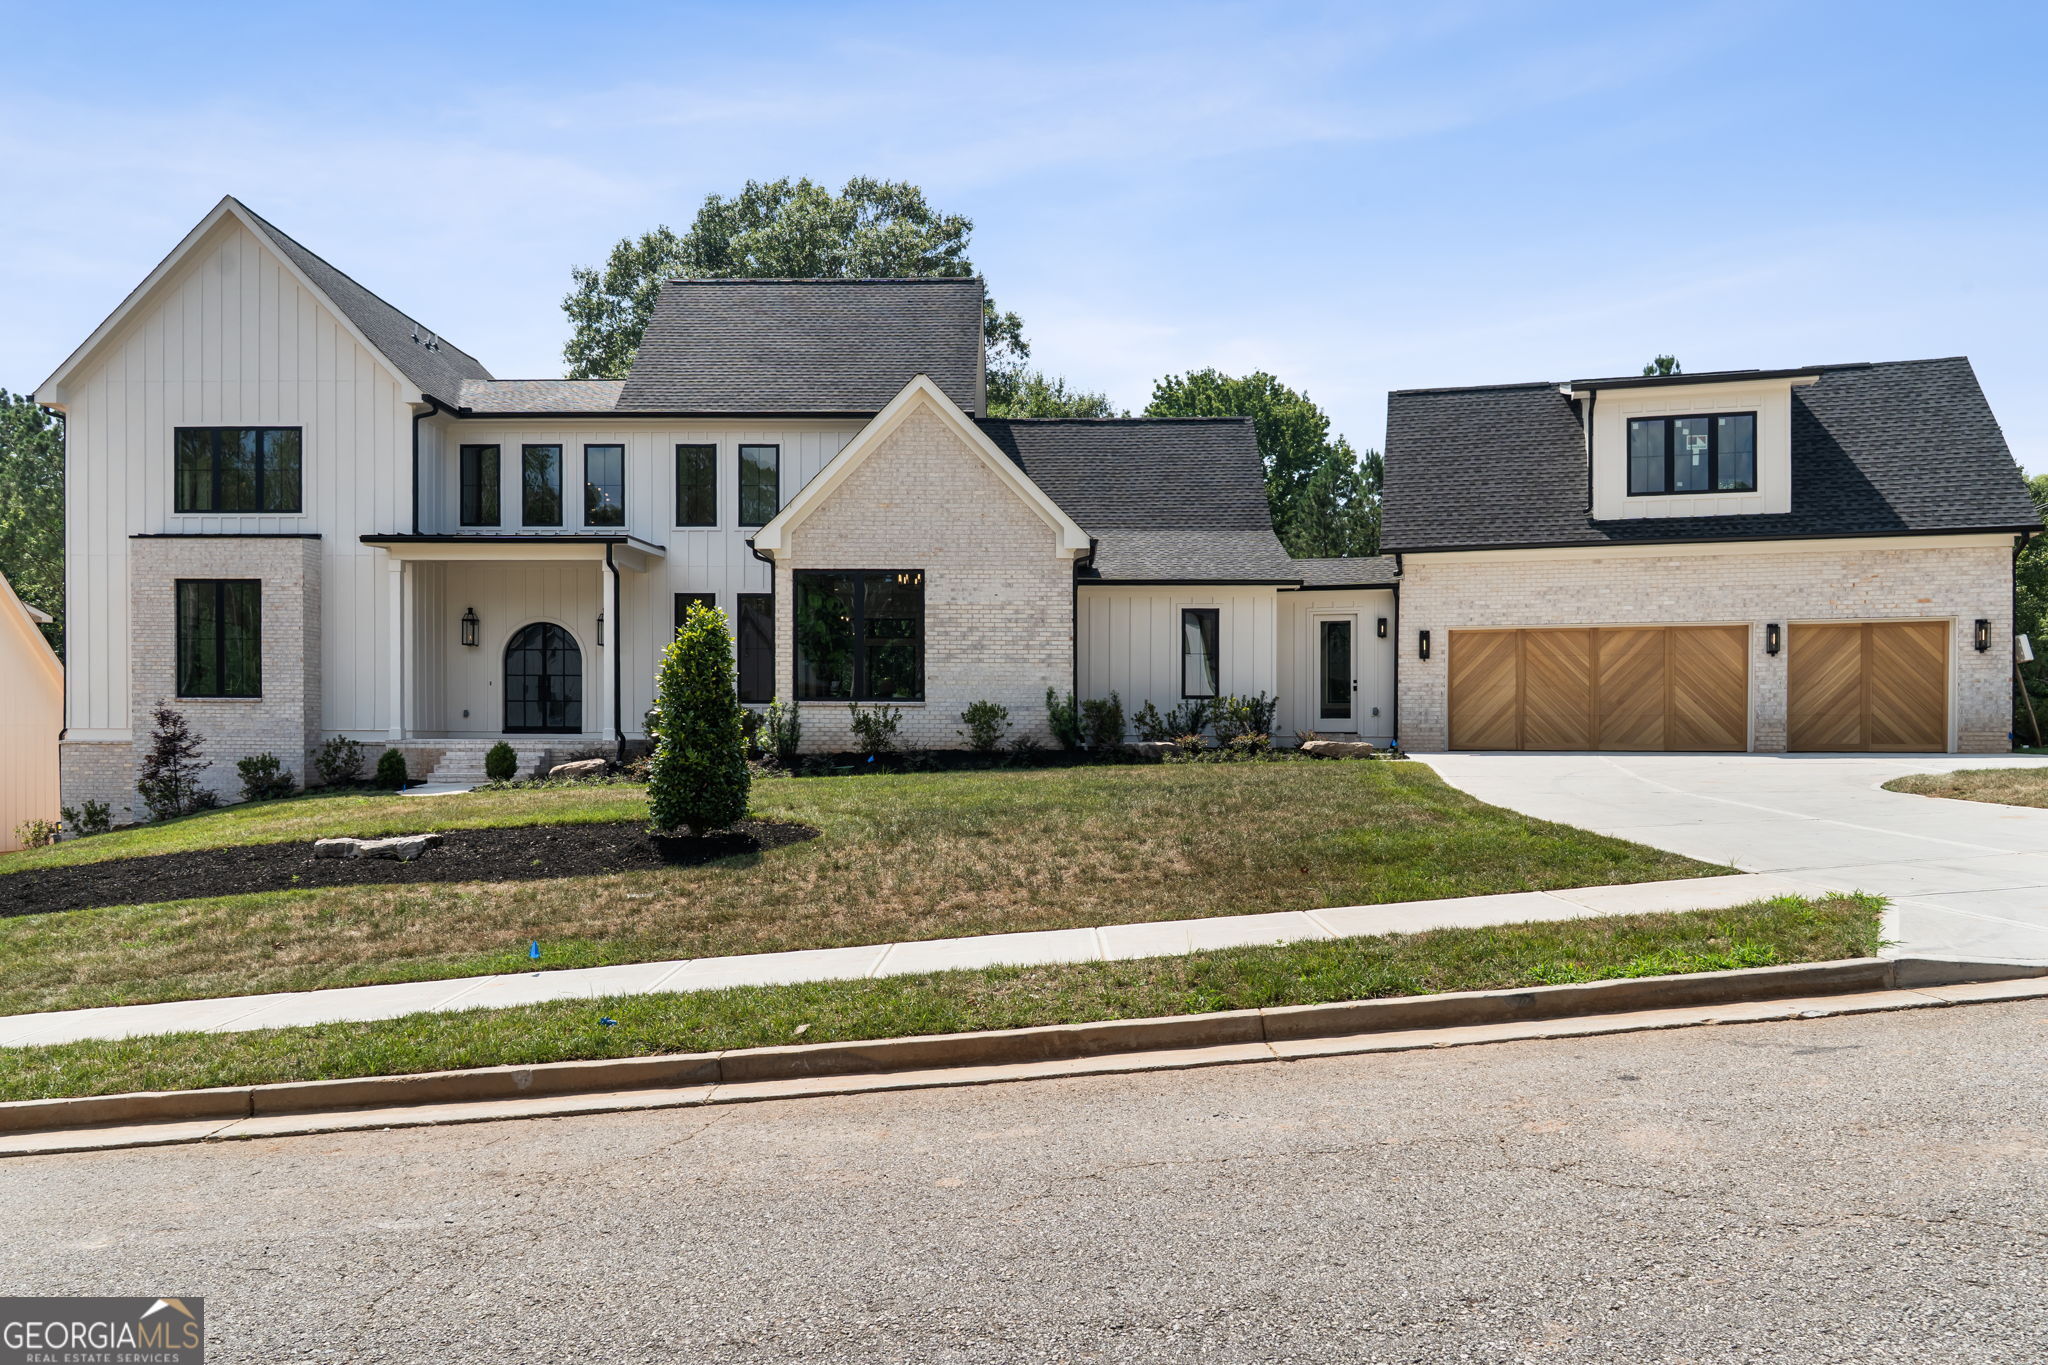
A new chapter begins at Saddle Crossing-where thoughtful design, space to grow, and refined finishes come together in one of the community's most exclusive enclaves. One of only six custom-built homes, this newly constructed 5-bedroom, 5.5-bath estate offers room to live, host, and dream with a 3-car garage and an expansive UNFINISHED basement ready for future vision. From the moment you step inside, soaring 10-foot ceilings and natural light set the tone for elevated everyday living. A generous mudroom keeps things organized, while a private guest suite with a full bath gives visitors their own sense of home. A stylish powder room adds a final touch of convenience. At the center of it all: a chef's kitchen made for gathering, featuring quartz countertops, a bold statement island, custom cabinetry, and seamless flow into the sunlit dining area and family room, where a fireplace and oversized windows anchor the space with warmth and style. Upstairs, the owner's suite becomes your personal retreat-complete with a spa-like bath, dual vanities, soaking tub, and separate shower. Three additional bedrooms include an en-suite and a Jack-and-Jill layout, along with a versatile flex space and upstairs laundry that adds ease to every day. Out back, the covered porch invites slow mornings and cozy evenings with its own fireplace and ceiling fan-ready for every season. With timeless details, modern comfort, and endless potential, this home redefines what it means to grow into luxury.
5
beds

6
baths

1.19 Acres lot

Features & Amenities

Interior

  • total bedrooms5
  • Total bathrooms6
  • full bathrooms5
  • half bathroom1
  • Laundry room Upper Level
  • Flooring Hardwood
  • Fireplace Family Room, Outside
  • APPLIANCES Dishwasher, Disposal, Microwave, Refrigerator
  • other interior Features Double Vanity, Master On Main Level, Walk-In Closet(s)

Area & Lot

  • Status Sold
  • Date Sold December 1, 2025
  • Lot Area1.19 Acres
  • MLS® ID10584036
  • TypeResidential
  • YEAR BUILT2025
  • Architecture StylesContemporary, Craftsman, Other
  • Elementary SchoolCrabapple Crossing
  • Middle SchoolNorthwestern
  • High SchoolMilton

Exterior

  • STORIES2
  • water SourcePublic
  • utilitiesCable Available, Electricity Available, Natural Gas Available, Phone Available, Water Available
  • roofComposition
  • lot featuresPrivate
  • parkingGarage, Attached
  • HEAT TYPECentral, Forced Air
  • AIR CONDITIONINGCeiling Fan(s), Central Air, Zoned
  • sewerPublic Sewer
  • security FeaturesCarbon Monoxide Detector(s), Smoke Detector(s)

Financial

  • Sales Price$2,200,000
  • Real Estate Tax $1,311/yr
  • HOA $2,000/yr

Work With Us

We pride ourselves in providing personalized solutions that bring our clients closer to their dream properties and enhance their long-term wealth. Contact us today to discuss all your real estate needs!

Follow Us on Instagram