1165 Bluffhaven Way NE
Sold

1165 Bluffhaven Way NE

1165 Bluffhaven Way NE, Atlanta, GA 30319

$992,500
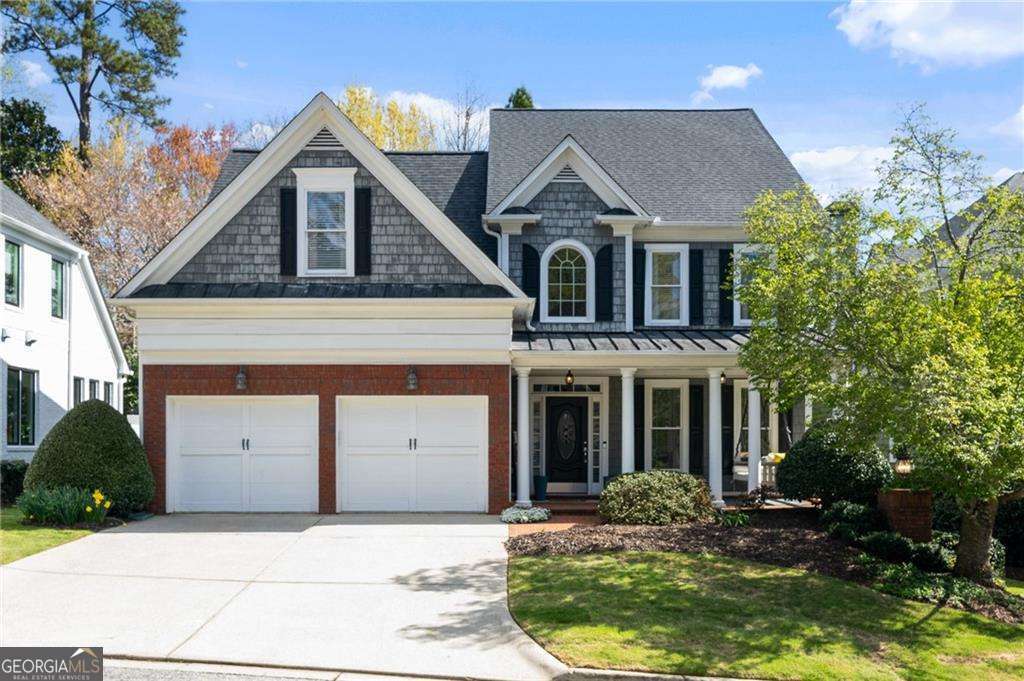
Perfectly situated on a serene interior lot, this beautifully maintained 4-bedroom, 3.5-bath home offers timeless charm and comfortable living in a prime Brookhaven location. An inviting front porch with a swing sets the tone, welcoming you into a bright foyer and a thoughtfully designed main level with hardwood floors throughout. The heart of the home is the recently renovated kitchen, featuring crisp white cabinetry, abundant counter space, stainless steel appliances, a farmhouse sink, and a stylish tile backsplash. A sunny breakfast area overlooks the backyard, while the open layout flows seamlessly into the family room with coffered ceilings, custom built-ins, and a cozy fireplace-perfect for everyday living and entertaining. A separate dining room and formal living room complete the first floor. Upstairs, the oversized primary owner's suite offers a relaxing retreat with a private sitting area. The en-suite bath features double vanities, a soaking tub, and a separate shower. Three additional bedrooms and two full bathrooms provide ample space, including a Jack-and-Jill layout ideal for family or guests. Outdoor living is a true highlight, with a screened porch, patio, and a beautiful, flat backyard-perfect for entertaining, play, or quiet relaxation. Located just minutes from GA-400 and I-285, as well as Blackburn Park, Murphy Candler Park, top-rated schools, and some of Brookhaven's best dining and shopping, this home offers the perfect blend of comfort, convenience, and lifestyle.
4
beds

4
baths

2,867 Sq.Ft. LIVING AREA

6,098.4 Sq.Ft. lot

Features & Amenities

Interior

  • total bedrooms4
  • Total bathrooms4
  • full bathrooms3
  • half bathroom1
  • Laundry room Common Area
  • Flooring Carpet, Hardwood
  • Fireplace Family Room, Gas Log, Gas Starter
  • APPLIANCES Dishwasher, Disposal, Microwave, Refrigerator
  • other interior Features Bookcases, Double Vanity, Tray Ceiling(s), Walk-In Closet(s)

Area & Lot

  • Status Sold
  • Date Sold May 14, 2026
  • Living Area2,867 Sq.Ft.
  • Total Area2,867 Sq.Ft.
  • Lot Area6,098.4 Sq.Ft.
  • MLS® ID10717409
  • TypeResidential
  • YEAR BUILT2001
  • Architecture StylesTraditional
  • Elementary SchoolMontgomery
  • Middle SchoolChamblee
  • High SchoolChamblee

Exterior

  • STORIES2
  • water SourcePublic
  • utilitiesCable Available, Electricity Available, Natural Gas Available, Phone Available, Water Available
  • roofComposition
  • lot featuresLevel, Private
  • parkingGarage, Attached
  • HEAT TYPECentral, Zoned
  • AIR CONDITIONINGCeiling Fan(s), Central Air, Zoned
  • sewerPublic Sewer
  • SubstructureSlab
  • security FeaturesCarbon Monoxide Detector(s), Smoke Detector(s)

Financial

  • Sales Price$992,500
  • HOA $950/yr

Work With Us

We pride ourselves in providing personalized solutions that bring our clients closer to their dream properties and enhance their long-term wealth. Contact us today to discuss all your real estate needs!

Follow Us on Instagram