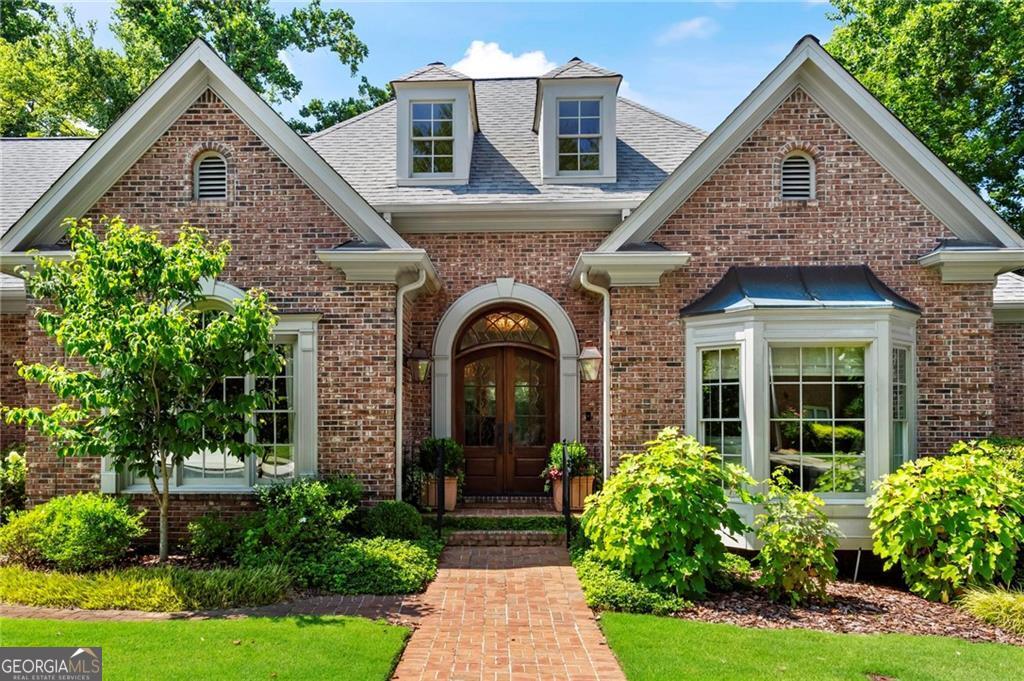
Some homes are renovated. Others are reimagined. At 1190 Austin Glen, every finish, fixture and detail was thoughtfully curated by the current owners in partnership with their designer and contractors, resulting in a home that embodies timeless design and quiet sophistication. Situated in Austin Glen, one of Dunwoody's most desirable neighborhoods, this custom-designed residence offers the rare combination of a primary suite on the main level, spacious living across three finished levels, and beautifully designed indoor and outdoor spaces equally suited for entertaining and everyday life. A three-car side-entry garage with custom doors, new windows throughout, soaring ten-foot ceilings and abundant natural light further enhance the home's elegant yet functional design. A custom front door framed by classic gas lanterns welcomes guests into a gracious foyer where timeless architectural details immediately set the tone. To one side, the elegant living room with its coffered ceiling provides the perfect setting for entertaining, holiday gatherings or a spirited game of mahjong. Opposite, the formal dining room is elevated by tasteful grasscloth wallpaper and elegant wainscoting. At the heart of the home, the beautifully reimagined kitchen flows seamlessly into the inviting family room and outdoor living spaces beyond. A generous island is complemented by custom Costili cabinetry, striking natural quartzite countertops, a hand-hammered copper sink, marble backsplash, stainless steel appliances and a walk-in pantry. A laundry room with a built-in work desk adds everyday functionality, while the adjoining family room centers around a custom fireplace and thoughtfully crafted built-ins. The main-level primary suite offers the privacy and convenience so many buyers seek. Vaulted ceilings, custom Rustica doors from Utah, heated floors and towel racks, fluted cabinetry, timeless natural stone, and separate his-and-hers closets create a luxurious retreat. Upstairs, generously sized secondary bedrooms provide comfort and privacy. Two bedrooms share a thoughtfully designed Jack-and-Jill bath with separate vanities and water closets connected by a shared wet room, while a third enjoys its own ensuite bathroom. The beautifully finished terrace level offers exceptional flexibility for recreation, fitness, a home office or guest accommodations. Outdoor living was designed with the same level of intention as the interior. Just off the kitchen, the spacious deck is ideal for dining and entertaining, while the bluestone patio, firepit and professionally landscaped, level backyard create additional spaces to relax and enjoy the outdoors. Beyond the home itself, the location perfectly complements its thoughtful design. Zoned for highly regarded Austin Elementary, Peachtree Middle and Dunwoody High School, the home is just moments from Dunwoody Village's restaurants, coffee shops, boutiques and grocery stores, as well as Wildcat Park, the Dunwoody Nature Center and several nearby swim and tennis clubs. Beautifully reimagined with an unwavering commitment to quality, 1190 Austin Glen is more than an exceptional renovation-it is a home thoughtfully designed to be lived in, loved and enjoyed for years to come.