1203 Oglethorpe Avenue NE
Sold

1203 Oglethorpe Avenue NE

1203 Oglethorpe Avenue NE, Atlanta, GA 30319

$1,684,500
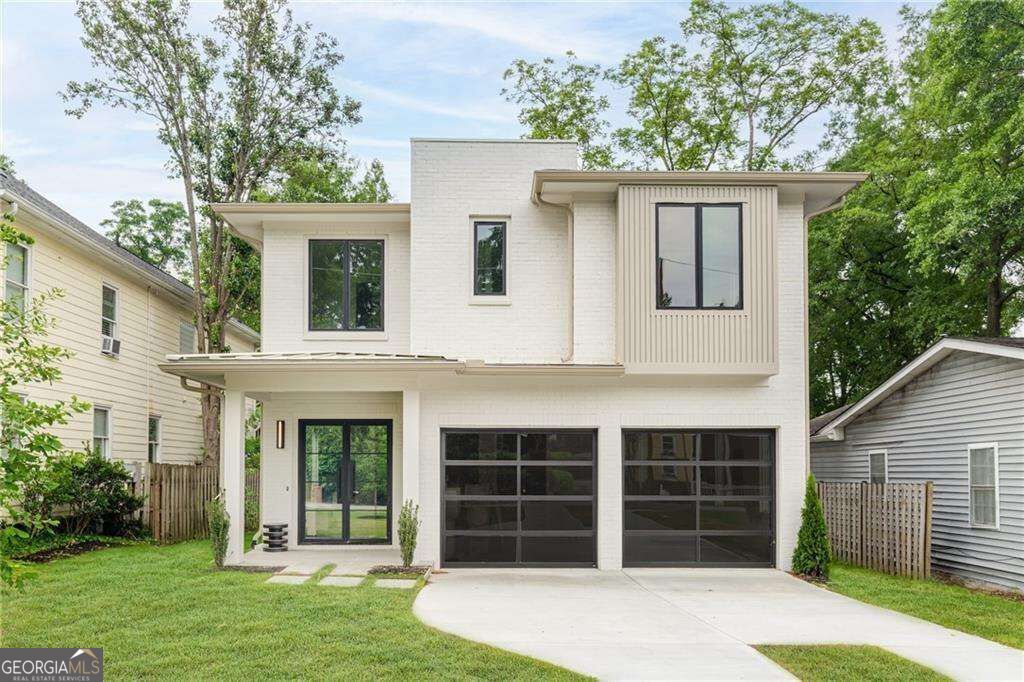
In the heart of Brookhaven Heights, this newly constructed modern residence is defined by clean lines, natural light, and a quiet confidence carried throughout every space. Expansive black-framed windows and a crisp white brick facade establish a composed, contemporary presence. A welcoming portico entry opens to interiors shaped by intention and scale, with 10-foot ceilings and curated finishes throughout. The dining area is anchored by a tray ceiling detail, while the kitchen is appointed with quartzite surfaces, a sculptural flat bartop island, 48 inch range, 60 inch fridge, walk-in pantry, and wine refrigerator, seamlessly connected to the fireside family room for effortless living and entertaining. The main level offers a private guest suite with full bath, refined powder room, and well-appointed mudroom. Upstairs, a versatile sitting area complements the primary suite, featuring vaulted ceilings, dual walk-in closets, and a spa-inspired bath with double vanities, soaking tub, and separate shower. Three additional bedrooms, each with en-suite baths, and an upstairs laundry complete the second level. A two-car garage with EV charging station provides modern functionality. Outdoor living includes a covered porch with fireplace, designed for year-round enjoyment. Ideally located within walking distance to Langford Park, Starbucks, boutique retail, and dining, this home offers a refined blend of modern design, livable luxury, and everyday convenience in Brookhaven Heights.
5
beds

6
baths

1,001 Sq.Ft. LIVING AREA

8,276.4 Sq.Ft. lot

Features & Amenities

Interior

  • total bedrooms5
  • Total bathrooms6
  • full bathrooms5
  • half bathroom1
  • Laundry room Upper Level
  • Flooring Hardwood
  • Fireplace Family Room, Outside
  • APPLIANCES Dishwasher, Disposal, Microwave, Refrigerator
  • other interior Features Double Vanity, High Ceilings, Tray Ceiling(s), Vaulted Ceiling(s), Walk-In Closet(s)

Area & Lot

  • Status Sold
  • Date Sold October 20, 2026
  • Living Area1,001 Sq.Ft.
  • Total Area1,001 Sq.Ft.
  • Lot Area8,276.4 Sq.Ft.
  • MLS® ID10837613
  • TypeResidential
  • YEAR BUILT2026
  • NeighborhoodFulton County
  • Architecture StylesContemporary, Other
  • Elementary SchoolWoodward
  • Middle SchoolSequoyah
  • High SchoolCross Keys

Exterior

  • STORIES2
  • water SourcePublic
  • utilitiesCable Available, Electricity Available, Natural Gas Available, Phone Available, Underground Utilities
  • roofComposition
  • lot featuresPrivate
  • parkingGarage, Attached
  • HEAT TYPECentral, Zoned
  • AIR CONDITIONINGCeiling Fan(s), Central Air, Zoned
  • sewerPublic Sewer
  • SubstructureSlab
  • security FeaturesCarbon Monoxide Detector(s), Smoke Detector(s)

Financial

  • Sales Price$1,684,500
  • Real Estate Tax $7,886/yr

Fulton County

33.8034° N, 84.3963° W

Explore

Work With Us

We pride ourselves in providing personalized solutions that bring our clients closer to their dream properties and enhance their long-term wealth. Contact us today to discuss all your real estate needs!

Follow Us on Instagram