Leave a Message

Thank you for your message. We will be in touch with you shortly.

Browse Homes
1258 Dekalb Avenue NE # 118
SEE ALL PHOTOS
1258 Dekalb Avenue NE # 118
Leased

1258 Dekalb Avenue NE # 118

1258 Dekalb Avenue NE # 118, Atlanta, GA 30307

$3,350/month
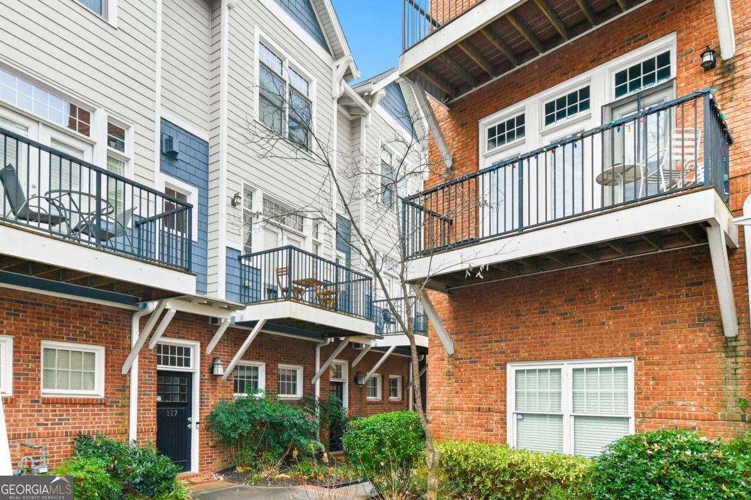
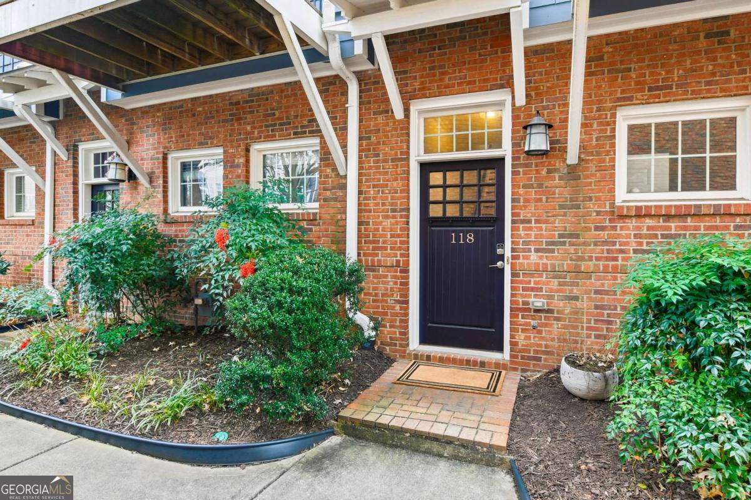
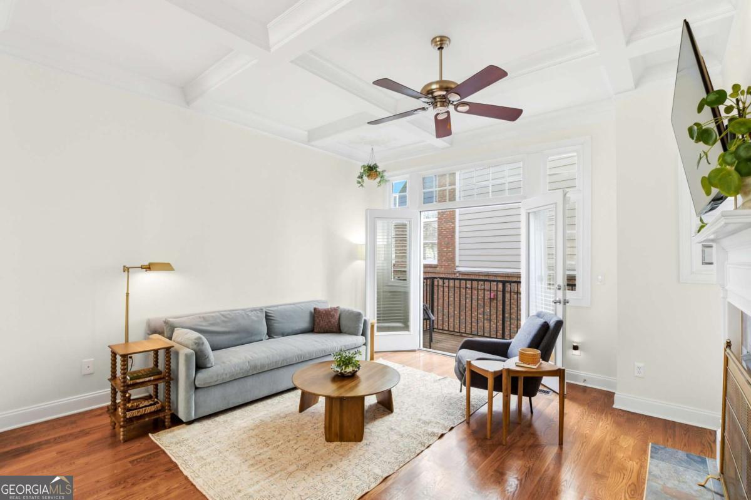
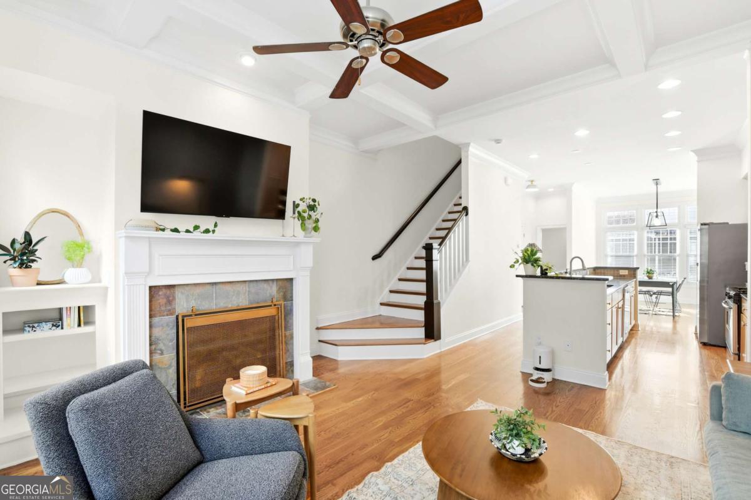
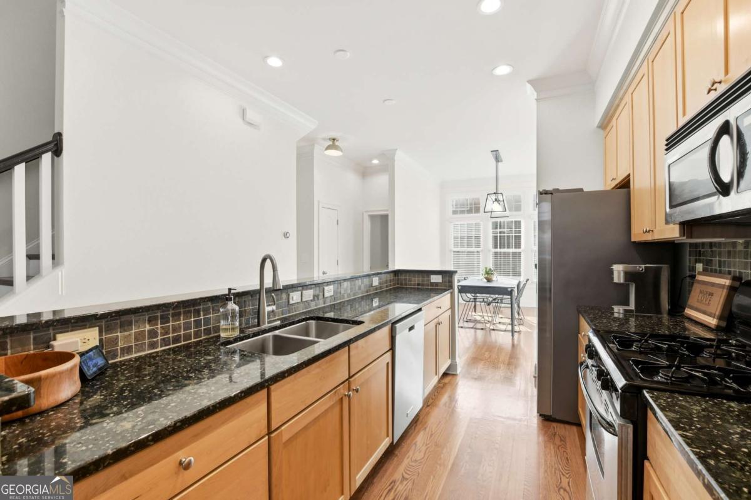

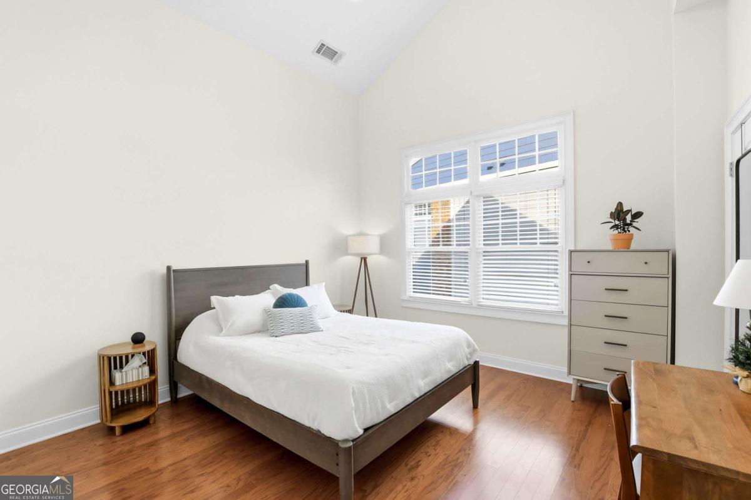
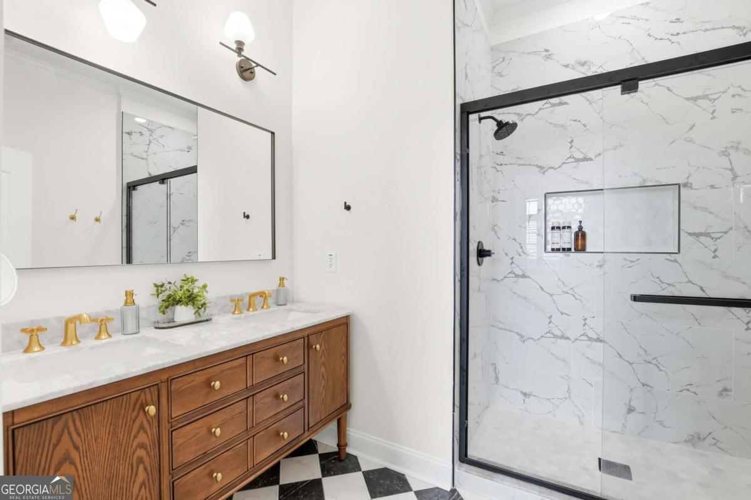
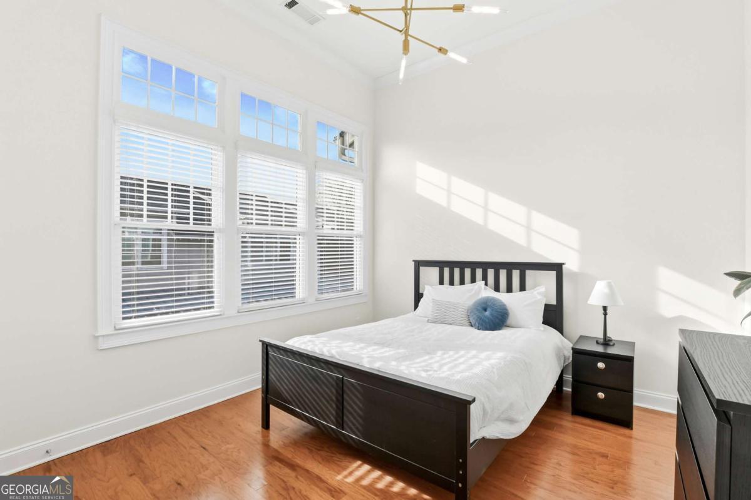
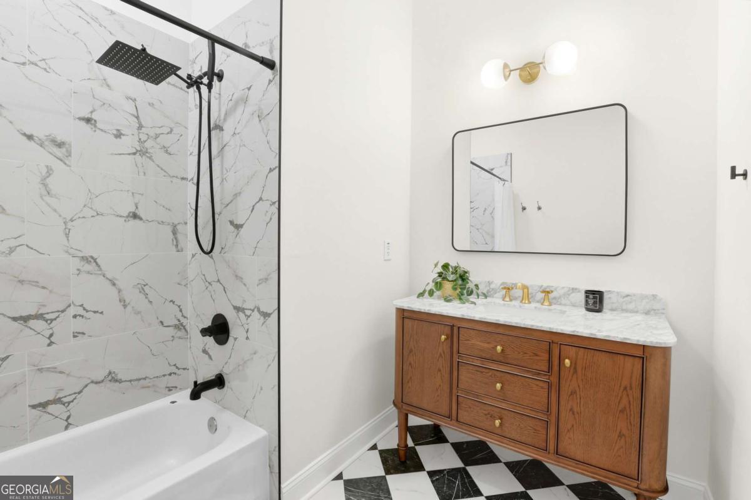
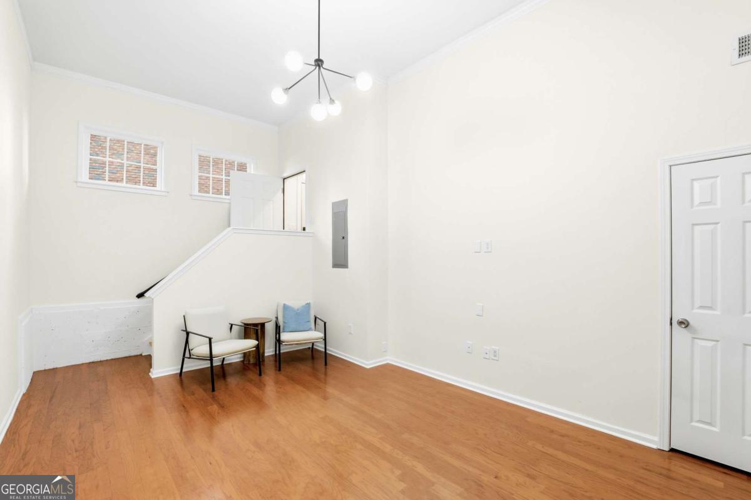
Welcome home to this cozy, light-filled 3-bedroom, 2.5 bath Candler Park townhome in a welcoming community just minutes from the best of Atlanta. Thoughtfully designed, this home offers a spacious, open layout that feels both comfortable and refined - perfect for everyday living and entertaining. Featuring fully renovated bathrooms and fresh paint throughout, this home offers a crisp, modern feel. High ceilings, expansive windows, and two spacious master bedrooms create an airy atmosphere, while the kitchen flows seamlessly into the living and dining areas. The third room is a flex space that can serve as a bedroom, office, or gym. Located in a quiet, well-maintained community, residents enjoy neighborhood charm with easy access to dining, shopping, parks, and major commuter routes. A rare opportunity to enjoy space, light, and comfort in one of Atlanta's most desirable areas. Dollhouse floor plans https://www.insidemaps.com/app/walkthrough-tour/?p=baqFv3thNi&m=dollhouse&embedded=true&orgunbranded=true

3
beds

3
baths

1,538 Sq.Ft. LIVING AREA

871.2 Sq.Ft. lot

Features & Amenities

Interior

  • total bedrooms3
  • Total bathrooms3
  • full bathrooms2
  • half bathroom1
  • Laundry room Upper Level
  • Flooring Hardwood
  • Fireplace Family Room
  • APPLIANCES Dishwasher, Disposal, Refrigerator
  • other interior Features High Ceilings, Vaulted Ceiling(s)

Area & Lot

  • Status Leased
  • Date Leased April 8, 2026
  • Living Area1,538 Sq.Ft.
  • Total Area1,538 Sq.Ft.
  • Lot Area871.2 Sq.Ft.
  • MLS® ID10670675
  • TypeTownhouse
  • YEAR BUILT2005
  • Architecture StylesBrick Front
  • View DescriptionCity
  • Elementary SchoolLin
  • Middle SchoolDavid T Howard
  • High SchoolGrady

Exterior

  • STORIES3
  • water SourcePublic
  • utilitiesCable Available, Electricity Available, High Speed Internet, Natural Gas Available, Sewer Available, Water Available
  • roofComposition
  • lot featuresCorner Lot, Level
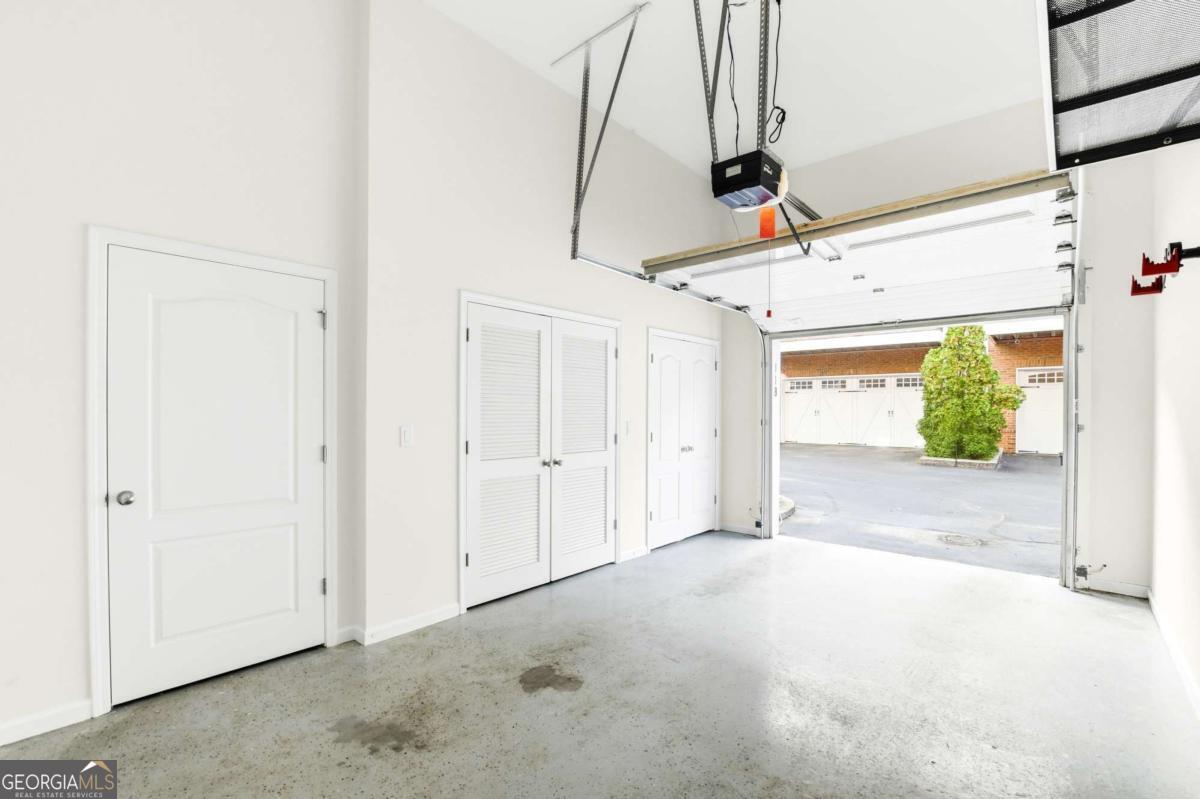
  • parkingGarage, Storage, Attached, Side/Rear Entrance
  • HEAT TYPECentral
  • AIR CONDITIONINGCentral Air
  • sewerPublic Sewer
  • security FeaturesCarbon Monoxide Detector(s), Smoke Detector(s)
  • other exterior FeaturesBalcony

Financial

  • Lease Price$3,350/mo
  • Lease Term 12 MONTHS
View Virtual Tour

Work With Us

We pride ourselves in providing personalized solutions that bring our clients closer to their dream properties and enhance their long-term wealth. Contact us today to discuss all your real estate needs!

Follow Us on Instagram