Leave a Message

Thank you for your message. We will be in touch with you shortly.

Browse Homes
1269 Appleden Trace
1269 Appleden Trace
1269 Appleden Trace
1269 Appleden Trace
1269 Appleden Trace
1269 Appleden Trace
1269 Appleden Trace
1269 Appleden Trace
1269 Appleden Trace
1269 Appleden Trace
1269 Appleden Trace
1269 Appleden Trace
1269 Appleden Trace
1269 Appleden Trace
1269 Appleden Trace
1269 Appleden Trace
1269 Appleden Trace
1269 Appleden Trace
1269 Appleden Trace
1269 Appleden Trace
1269 Appleden Trace
1269 Appleden Trace
1269 Appleden Trace
1269 Appleden Trace
1269 Appleden Trace
1269 Appleden Trace
1269 Appleden Trace
1269 Appleden Trace
1269 Appleden Trace
1269 Appleden Trace
1269 Appleden Trace
1269 Appleden Trace
1269 Appleden Trace
SEE ALL PHOTOS
1269 Appleden Trace
1269 Appleden Trace
1269 Appleden Trace
1269 Appleden Trace
1269 Appleden Trace
1269 Appleden Trace
1269 Appleden Trace
1269 Appleden Trace
1269 Appleden Trace
1269 Appleden Trace
1269 Appleden Trace
1269 Appleden Trace
1269 Appleden Trace
1269 Appleden Trace
1269 Appleden Trace
1269 Appleden Trace
1269 Appleden Trace
1269 Appleden Trace
1269 Appleden Trace
1269 Appleden Trace
1269 Appleden Trace
1269 Appleden Trace
1269 Appleden Trace
1269 Appleden Trace
1269 Appleden Trace
1269 Appleden Trace
1269 Appleden Trace
1269 Appleden Trace
1269 Appleden Trace
1269 Appleden Trace
1269 Appleden Trace
1269 Appleden Trace
1269 Appleden Trace
Pending

1269 Appleden Trace

1269 Appleden Trace, Brookhaven, GA 30319

$1,250,000
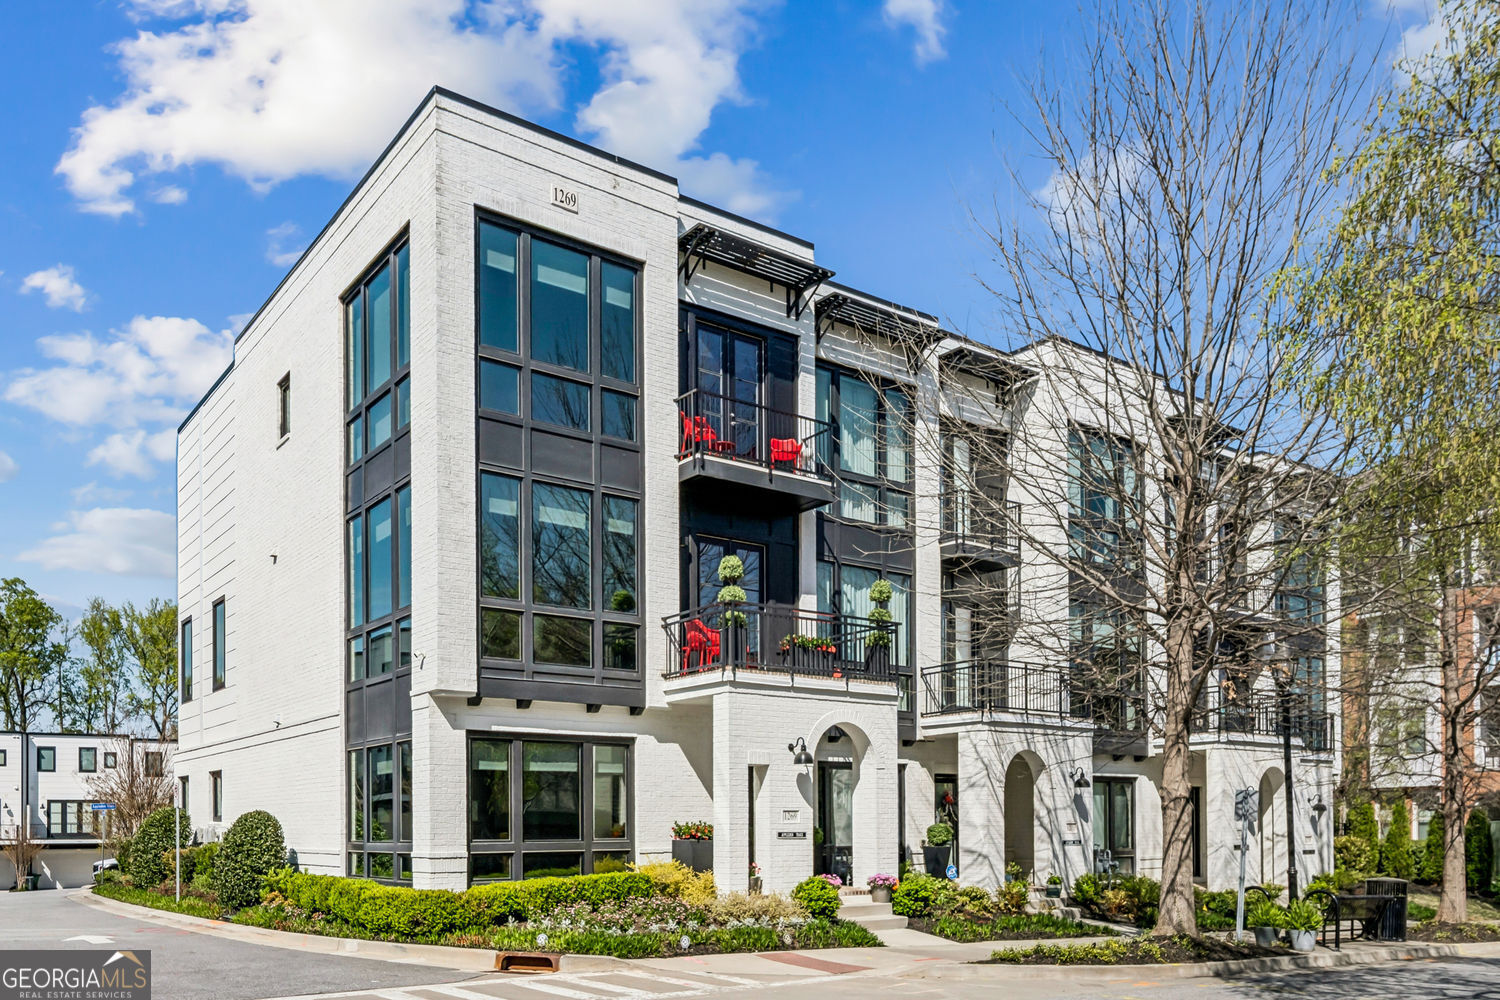
This exceptional end-unit 3-bedroom, 3.5-bath townhome in sought-after Bramley Park has been extensively upgraded with designer enhancements, offering a rare blend of luxury, functionality, and modern convenience. Ideally positioned within a newer, walkable Brookhaven community just moments from shops and restaurants, the home is filled with abundant natural light from multiple exposures, enhancing its open and airy feel. A private residential elevator and thoughtful structural upgrades set the tone, while the fully reimagined kitchen serves as the heart of the home-featuring a waterfall-edge granite island, built-in wall oven and microwave, and a custom bar with integrated wine storage, perfect for entertaining. Sophisticated finishes carry throughout, including spa-inspired bathrooms with premium fixtures, Toto bidets, and fully tiled showers with custom glass enclosures. Rich architectural details-such as a custom marble fireplace, ceiling molding, stair runners, and hardwood flooring throughout-create a cohesive and refined aesthetic. Custom storage solutions have been seamlessly integrated, highlighted by a fully built-out primary closet, designer feature walls, and tailored cabinetry in key living areas. Outdoor spaces are equally enhanced with a covered deck featuring a remote-controlled awning, upgraded balcony finishes, and curated exterior details. Designer lighting from Visual Comfort, Restoration Hardware, Arhaus, and Design Within Reach is complemented by whole-home dimmers, automated blinds, and a Control4 surround sound system across both interior and exterior spaces. Meticulously maintained and move-in ready, this residence offers a rare opportunity to own a thoughtfully curated, light-filled end-unit home in one of Brookhaven's most desirable communities.
3
beds

4
baths

3,040 Sq.Ft. LIVING AREA

Features & Amenities

Interior

  • total bedrooms3
  • Total bathrooms4
  • full bathrooms3
  • half bathroom1
  • Laundry room Upper Level
  • Flooring Hardwood
  • Fireplace Gas Starter
  • APPLIANCES Dishwasher, Refrigerator
  • other interior Features Bookcases, Double Vanity, Walk-In Closet(s)

Area & Lot

  • Status Pending
  • Living Area3,040 Sq.Ft.
  • Total Area3,040 Sq.Ft.
  • MLS® ID10718505
  • TypeTownhouse
  • YEAR BUILT2019
  • NeighborhoodFulton County
  • Architecture StylesTraditional
  • Elementary SchoolAshford Park
  • Middle SchoolChamblee
  • High SchoolChamblee

Exterior

  • STORIES3
  • water SourcePublic
  • utilitiesCable Available, Electricity Available, Natural Gas Available, Sewer Available, Water Available
  • roofComposition
  • lot featuresCorner Lot
  • parkingGarage
  • HEAT TYPECentral
  • AIR CONDITIONINGCentral Air, Electric
  • sewerPublic Sewer
  • Disability FeaturesOther
  • other exterior FeaturesBalcony

Financial

  • Sales Price$1,250,000
  • Real Estate Tax $10,229/yr
  • HOA $4,740
image

Schedule a Showing

We would love to show you our beautiful property. Please select your preferred date and time below. An agent will be in touch shortly to confirm your appointment.

Schedule a Showing

We would love to show you our beautiful property. Please select your preferred date and time below. An agent will be in touch shortly to confirm your appointment.

Thank you for your interest in 1269 Appleden Trace, Brookhaven, GA 30319. We are reviewing your request and will be in touch shortly!

Mortgage Calculator

Estimate your monthly mortgage payment, including the principal and interest, property taxes, and HOA. Adjust the values to generate a more accurate rate.
All estimates are provided for informational purposes only. Actual amounts may vary.
$0,000 Your Payment 20 15 65
$0,000 Your Payment

Fulton County

33.8034° N, 84.3963° W

Explore

Work With Us

We pride ourselves in providing personalized solutions that bring our clients closer to their dream properties and enhance their long-term wealth. Contact us today to discuss all your real estate needs!

Follow Us on Instagram