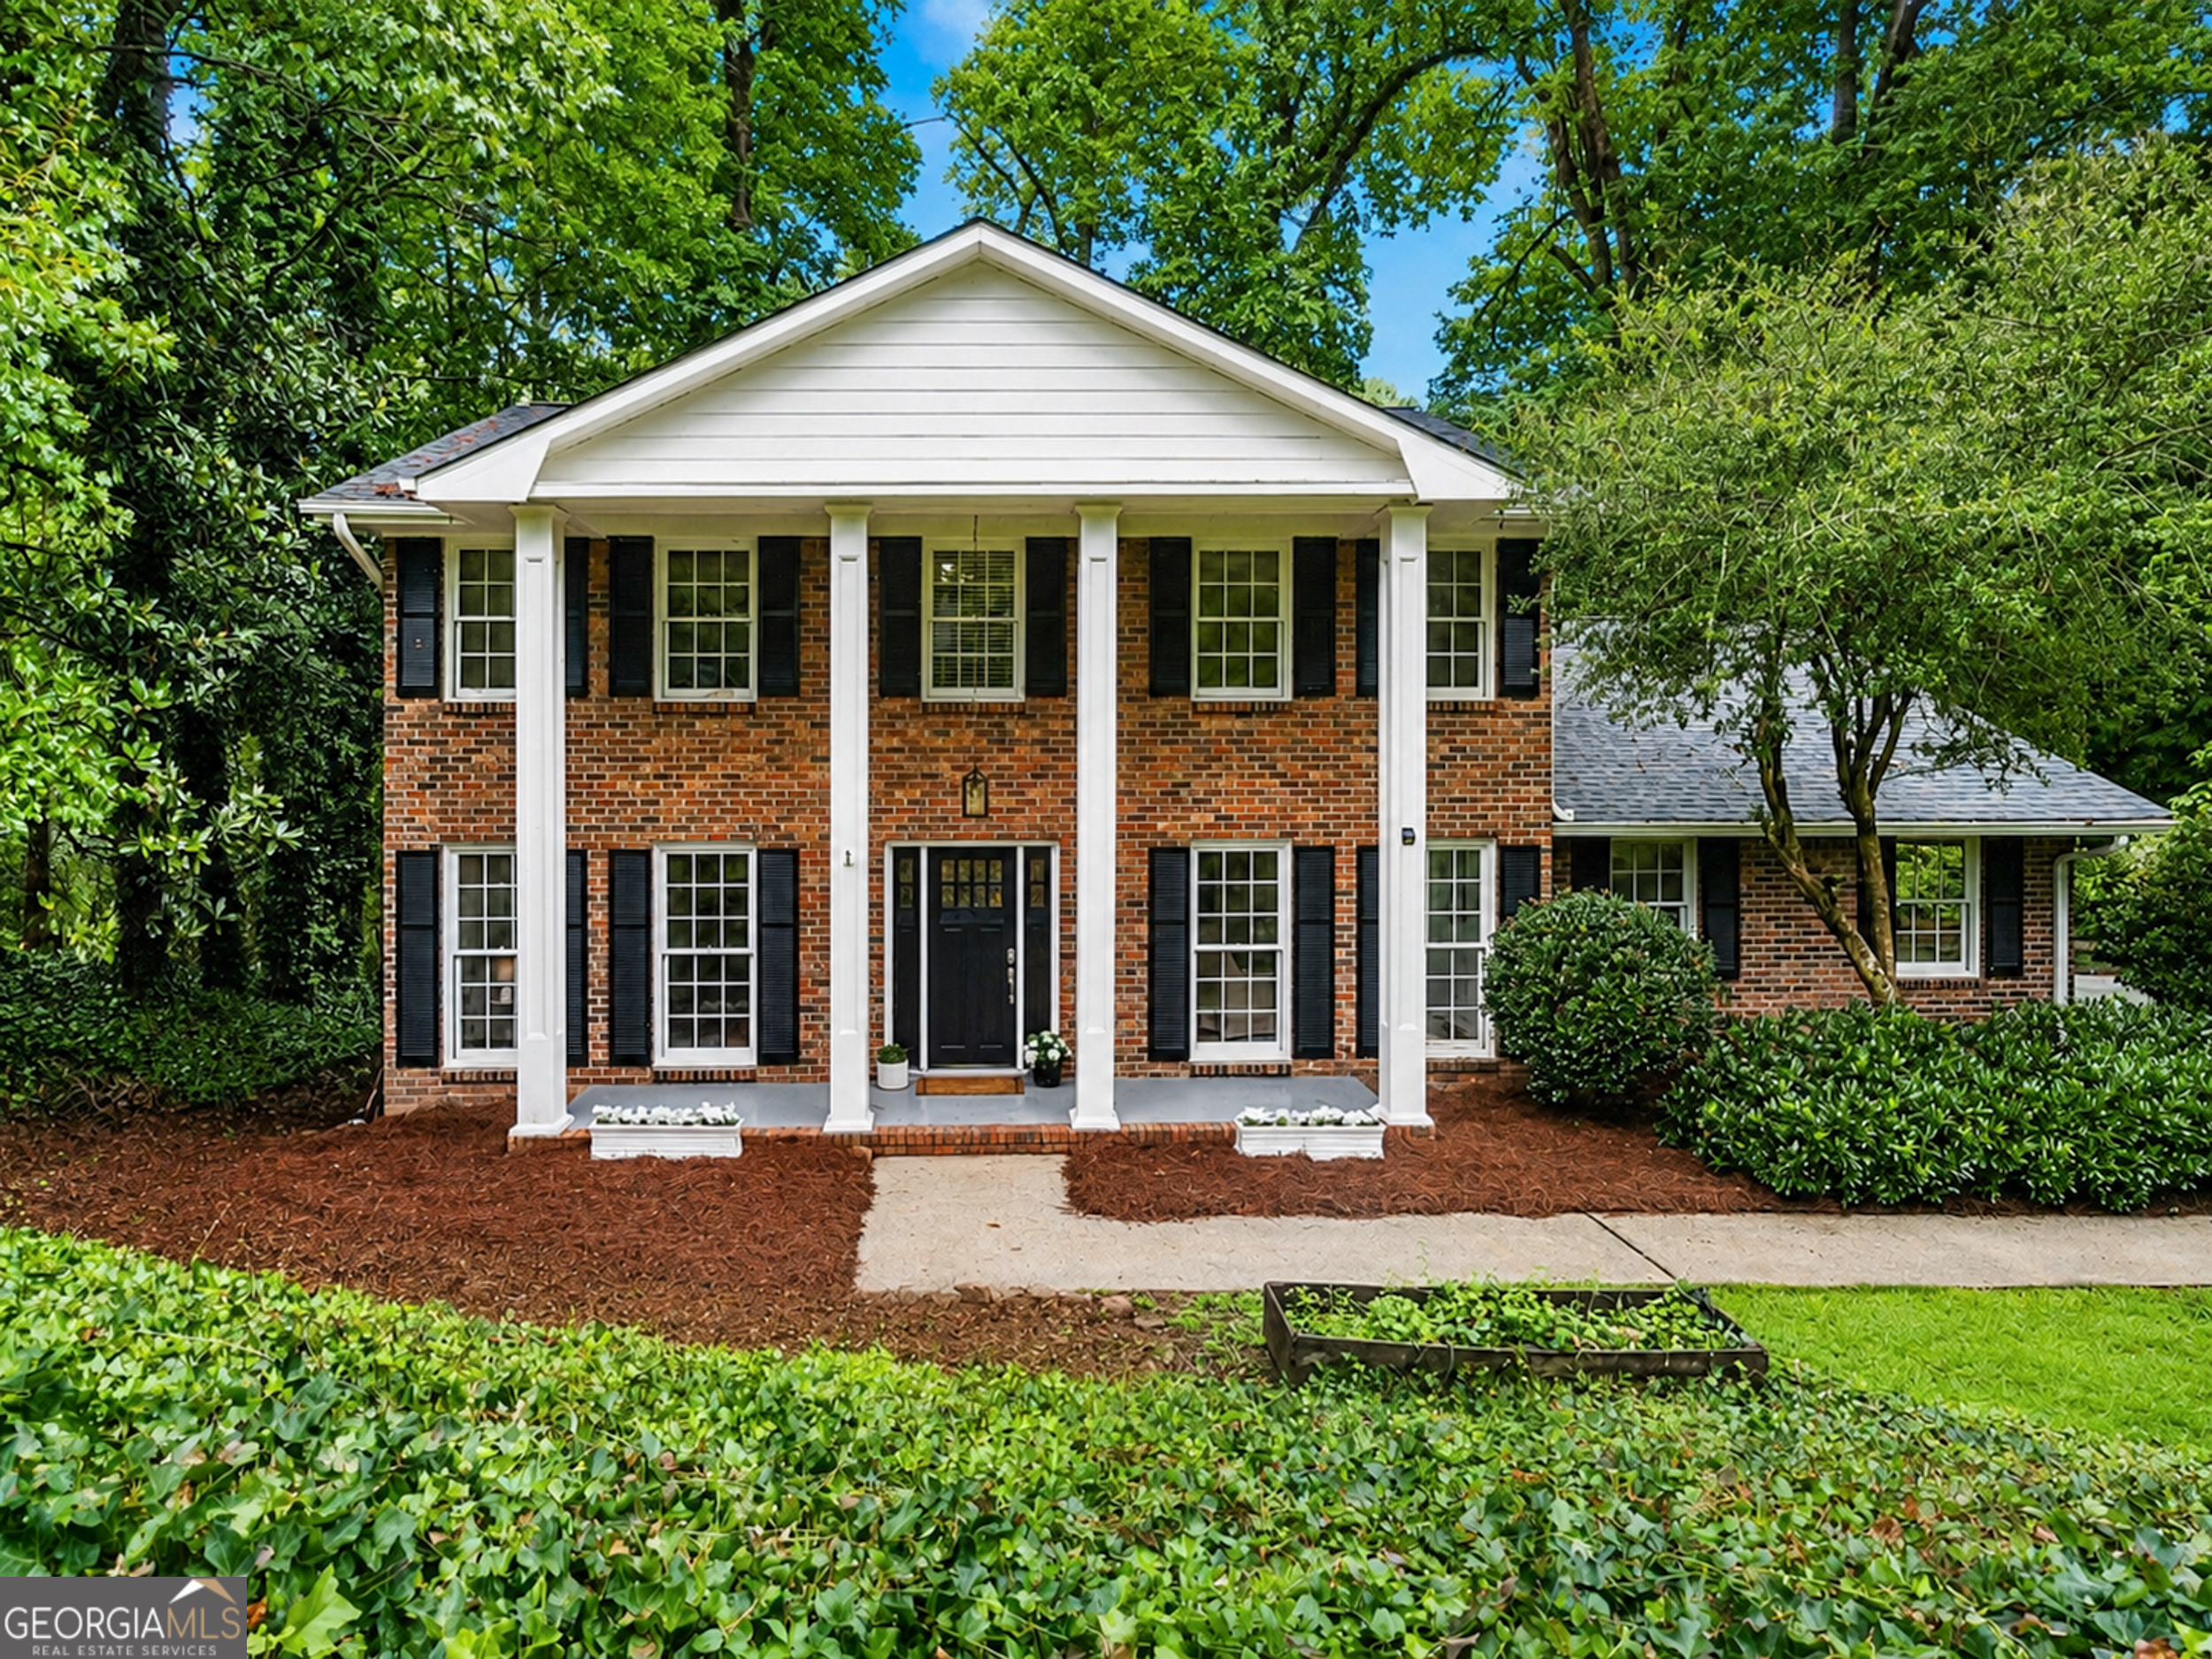
Some houses tell a story, and others make room for you to write your own. Five bedrooms, three full baths, and a full BASEMENT, all set on a CORNER LOT with room to breathe. This is a home ready for a life story still waiting to be written. Step inside and feel the warmth of the original, lovingly kept hardwood floors. Crown molding adds architectural detail and windows let the morning light pour in. Formal dining and two living rooms await. The kitchen is where the good stuff happens: butcher block counters, a tiled backsplash, stainless appliances and a porcelain sink are the ingredients for delicious, memorable home cooking. The breakfast nook is easy to picture with cereal bowls on a busy morning, homework spread across the table by afternoon, and bills being paid on after a full day. Just beyond it, the SECOND LIVING ROOM with its own fireplace and custom shelving will become everyone's favorite corner of the house, cozy and inviting. Outside, a fenced backyard offers room to run, while a refreshed back deck and screened porch invite you to slow down when Georgia's evenings ask you to linger a while longer. Upstairs you'll find four bedrooms, two full bathrooms and a HUGE CUSTOM CLOSET with storage galore. Downstairs, a basement big enough to grow with you - a bonus room ready for game nights, or with its own separate entrance, the makings of an in-law suite for whenever family needs to be close. An unfinished area offers storage at every turn and here's a place for everything; bikes, holiday boxes, the things we collect over the years. And just minutes away: Emory, the CDC, Toco Hills Shopping Center, Lulah Hills development at the former North DeKalb Mall, and the charm of downtown Decatur - near enough for everyday life, far enough to feel like your own quiet corner of it.