Leave a Message

Thank you for your message. We will be in touch with you shortly.

Browse Homes
1327 Fairmont Avenue NW
SEE ALL PHOTOS
1327 Fairmont Avenue NW
Sold

1327 Fairmont Avenue NW

1327 Fairmont Avenue NW, Atlanta, GA 30318

$757,500
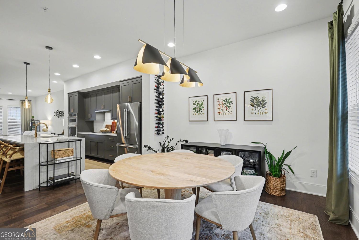
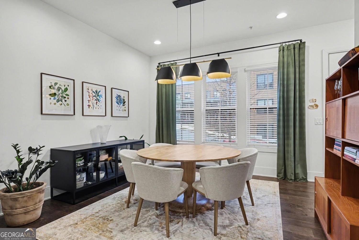
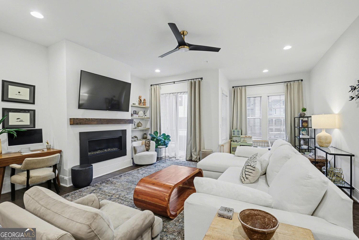
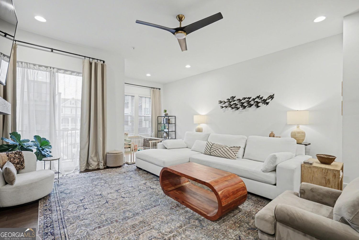
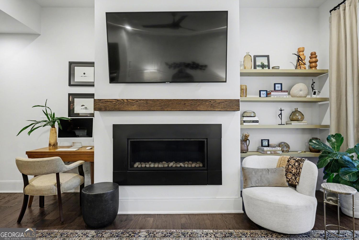
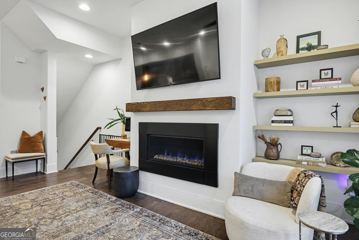
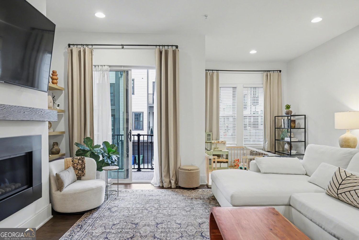
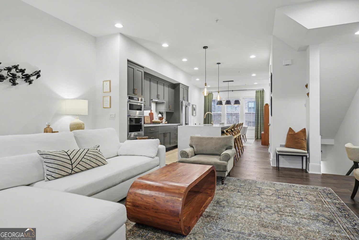
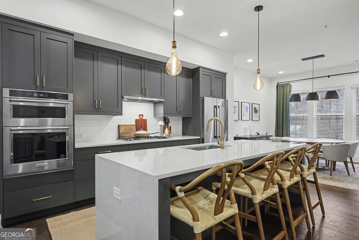
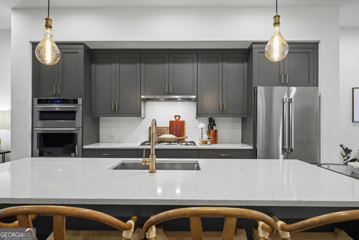
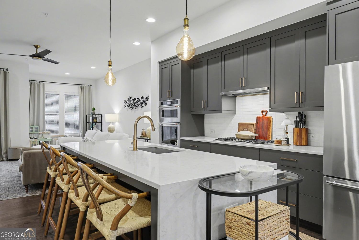
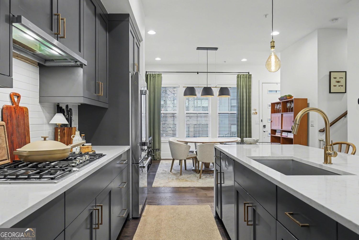
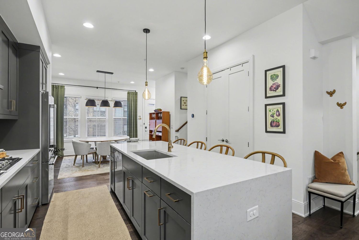
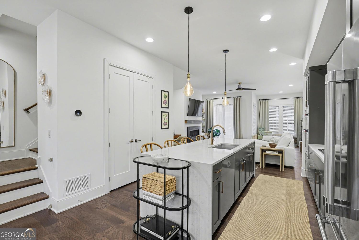
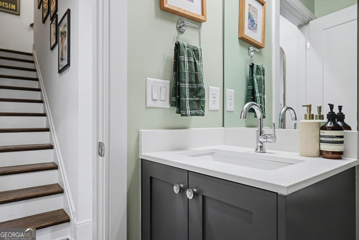
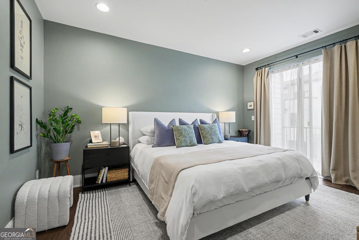
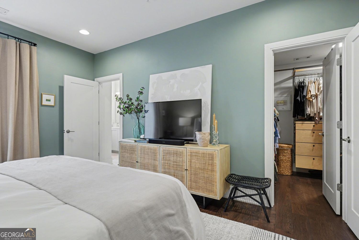
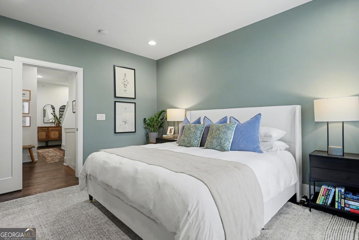
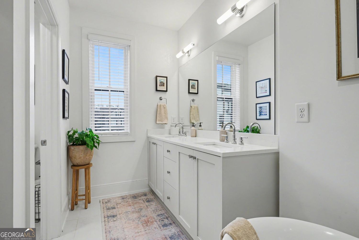

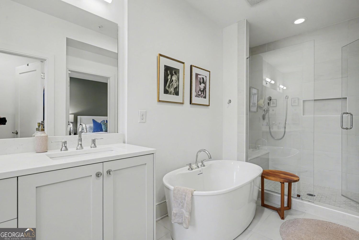

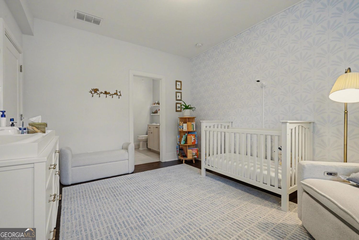
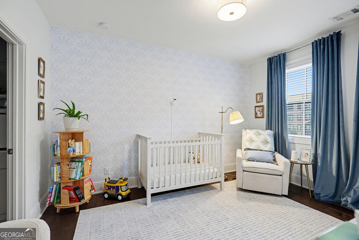

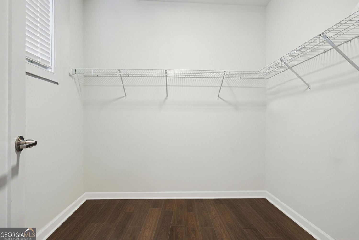
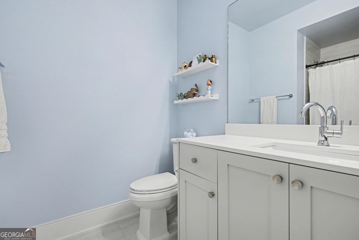
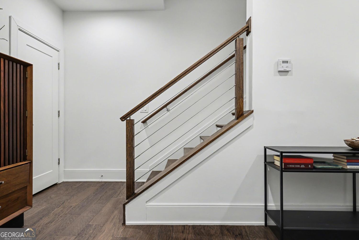
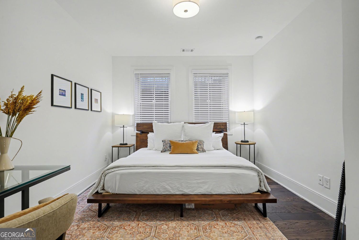
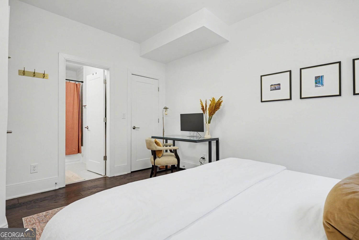

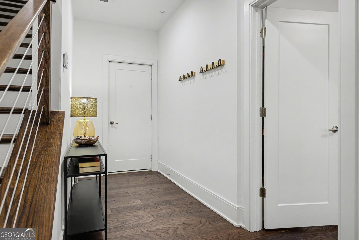
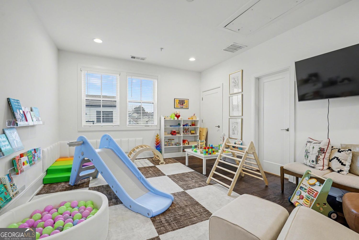
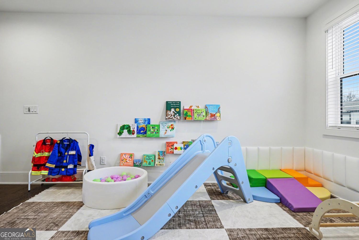
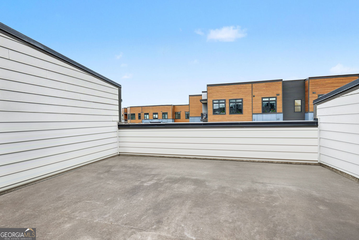
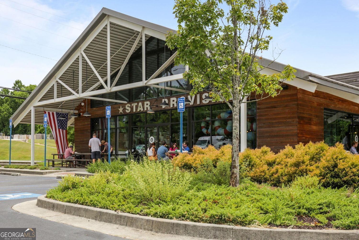
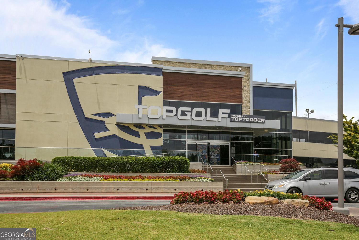
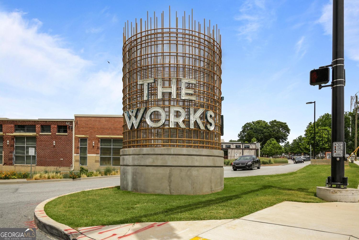

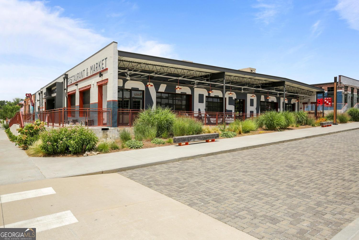
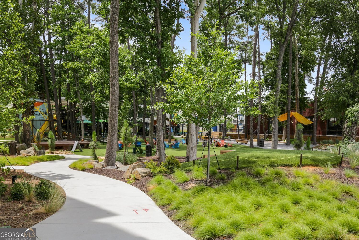
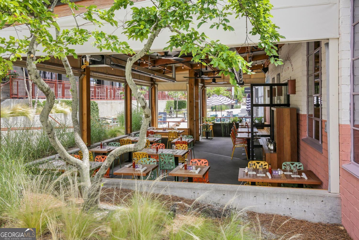
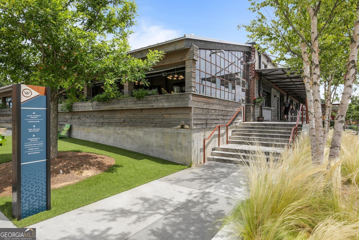
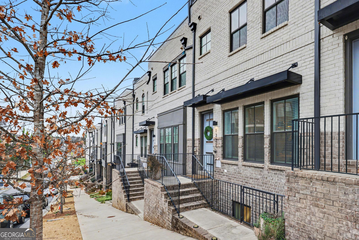
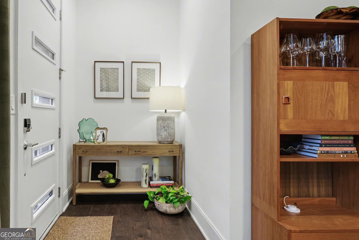
***Now competitively priced for spring buyers*** Hi. I'm that Westside townhome everyone wants-but rarely gets-pristine, move-in ready, and yes... I come with a rooftop terrace. I live in the heart of Atlanta's buzzing Westside, with a direct connection to the brand-new Atlanta Beltline Northwest Trail and just a half-mile stroll to Westside Provisions District. Translation? Your morning coffee, date nights, workouts, and ice-cream cravings are all handled without getting in the car. Inside, I'm built for real life and real hosting. My open floor plan flows effortlessly from the dream kitchen to the living and dining spaces-and straight out to a covered back deck. My kitchen is magazine-worthy (no exaggeration): quartz countertops, a waterfall island, stainless steel appliances, gas cooktop, and a pantry and extra storage closets that actually fit your Costco haul. My living room is light-filled and cozy thanks to a gas fireplace, with bonus flex space that can be whatever your life needs right now-breakfast nook, reading corner, bar cart HQ, or play space. Upstairs, my primary suite is your personal retreat, complete with a spacious walk-in closet, private covered deck, and spa-level bathroom with double vanities, soaking tub, separate shower, and water closet. The secondary bedroom has its own en-suite bath and oversized walk-in closet-because roommates, guests, kids (or future kids), you deserve space too. But let's be honest-you're really here for the rooftop. Better than a backyard, my rooftop terrace is where memories are made: gas line for grilling, room for dining, lounging, and yes-a perfect spot for a TV, sound system, and bar. Football Saturdays, dinner parties, game nights... I'm ready for all of it. There's also a bonus loft inside with a full bath that easily works as a third bedroom, office, or chill zone. Downstairs, I offer a fourth bedroom with en-suite bath-ideal for a home office, gym, guest suite, or creative space. I also come with a two-car garage, great storage, and a legit mudroom space (your sneakers and coats will thank me). I'm part of a friendly community with low HOA fees, surrounded by the very best of West Midtown living. Top Golf, Pickleball, Bar Blanc, Marcel, Forza Storico, Jeni's, Brash Coffee, Perrine's Wine Shop, Five Daughters Bakery, Taqueria del Sol, Flower Child, Faced, Ann & Sid Mashburn-basically, your group chat's favorite spots are all nearby. Plus hotspots like Barcelona Wine Bar, O-Ku, The Optimist, Puttshack, and Your 3rd Spot. And here's the real glow-up moment: the Atlanta Beltline Northwest Trail is opening this month. From Huff Road to Trabert Avenue, it connects you to Monday Night Brewing, The Daily, Floral Park Market, Star Provisions, Topgolf, The Works, and more-all via a paved, non-motorized path. This isn't just a lifestyle upgrade-it's serious long-term value. So if you're looking for sleek style, low-maintenance living, unbeatable location, and a home that actually matches your vibe... Hi again. I'm ready when you are.
4
beds

5
baths

3,300 Sq.Ft. LIVING AREA
1,001.88 Sq.Ft. lot

Features & Amenities

Interior

  • total bedrooms4
  • Total bathrooms5
  • full bathrooms4
  • half bathroom1
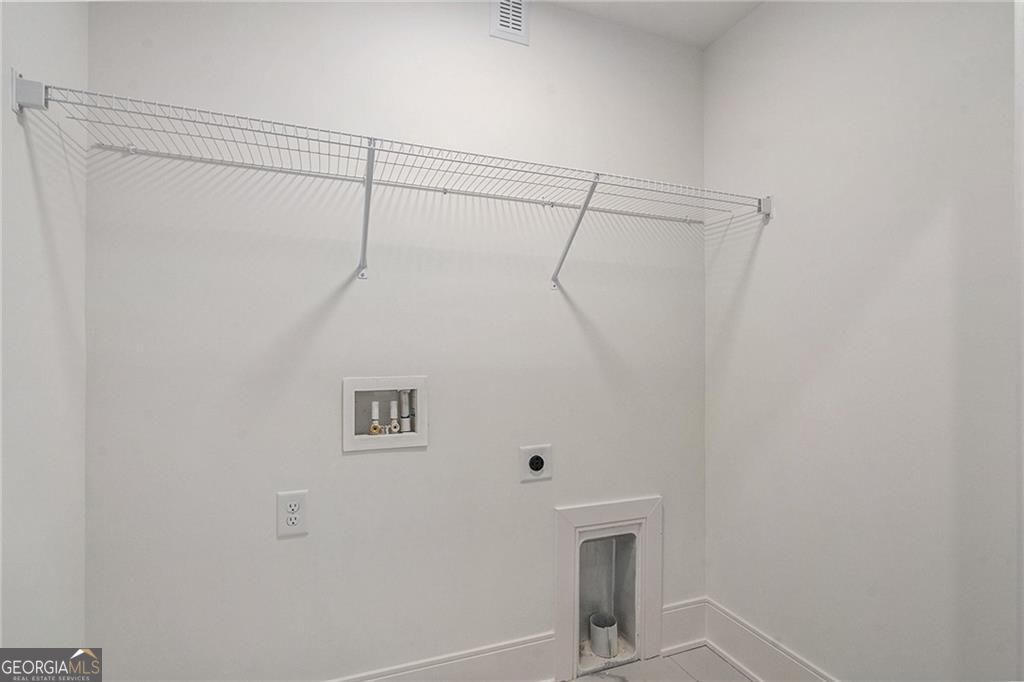
  • Laundry room In Hall, Upper Level
  • Flooring Hardwood
  • Fireplace Factory Built, Family Room, Gas Starter
  • APPLIANCES Dishwasher, Disposal, Microwave, Refrigerator
  • other interior Features Double Vanity, Walk-In Closet(s)

Area & Lot

  • Status Sold
  • Living Area3,300 Sq.Ft.
  • Total Area3,300 Sq.Ft.
  • Lot Area1,001.88 Sq.Ft.
  • MLS® ID10669864
  • TypeTownhouse
  • YEAR BUILT2021
  • NeighborhoodFulton County
  • Architecture StylesTraditional, Brick Front, Brick/Frame, Brick 3 Side
  • View DescriptionCity
  • Elementary SchoolRivers
  • Middle SchoolSutton
  • High SchoolNorth Atlanta

Exterior

  • STORIES3
  • water SourcePublic
  • utilitiesCable Available, Electricity Available, Natural Gas Available, Sewer Available, Underground Utilities, Water Available
  • roofComposition
  • lot featuresLevel
  • parkingGarage, Assigned, Attached, Garage Door Opener
  • HEAT TYPECentral, Forced Air
  • AIR CONDITIONINGCeiling Fan(s), Central Air
  • sewerPublic Sewer
  • SubstructureSlab
  • Disability FeaturesOther
  • other exterior FeaturesBalcony

Financial

  • Sales Price$757,500
  • Real Estate Tax $13,876/yr

Fulton County

33.8034° N, 84.3963° W

Explore

Work With Us

We pride ourselves in providing personalized solutions that bring our clients closer to their dream properties and enhance their long-term wealth. Contact us today to discuss all your real estate needs!

Follow Us on Instagram