
Leave a Message

Thank you for your message. We will be in touch with you shortly.

Browse Homes
140 N Bluff
140 N Bluff
140 N Bluff
140 N Bluff
140 N Bluff
140 N Bluff
140 N Bluff
140 N Bluff
140 N Bluff
140 N Bluff
140 N Bluff
140 N Bluff
140 N Bluff
140 N Bluff
140 N Bluff
140 N Bluff
140 N Bluff
140 N Bluff
140 N Bluff
140 N Bluff
140 N Bluff
140 N Bluff
140 N Bluff
140 N Bluff
140 N Bluff
140 N Bluff
140 N Bluff
140 N Bluff
140 N Bluff
140 N Bluff
140 N Bluff
140 N Bluff
140 N Bluff
140 N Bluff
140 N Bluff
140 N Bluff
140 N Bluff
140 N Bluff
140 N Bluff
140 N Bluff
140 N Bluff
140 N Bluff
140 N Bluff
140 N Bluff
140 N Bluff
140 N Bluff
140 N Bluff
140 N Bluff
140 N Bluff
140 N Bluff
140 N Bluff
140 N Bluff
140 N Bluff
140 N Bluff
140 N Bluff
SEE ALL PHOTOS
140 N Bluff
140 N Bluff
140 N Bluff
140 N Bluff
140 N Bluff
140 N Bluff
140 N Bluff
140 N Bluff
140 N Bluff
140 N Bluff
140 N Bluff
140 N Bluff
140 N Bluff
140 N Bluff
140 N Bluff
140 N Bluff
140 N Bluff
140 N Bluff
140 N Bluff
140 N Bluff
140 N Bluff
140 N Bluff
140 N Bluff
140 N Bluff
140 N Bluff
140 N Bluff
140 N Bluff
140 N Bluff
140 N Bluff
140 N Bluff
140 N Bluff
140 N Bluff
140 N Bluff
140 N Bluff
140 N Bluff
140 N Bluff
140 N Bluff
140 N Bluff
140 N Bluff
140 N Bluff
140 N Bluff
140 N Bluff
140 N Bluff
140 N Bluff
140 N Bluff
140 N Bluff
140 N Bluff
140 N Bluff
140 N Bluff
140 N Bluff
140 N Bluff
140 N Bluff
140 N Bluff
140 N Bluff
140 N Bluff
For Sale

140 N Bluff

140 N Bluff, Alpharetta, GA 30004

$995,000
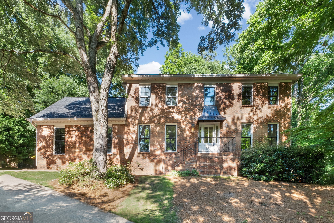
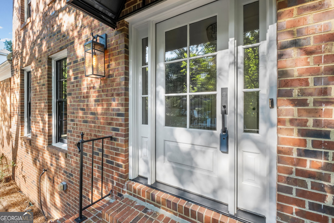
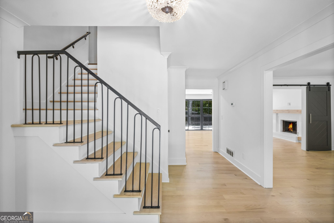
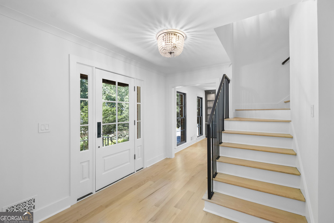
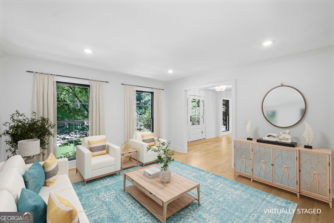
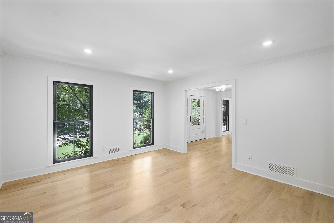
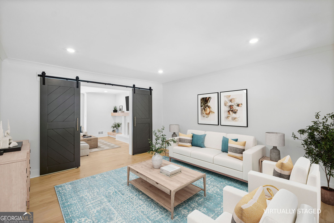
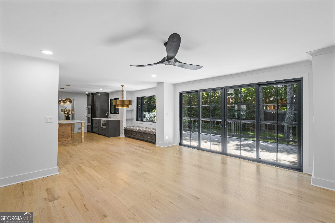
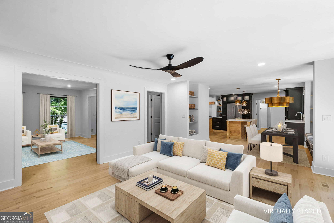
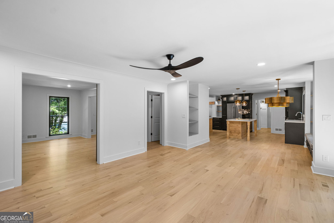
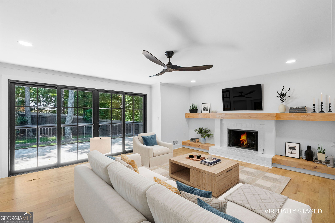
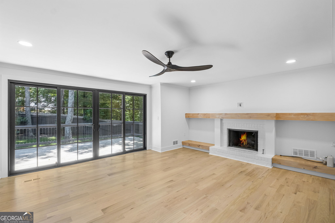
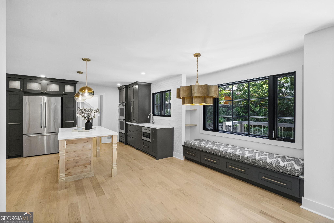
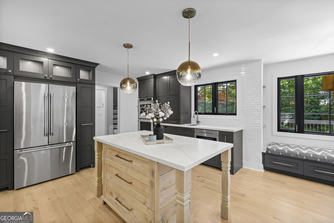
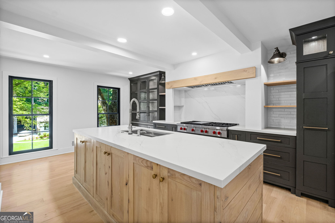
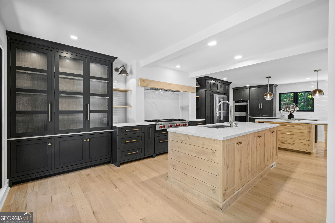
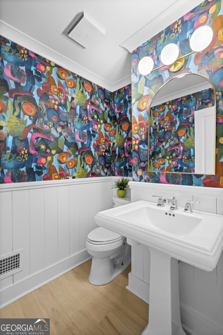
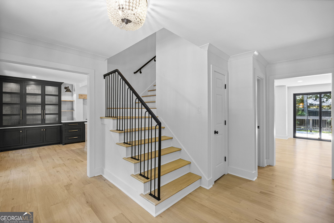
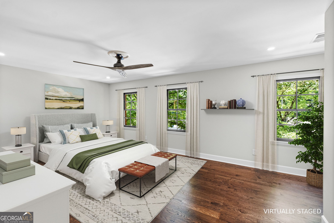
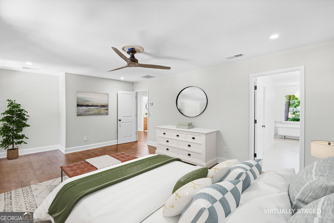
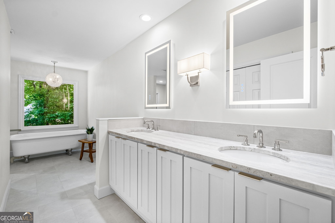
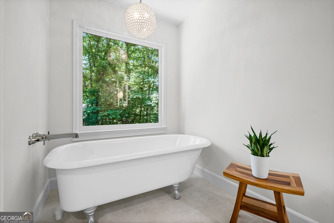
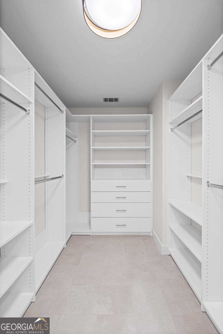
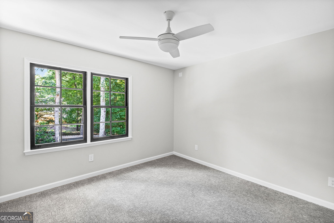
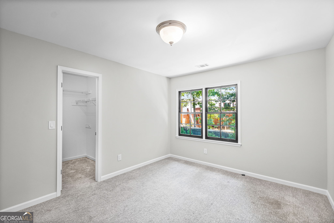
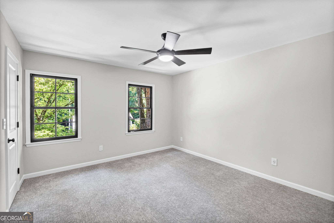
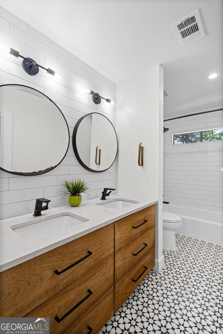
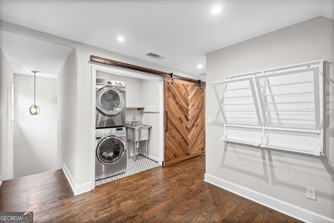
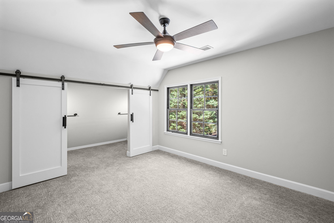
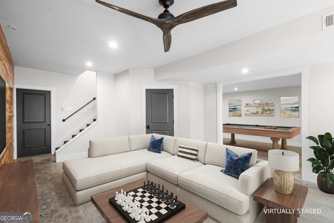
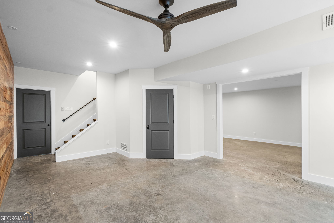
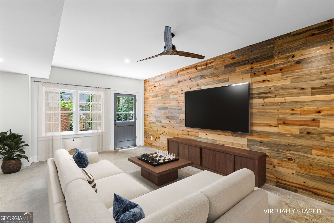
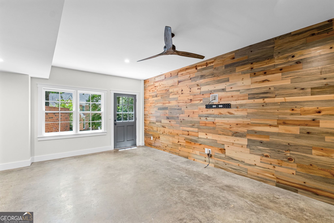
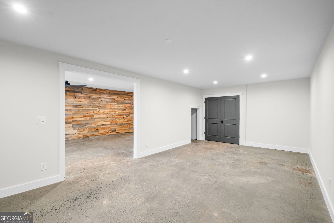
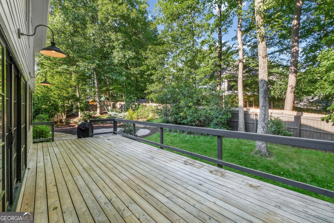
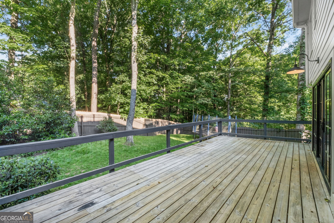
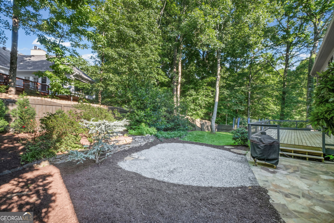
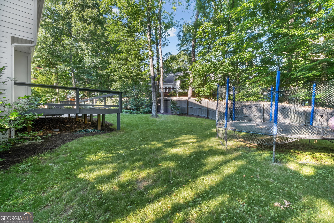
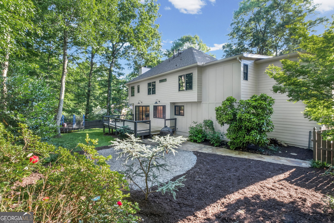
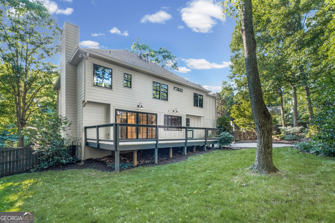
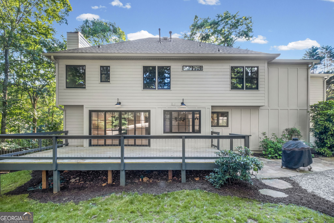
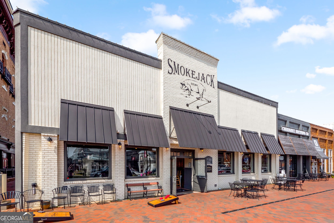
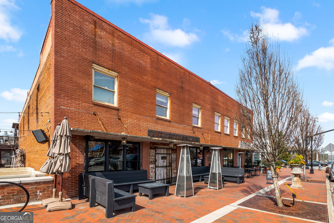
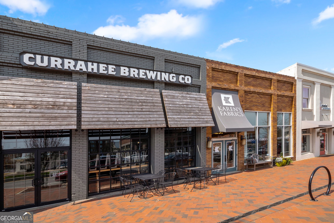
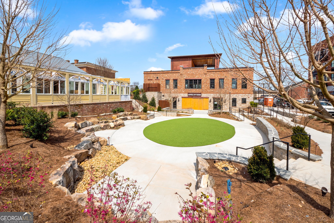
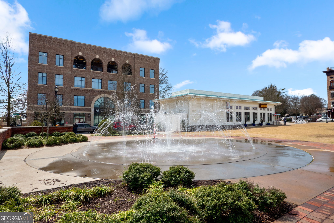
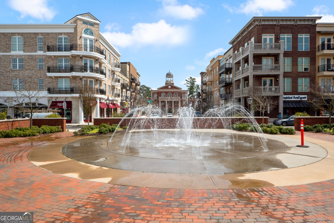
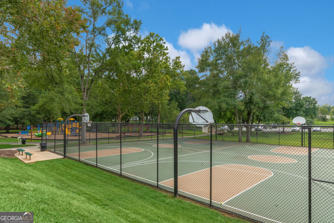
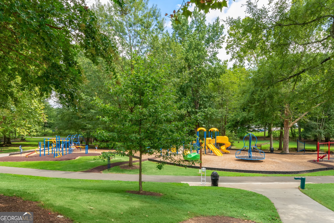
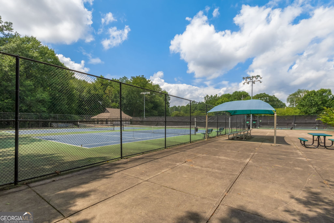
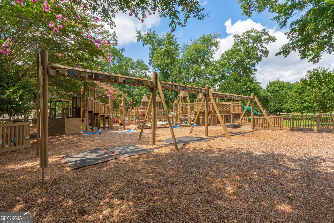
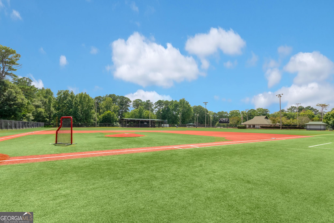
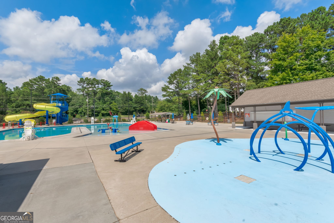
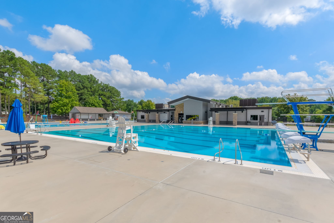
Charming, beautifully renovated brick home with elevated design and timeless appeal. Perfectly perched on a private culdesac lot boasting a lovely fenced back yard. The main level showcases stunning wide-plank white oak flooring with a sought-after natural finish, creating a warm yet modern aesthetic throughout. The family room features a beautifully updated fireplace mantel, while the designer kitchen blends rich dark gray cabinetry with white oak accents for a sophisticated, custom look. An oversized working island serves as the centerpiece of the space, offering ample prep area and comfortable breakfast seating. Equipped with top-of-the-line appliances, the kitchen is both functional and stylish. The adjoining breakfast room features charming built-in bench seating and provides seamless sightlines to the family room, creating an ideal setting for everyday living and entertaining. A cozy sitting nook within the kitchen offers the perfect spot to enjoy a morning coffee, read the paper, or unwind while taking in the natural light. The second level offers five spacious bedrooms and two full baths. The expansive primary suite serves as a private retreat, featuring a luxurious spa-inspired bath with a soaking tub, oversized shower, double vanities, and generous walk-in closets. All of the secondary bedrooms are very sizable. The laundry is located upstairs and has a commercial sink! The terrace level offers two spacious multi-purpose rooms to fit your lifestyle needs, complemented by attractive stained concrete flooring. All the big ticket items are complete* NEW ROOF, NEW WINDOWS, CEMENT SIDING ON REAR, HVAC and WATER HEATER 7 years. Walk or bike to Crabapple and enjoy all the fun shops, services and restaurants! Wills Park offers fabulous swim and tennis amenities.Two car garage. TOP SCHOOLS (one mile to Milton High), Wills Park for swim/tennis, Avalon, charming Crabapple and more!

5
beds

3
baths

4,501 Sq.Ft. LIVING AREA

0.42 Acres lot

Features & Amenities

Interior

  • total bedrooms5
  • Total bathrooms3
  • full bathrooms2
  • half bathroom1
  • Laundry room Upper Level
  • Flooring Hardwood
  • Fireplace Wood Burning Stove
  • APPLIANCES Dishwasher, Disposal, Double Oven, Refrigerator
  • other interior Features Beamed Ceilings, Double Vanity, Walk-In Closet(s)

Area & Lot

  • Status For Sale
  • Living Area4,501 Sq.Ft.
  • Total Area4,501 Sq.Ft.
  • Lot Area0.42 Acres
  • MLS® ID10776931
  • TypeResidential
  • YEAR BUILT1985
  • NeighborhoodFulton County
  • Architecture StylesBrick 3 Side, Traditional
  • Water FrontageNo Dock Or Boathouse
  • Elementary SchoolCrabapple Crossing
  • Middle SchoolNorthwestern
  • High SchoolMilton

Exterior

  • STORIES2
  • water SourcePrivate
  • utilitiesCable Available, Electricity Available, Natural Gas Available, Phone Available, Sewer Available, Water Available
  • roofComposition
  • lot featuresCul-De-Sac, Private
  • parkingGarage
  • HEAT TYPECentral
  • AIR CONDITIONINGCentral Air
  • sewerPublic Sewer
  • security FeaturesSecurity System

Financial

  • Sales Price$995,000
  • Real Estate Tax $3,487/yr
View Virtual Tour
image

Schedule a Showing

We would love to show you our beautiful property. Please select your preferred date and time below. An agent will be in touch shortly to confirm your appointment.

Schedule a Showing

We would love to show you our beautiful property. Please select your preferred date and time below. An agent will be in touch shortly to confirm your appointment.

Thank you for your interest in 140 N Bluff, Alpharetta, GA 30004. We are reviewing your request and will be in touch shortly!

Mortgage Calculator

Estimate your monthly mortgage payment, including the principal and interest, property taxes, and HOA. Adjust the values to generate a more accurate rate.
All estimates are provided for informational purposes only. Actual amounts may vary.
$0,000 Your Payment 20 15 65
$0,000 Your Payment

Fulton County

33.8034° N, 84.3963° W

Explore

Work With Us

We pride ourselves in providing personalized solutions that bring our clients closer to their dream properties and enhance their long-term wealth. Contact us today to discuss all your real estate needs!

Follow Us on Instagram