
1418 Dresden Drive NE # 300
SEE ALL PHOTOS
1418 Dresden Drive NE # 300
For Sale

1418 Dresden Drive NE # 300

1418 Dresden Drive NE # 300, Atlanta, GA 30319

$750,000
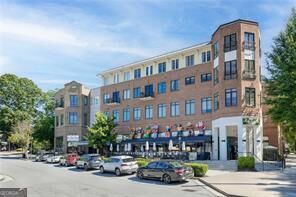
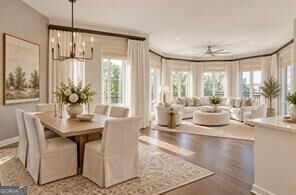
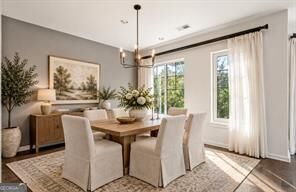
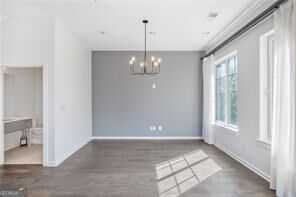
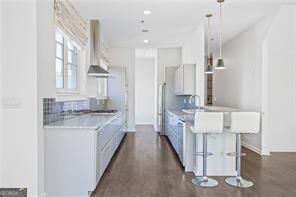
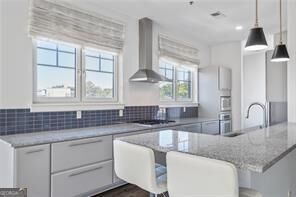
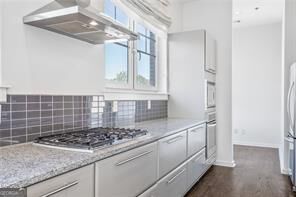
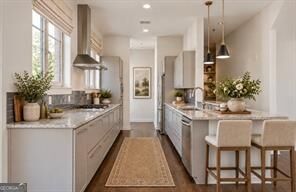
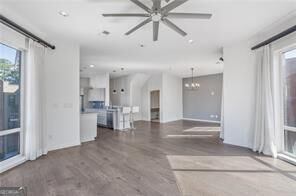
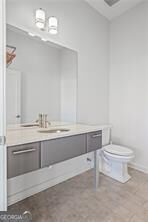
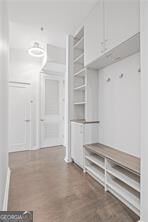
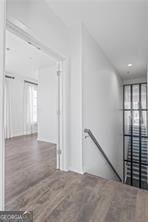
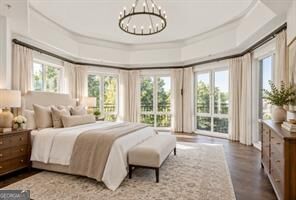
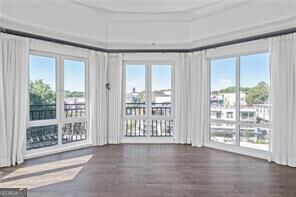
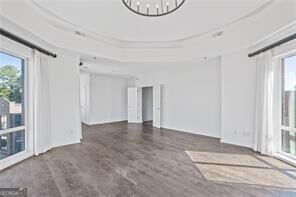
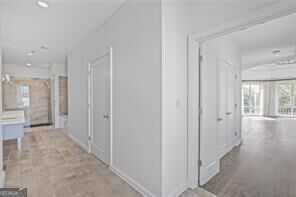
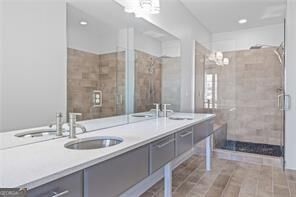
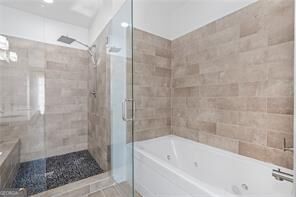
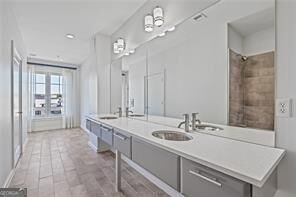
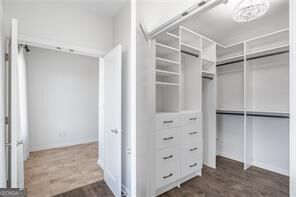
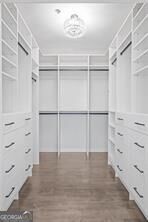
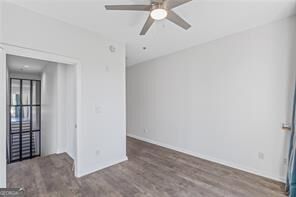
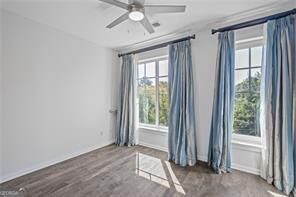
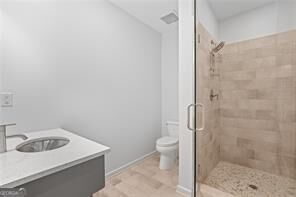
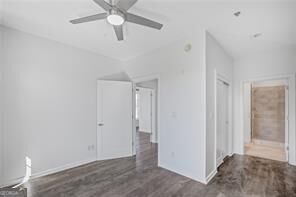
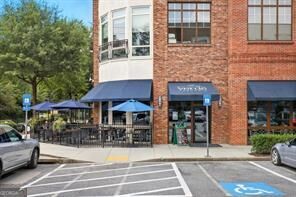
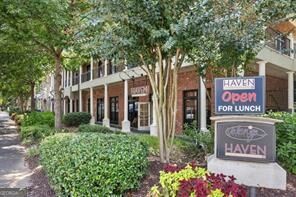
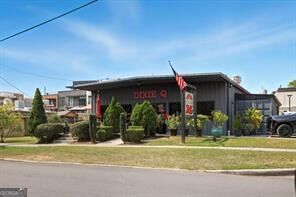
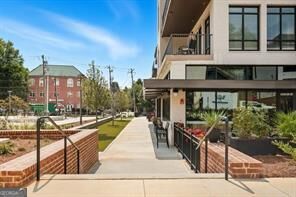
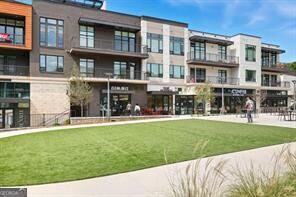
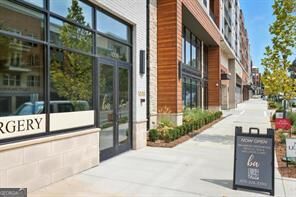
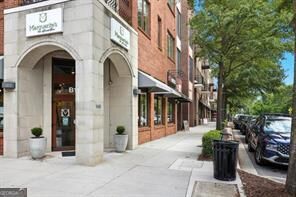
This corner unit top floor penthouse residence at Village Place offers elevated urban living with views overlooking vibrant Dresden Village. This is the largest unit in the building featuring 2 bedrooms, 2.5 bathrooms, soaring 10-foot ceilings, and an private balcony, the home pairs sophisticated interiors with one of Brookhaven's most walkable and desirable locations. Inside, an open and light-filled floor plan is enhanced by light hardwood floors, expansive custom windows, designer lighting, and abundant natural light. The kitchen features granite countertops, stainless steel appliances, generous cabinetry, and a breakfast bar that opens seamlessly to the living and dining areas, creating an effortless setting for everyday living and entertaining. Just beyond, the private balcony extends the living space outdoors and provides the perfect backdrop for morning coffee, evening cocktails, or gatherings while taking in the surrounding views. The spacious primary suite offers a private retreat with a large walk-in closet and spa-inspired bath featuring dual vanities and an oversized glass-enclosed shower. A secondary bedroom with its own full bath provides comfortable accommodations for guests or flexibility for a home office, while a powder room adds convenience for visitors. Additional features include 2 gated parking spaces, ample guest parking, and secure building access. Step outside and enjoy the energy of the Dresden corridor with restaurants, cafes, boutiques, shopping, and MARTA all within easy reach. Offering penthouse living, generous outdoor space, and a front-row seat to one of Brookhaven's most vibrant destinations, this Village Place residence brings together style, convenience, and an exceptional walkable lifestyle.

2
beds

3
baths

2,188 Sq.Ft. LIVING AREA

Features & Amenities

Interior

  • total bedrooms2
  • Total bathrooms3
  • full bathrooms2
  • half bathroom1
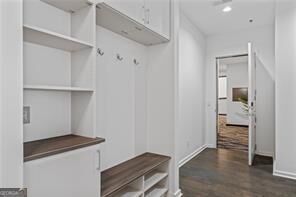
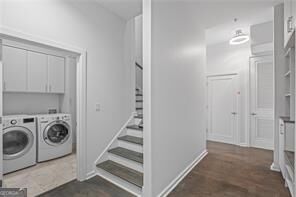
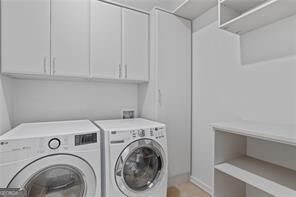
  • Laundry room In Hall
  • Flooring Hardwood
  • APPLIANCES Dishwasher, Disposal, Microwave
  • other interior Features Double Vanity, Split Bedroom Plan, Walk-In Closet(s)

Area & Lot

  • Status For Sale
  • Living Area2,188 Sq.Ft.
  • Total Area2,188 Sq.Ft.
  • MLS® ID10846192
  • TypeCondo
  • YEAR BUILT2008
  • NeighborhoodFulton County
  • Architecture StylesBrick/Frame
  • View DescriptionCity
  • Elementary SchoolAshford Park
  • Middle SchoolChamblee
  • High SchoolChamblee

Exterior

  • STORIES2
  • water SourcePublic
  • utilitiesCable Available, Electricity Available, Natural Gas Available, Phone Available, Water Available
  • roofOther
  • lot featuresOther
  • parkingAssigned
  • HEAT TYPECentral
  • AIR CONDITIONINGCeiling Fan(s), Central Air
  • sewerPublic Sewer
  • SubstructureSlab
  • Disability FeaturesAccessible Elevator Installed, Accessible Entrance, Accessible Hallway(s)
  • security FeaturesCarbon Monoxide Detector(s), Key Card Entry, Smoke Detector(s)
  • other exterior FeaturesBalcony

Financial

  • Sales Price$750,000
  • HOA $6,168/yr
image

Schedule a Showing

We would love to show you our beautiful property. Please select your preferred date and time below. An agent will be in touch shortly to confirm your appointment.

Schedule a Showing

We would love to show you our beautiful property. Please select your preferred date and time below. An agent will be in touch shortly to confirm your appointment.

Thank you for your interest in 1418 Dresden Drive NE # 300, Atlanta, GA 30319. We are reviewing your request and will be in touch shortly!

Mortgage Calculator

Estimate your monthly mortgage payment, including the principal and interest, property taxes, and HOA. Adjust the values to generate a more accurate rate.
All estimates are provided for informational purposes only. Actual amounts may vary.
$0,000 Your Payment 20 15 65
$0,000 Your Payment

Fulton County

33.8034° N, 84.3963° W

Explore

Work With Us

We pride ourselves in providing personalized solutions that bring our clients closer to their dream properties and enhance their long-term wealth. Contact us today to discuss all your real estate needs!

Follow Us on Instagram