1464 Hawthorne Way
1464 Hawthorne Way
SEE ALL PHOTOS
1464 Hawthorne Way
1464 Hawthorne Way
Coming Soon

1464 Hawthorne Way

1464 Hawthorne Way, East Point, GA 30344

$230,000
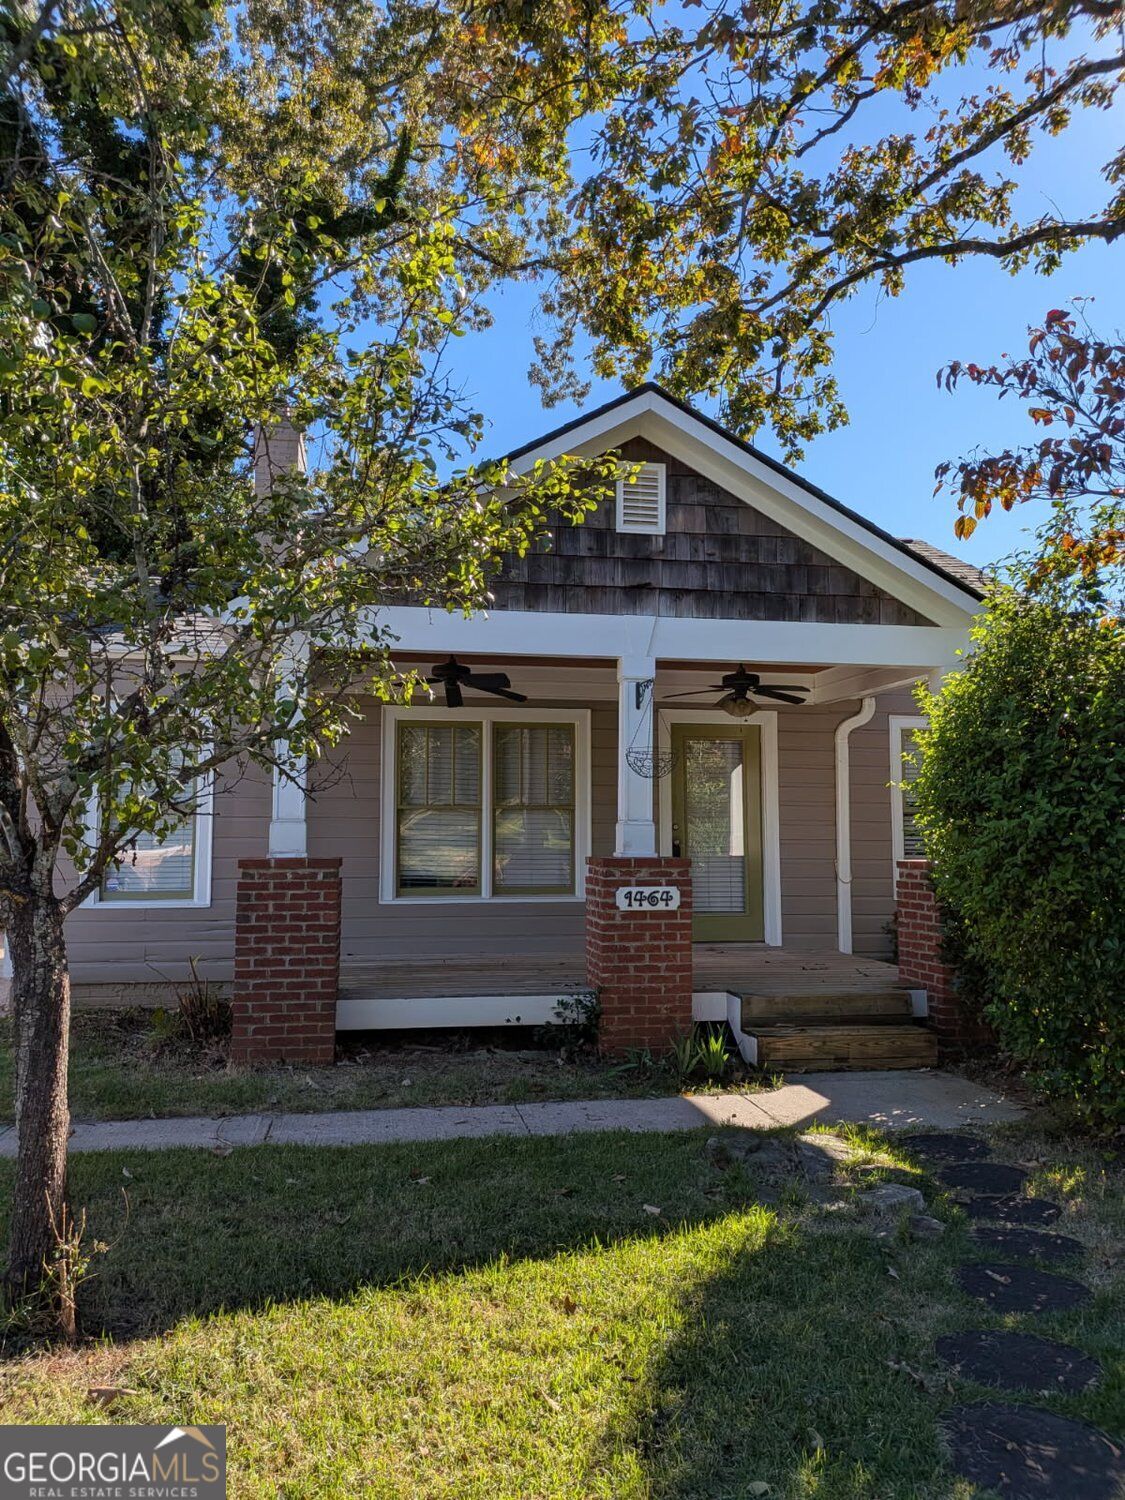
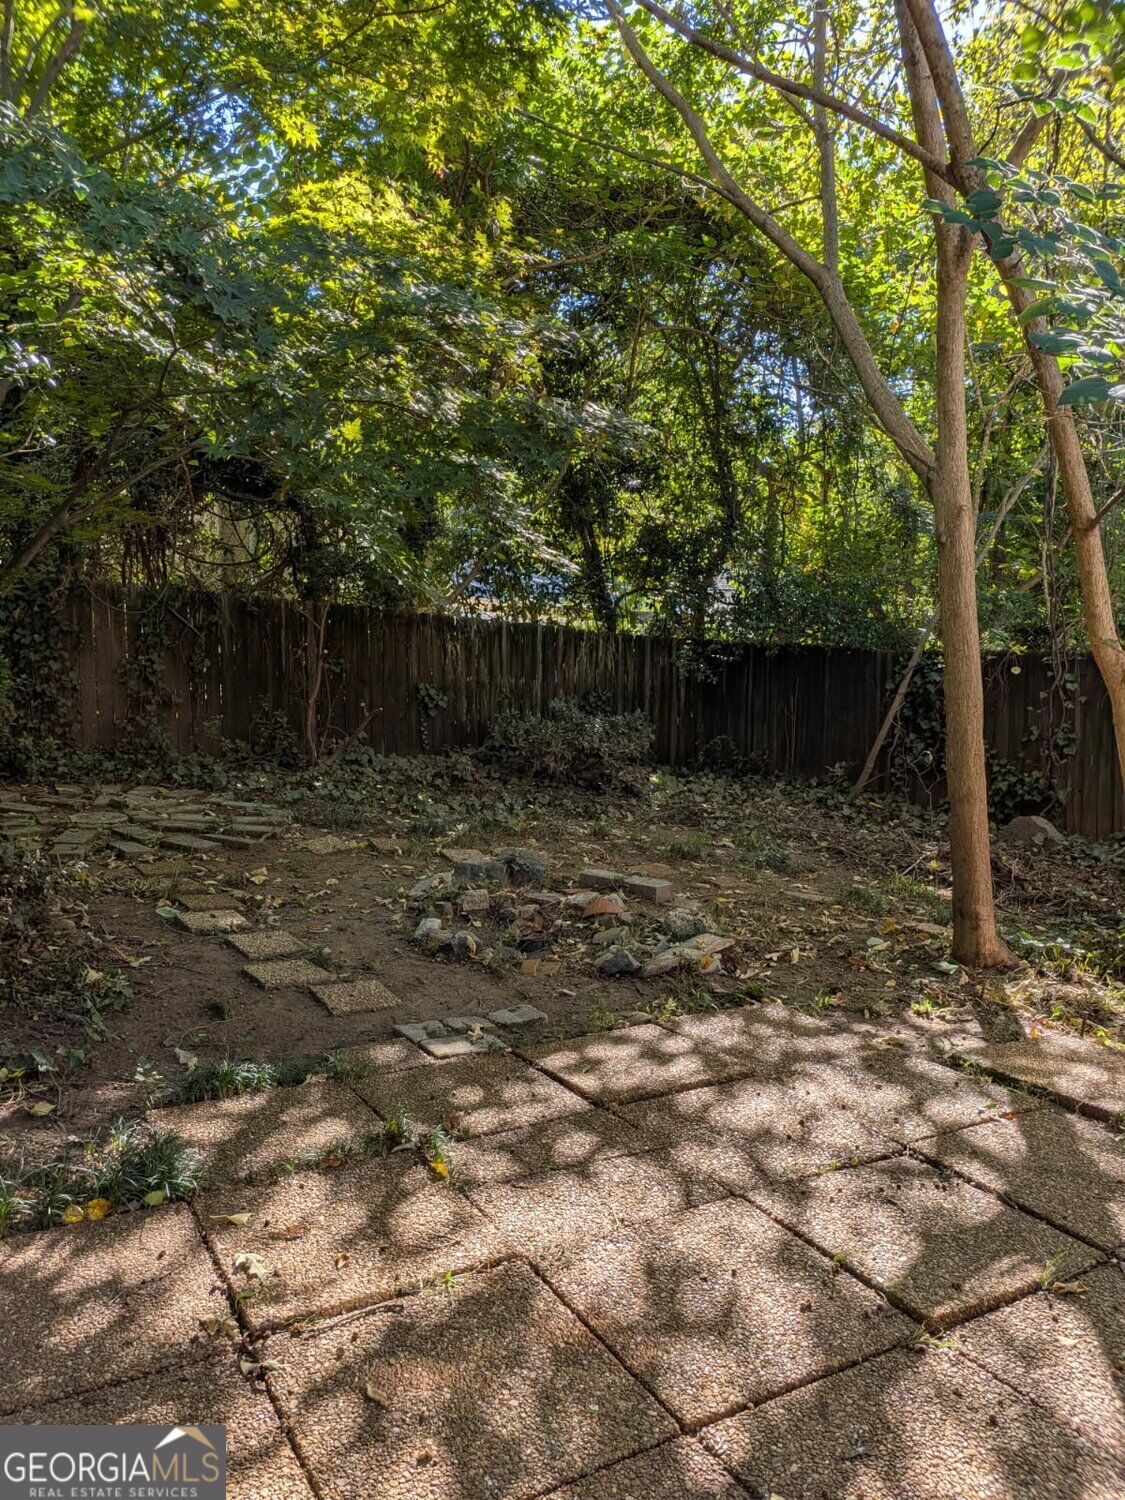
Step into this "cute as a button" bungalow that perfectly balances classic charm with modern updates. Before you even cross the threshold, the large, newer front covered porch welcomes you, offering an expansive spot to relax and enjoy the fresh air. Whether you are looking for a primary residence or a savvy investment as a rental property, this 3-bedroom, 2-bathroom home is ready to impress. A newer roof provides immediate peace of mind, while the interior shines with beautiful hardwood floors and a thoughtfully designed open floor plan. The heart of the home is the warm living room, centered around a cozy fireplace. Just off the entrance, a versatile flex room sits behind elegant French doors; complete with a closet, it offers the perfect layout for a home office, creative studio, or additional sleeping quarters. On the opposite side of the home, you'll find an impressively spacious laundry room that makes chores a breeze. The flow continues seamlessly into the dining area and a contemporary kitchen featuring modern light wood cabinetry and a full suite of stainless steel appliances that stay with the home. The primary suite is tucked away at the rear for privacy, complemented by an additional bedroom and a well-appointed hall bathroom. Sunlight pours into the lovely sunroom located just off the kitchen-a perfect spot for morning coffee or a quiet reading nook. Outside, the fenced backyard is an entertainer's dream for in-town living, featuring a dedicated firepit area for crisp evenings under the stars. While the exterior siding needs a little bit of love in certain places, the interior is entirely move-in ready and waiting for its next chapter. Don't miss your chance to see this gem! Conveniently close to the highways, public transportation, shopping, and more.
3
beds

2
baths

1,295 Sq.Ft. LIVING AREA

5,749.92 Sq.Ft. lot

Features & Amenities

Interior

  • total bedrooms3
  • Total bathrooms2
  • full bathrooms2
  • Laundry room None
  • Flooring Hardwood, Carpet, Tile
  • Fireplace Living Room, Masonry
  • APPLIANCES Dishwasher, Electric Water Heater, Microwave, Refrigerator, Washer, Dryer
  • other interior Features High Ceilings

Area & Lot

  • Status Coming Soon
  • Living Area1,295 Sq.Ft.
  • Total Area1,295 Sq.Ft.
  • Lot Area5,749.92 Sq.Ft.
  • MLS® ID10875433
  • TypeResidential
  • YEAR BUILT1946
  • NeighborhoodFulton County
  • Architecture StylesBungalow/Cottage
  • Elementary SchoolHamilton Holmes
  • Middle SchoolPaul D West
  • High SchoolTri Cities

Exterior

  • STORIES1
  • water SourcePublic
  • utilitiesCable Available, Electricity Available, Phone Available, Sewer Available, Water Available
  • roofComposition
  • lot featuresOther
  • parkingKitchen Level
  • HEAT TYPEElectric, Forced Air
  • AIR CONDITIONINGCentral Air, Ceiling Fan(s), Electric
  • sewerPublic Sewer

Financial

  • Sales Price$230,000
  • Real Estate Tax $4,359/yr
View Virtual Tour

Mortgage Calculator

Estimate your monthly mortgage payment, including the principal and interest, property taxes, and HOA. Adjust the values to generate a more accurate rate.
All estimates are provided for informational purposes only. Actual amounts may vary.
$0,000 Your Payment 20 15 65
$0,000 Your Payment

Fulton County

33.8034° N, 84.3963° W

Explore

Work With Us

We pride ourselves in providing personalized solutions that bring our clients closer to their dream properties and enhance their long-term wealth. Contact us today to discuss all your real estate needs!

Follow Us on Instagram