Leave a Message

Thank you for your message. We will be in touch with you shortly.

Browse Homes
1754 Georgian Terrace
SEE ALL PHOTOS
1754 Georgian Terrace
Active Under Contract

1754 Georgian Terrace

1754 Georgian Terrace, Atlanta, GA 30341

$1,650,000
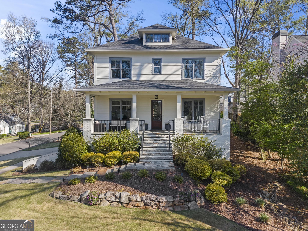
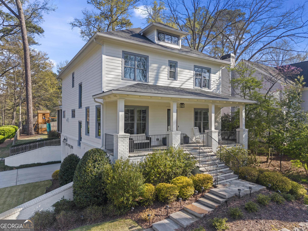
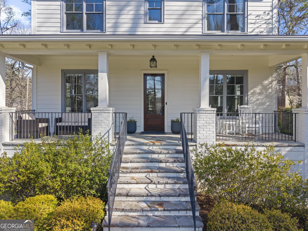
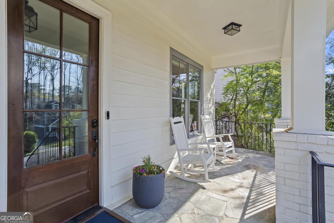
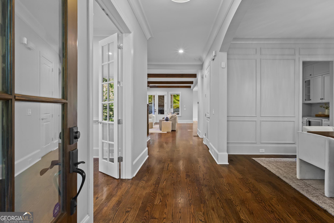
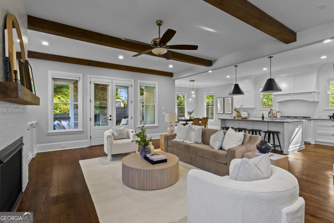
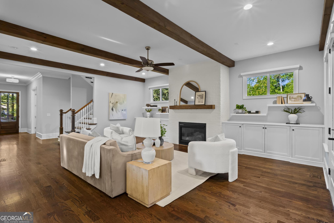
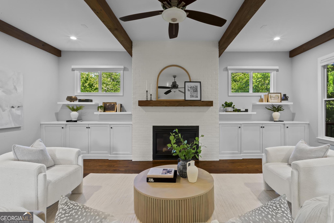
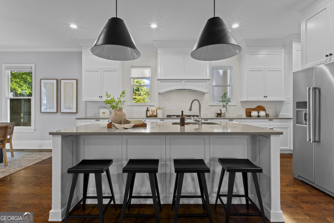
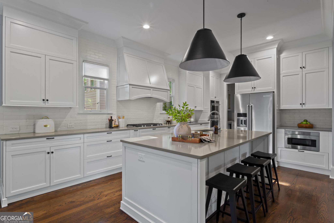
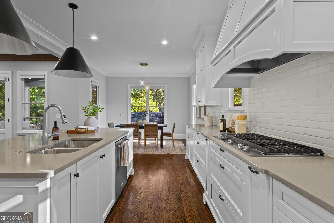
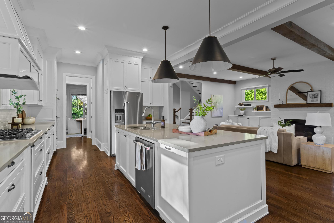
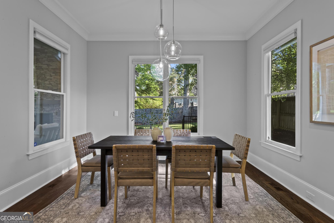
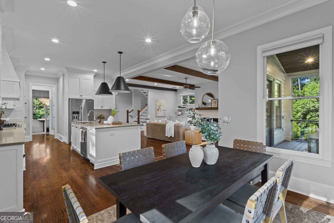
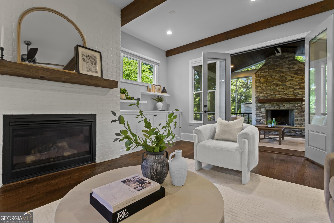
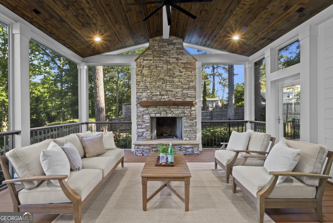
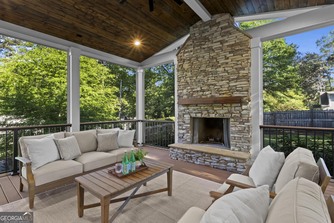
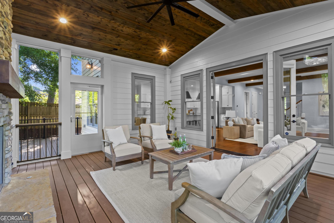
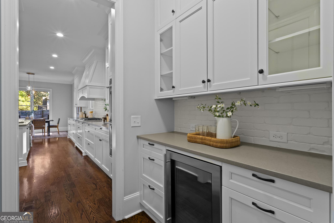
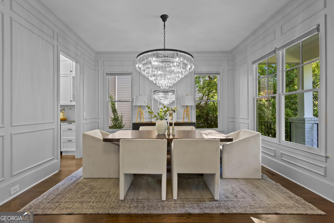
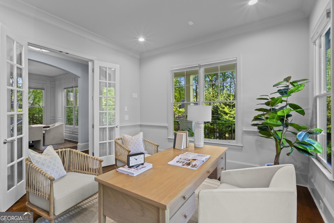
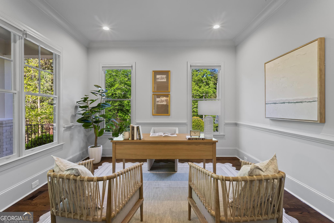
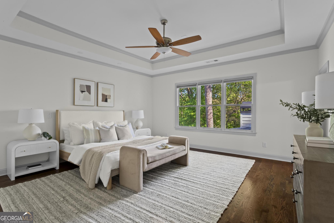
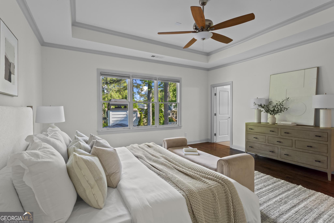
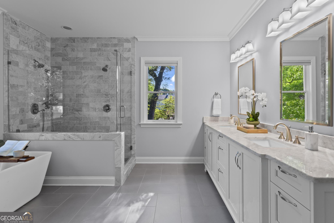
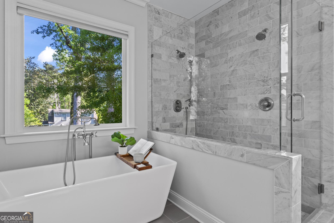
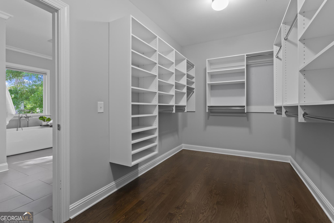
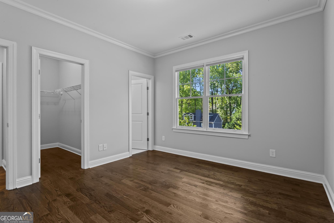
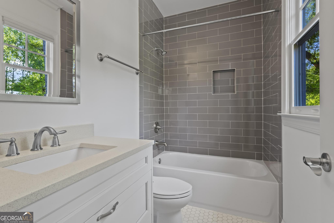
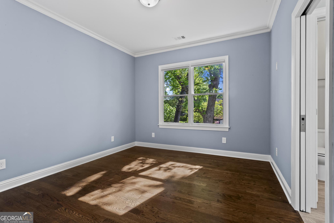
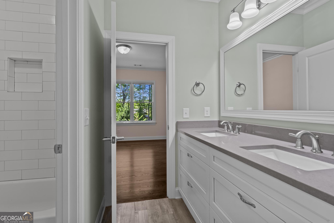
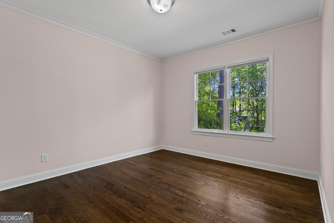
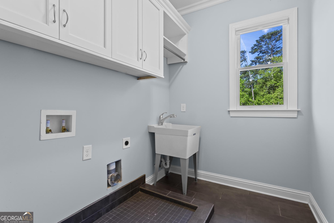
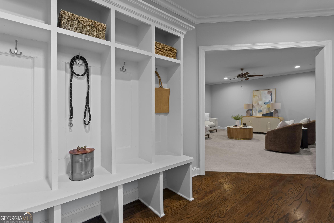
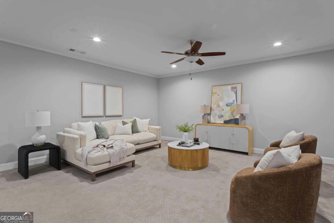
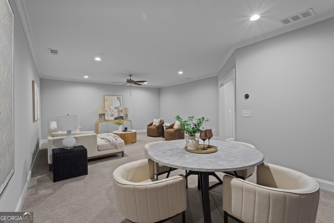
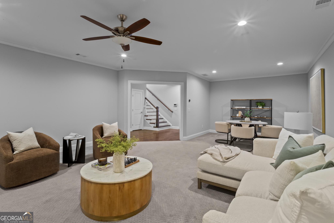
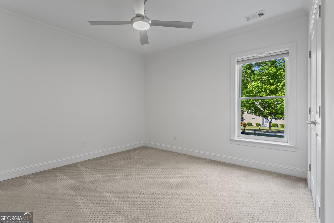
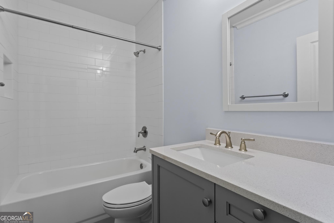
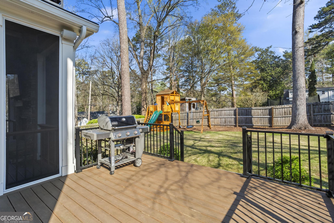
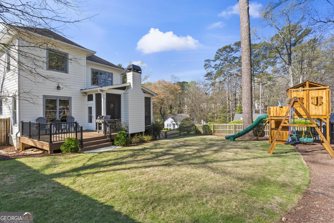
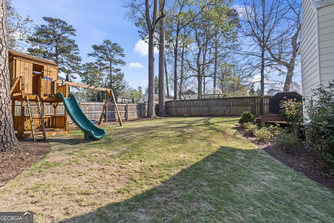
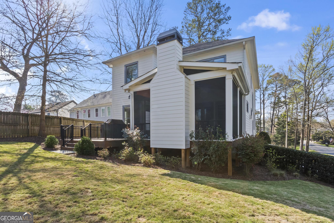
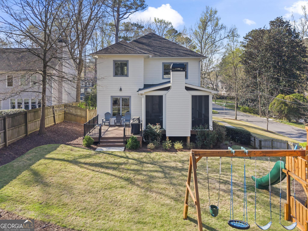
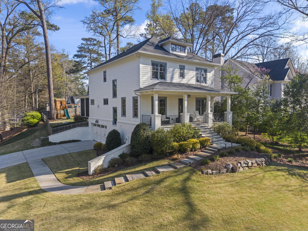
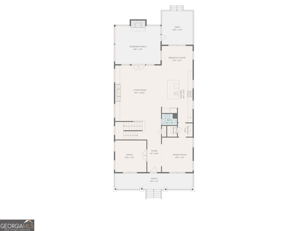
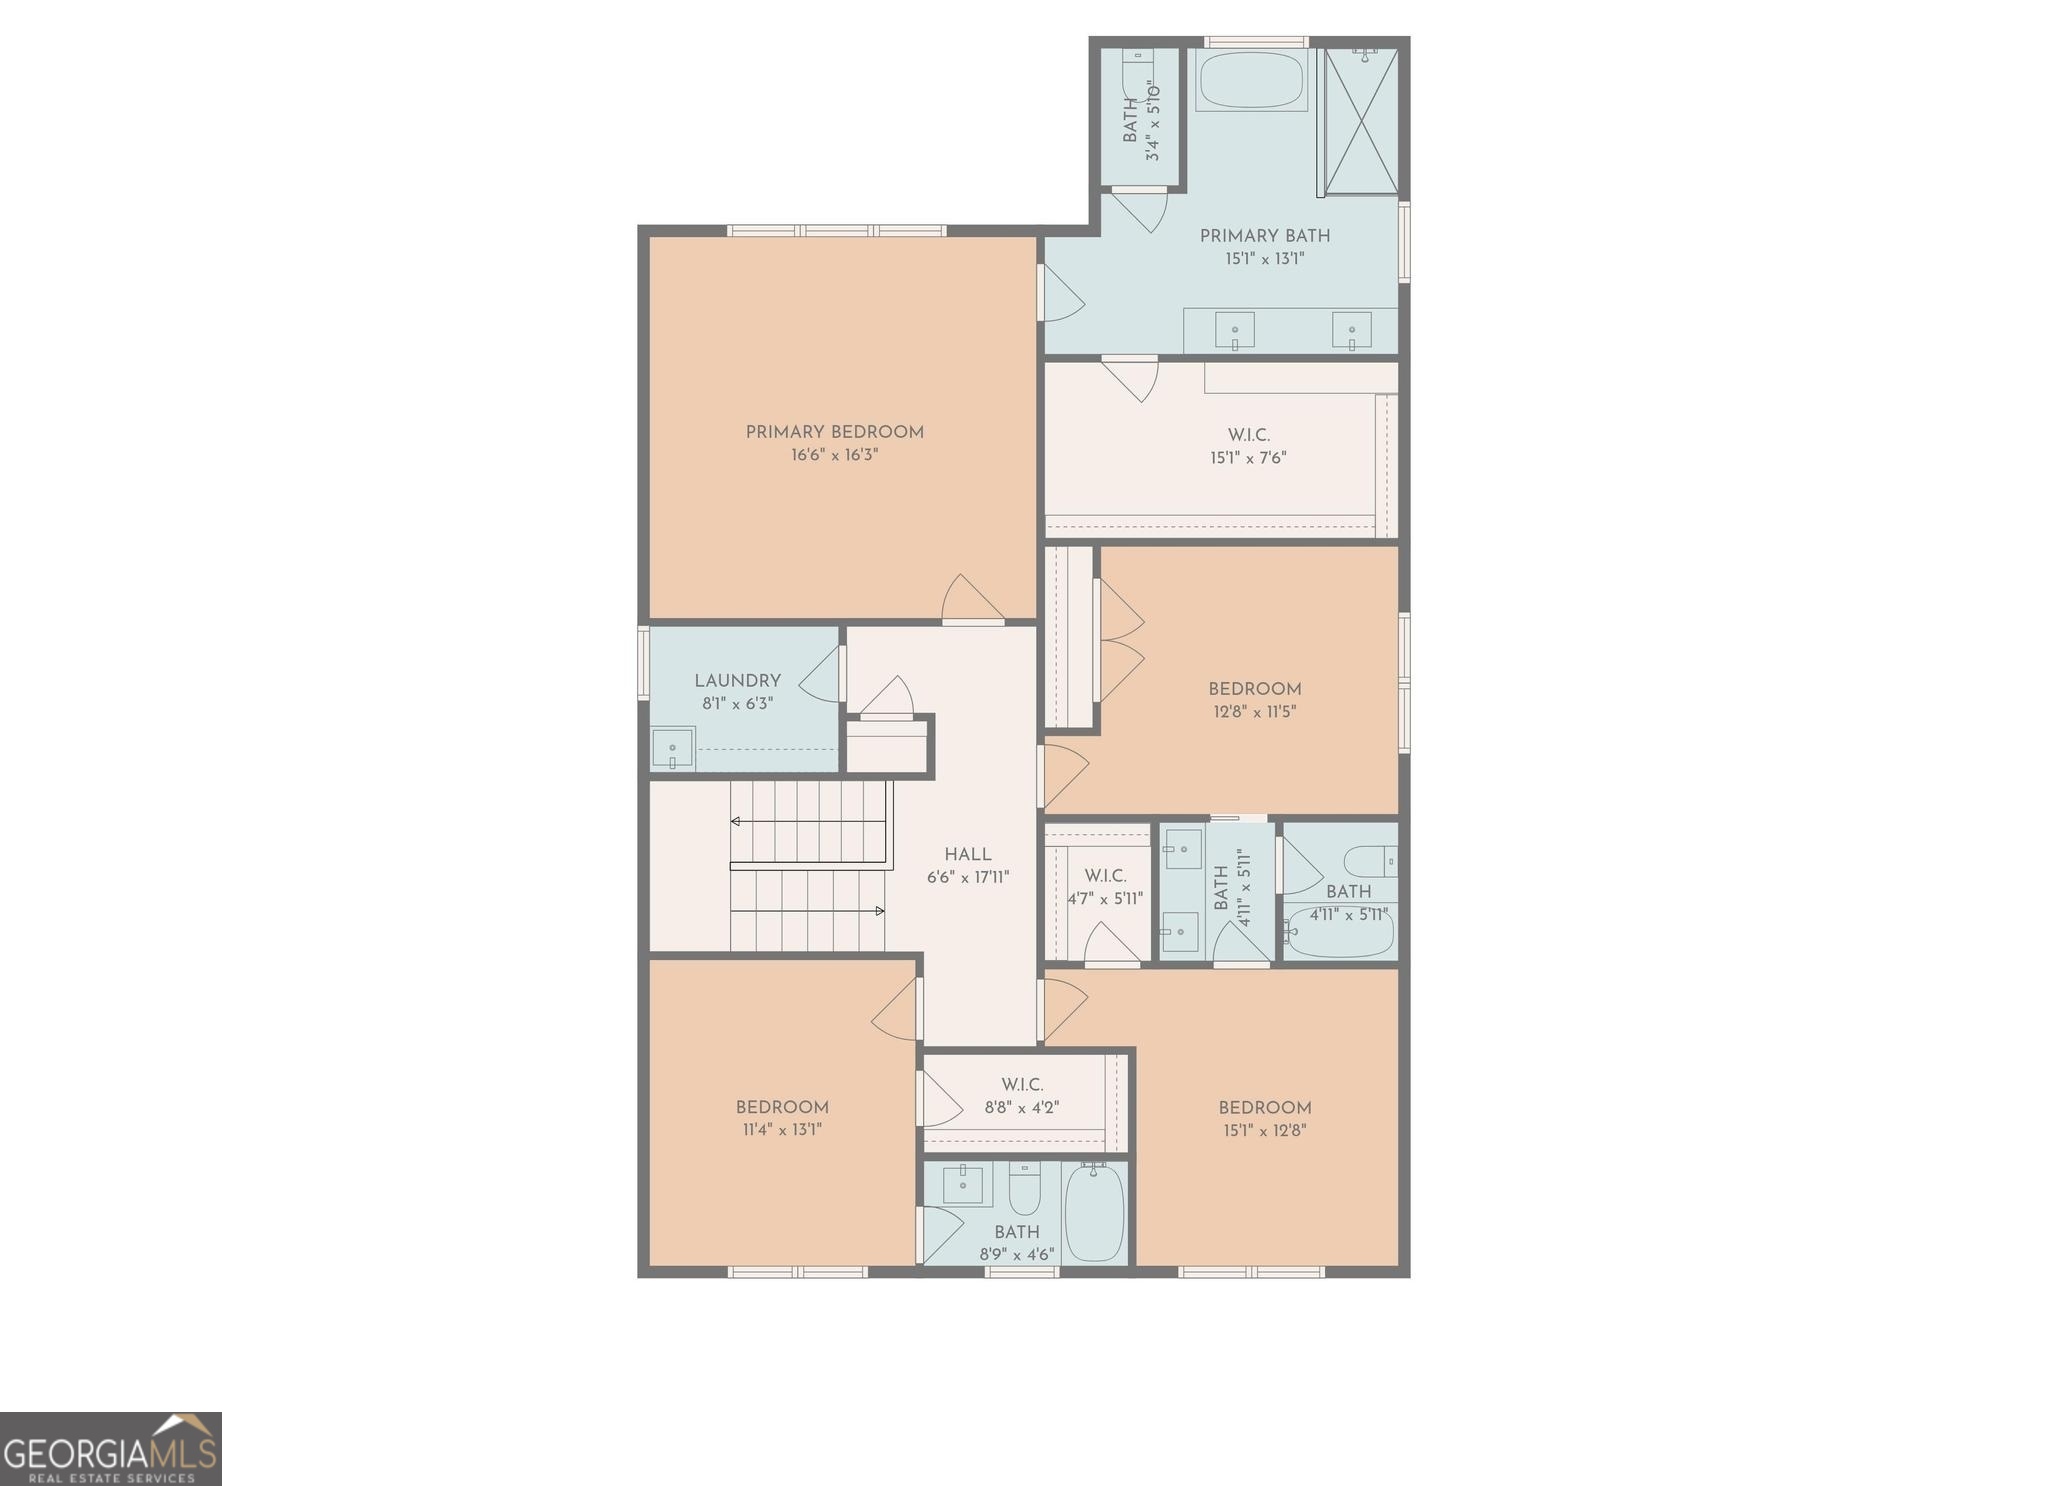
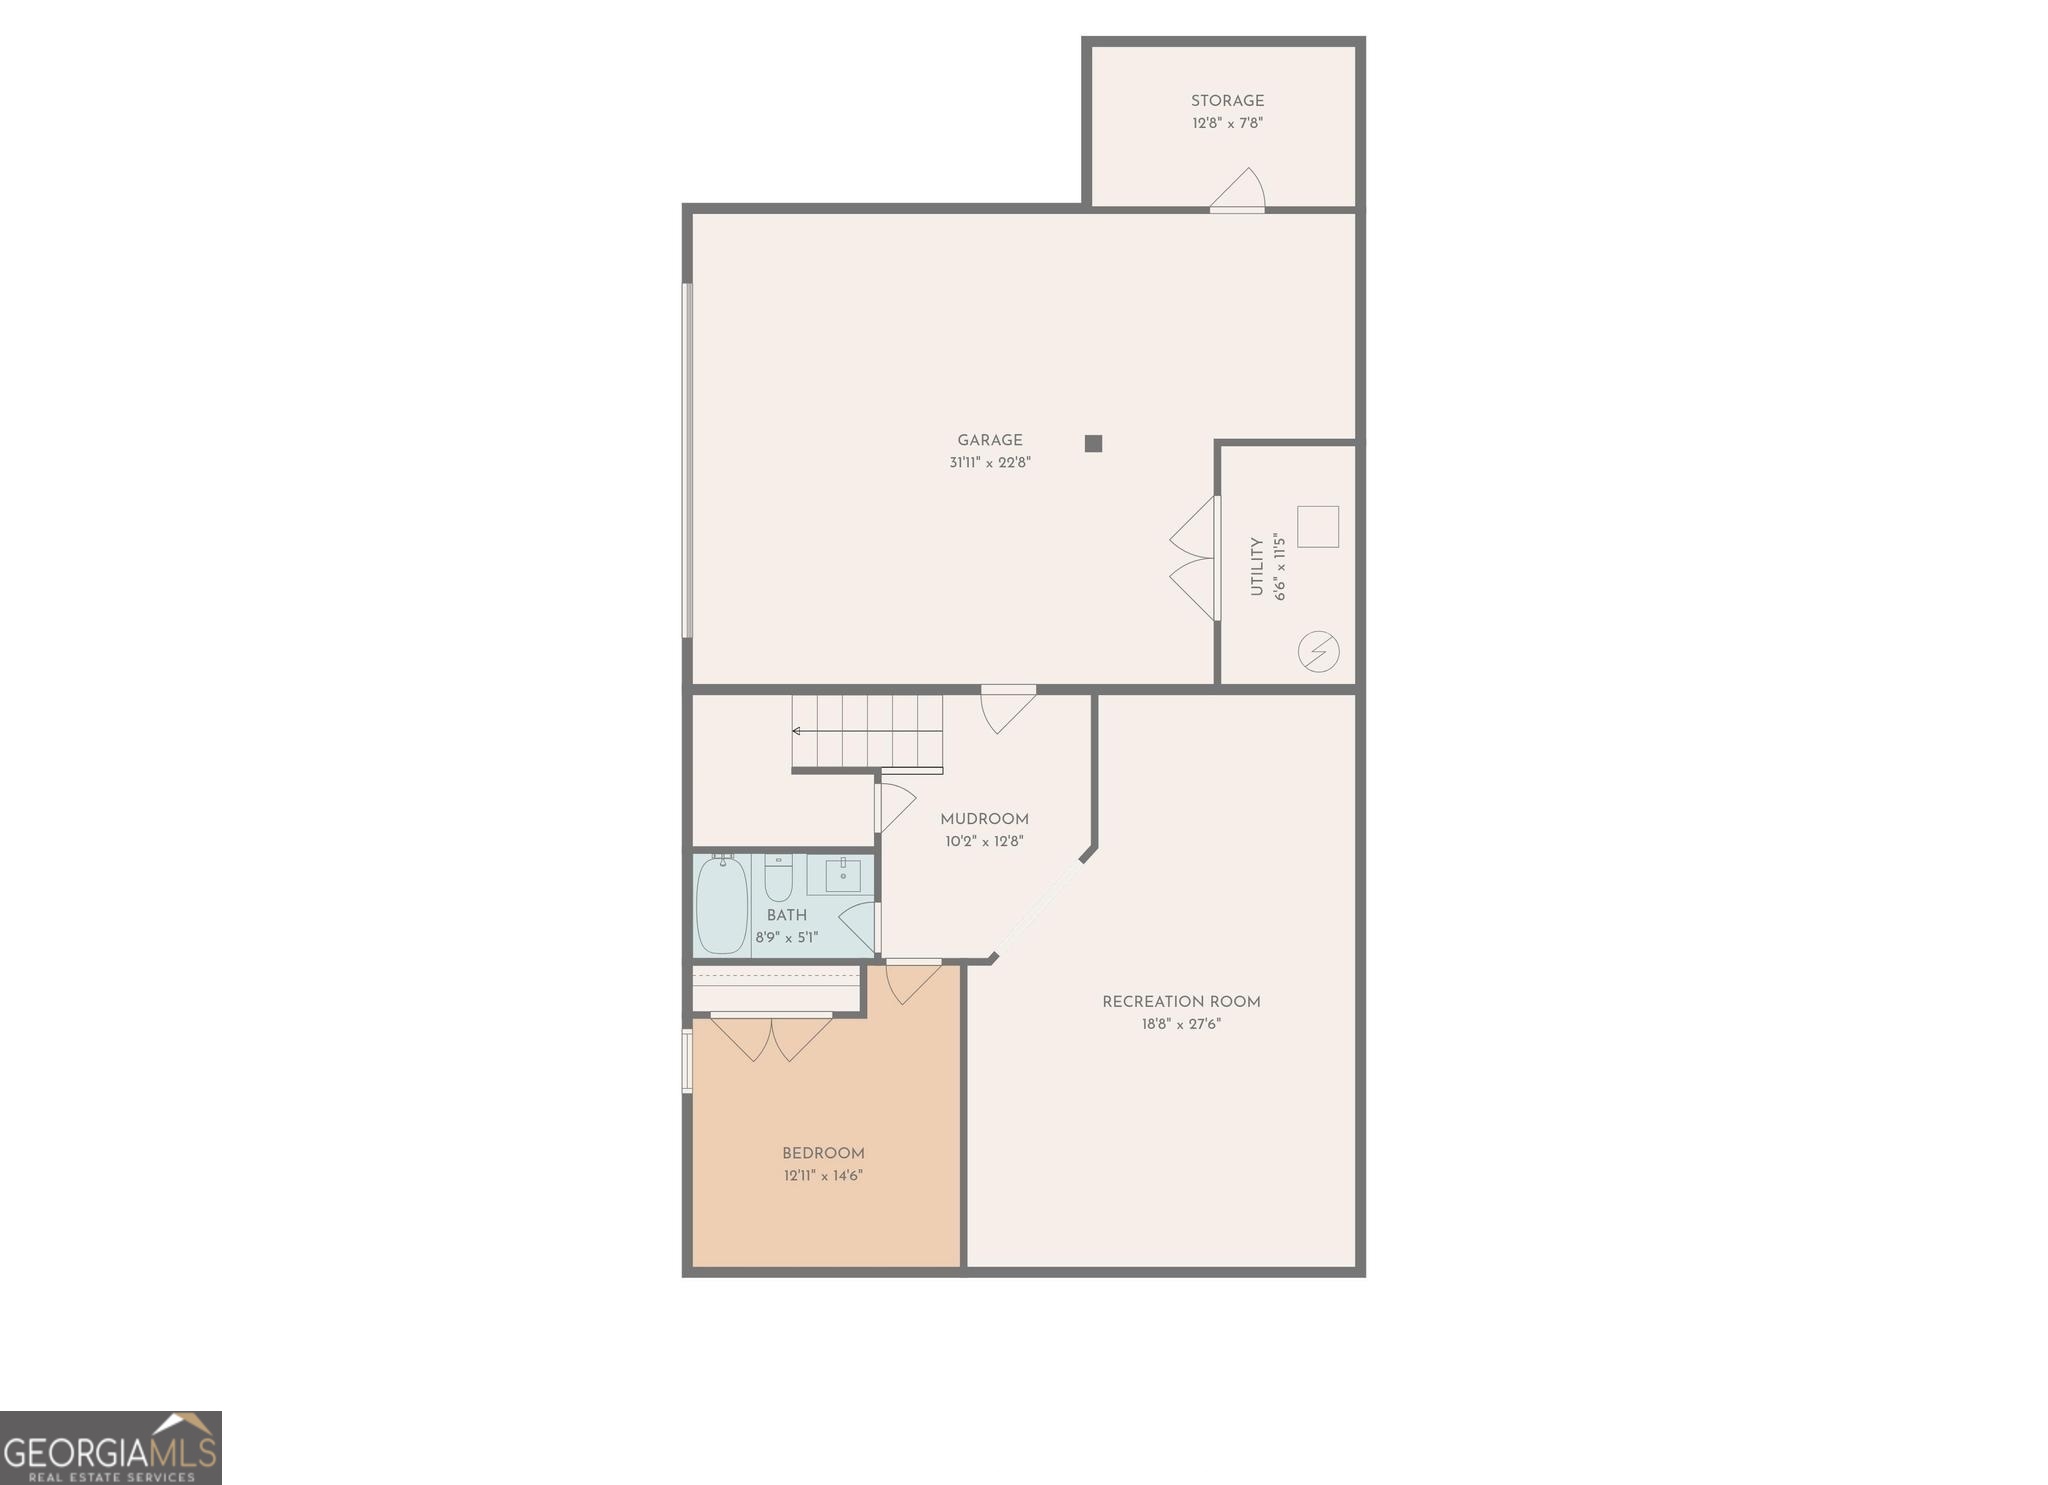
This is home. 1754 Georgian Terrace presents a thoughtfully designed newer construction home (2016) where timeless finishes, modern convenience, and effortless indoor-outdoor living come together in the heart of Ashford Park. From its picturesque curb appeal to its carefully curated interiors, the home strikes a balance between refined design and everyday livability. Inside, 10-foot ceilings, expansive windows, and hardwood floors create a light-filled, open feel throughout the main level. A private office with glass French doors sits just off the foyer, along with a formal dining room accented by elegant picture frame molding and a statement chandelier. At the center of the home, the kitchen is both functional and beautifully executed. White shaker cabinetry, quartz countertops, and stainless steel appliances are complemented by an oversized island with matte black pendant lighting-anchoring the space for both casual mornings and larger gatherings. A walk-in pantry and butler's pantry with a brand-new beverage refrigerator add convenience, while the adjacent breakfast room overlooks the backyard. The kitchen flows seamlessly into the living room, where wood ceiling beams, custom built-ins, and a crisp white brick fireplace with a wood mantel create a warm, inviting atmosphere. Double doors open to the newly added screened porch-an exceptional extension of the living space. Vaulted wood-paneled ceilings, a stacked stone fireplace, wiring for integrated speakers, and wiring for heaters make it a year-round retreat, complete with motorized privacy and sun shade. Upstairs, the primary suite offers a quiet sense of scale and comfort with tray ceilings and a beautifully finished marble bathroom featuring dual vanities, a soaking tub, and separate shower. The generous walk-in closet will inevitably become a secret favorite spot of the house. A well-appointed laundry room, on the same floor, with sink and cabinetry provides ease in a prime location. Additional bedrooms on the second floor include one with an ensuite bath and two connected by a Jack-and-Jill bathroom, all with thoughtfully selected finishes. The terrace level provides a versatile third floor of living space, including a large recreation room suited for media, fitness, or play. A bedroom and full bathroom offer flexibility for guests, while the mudroom entry from the two-car garage-along with a workshop and abundant storage-adds practical function. Out back, the fenced backyard offers space to unwind, play, and entertain. Whether grilling on the open deck, relaxing by the fireplace on the screened porch, or hosting friends with the doors open between the living room and porch, the home is designed to make indoor-outdoor living feel natural and intuitive. With smart home features including Lutron switches and Smartwing motorized shades, along with extensive storage and high-quality finishes throughout, this home offers a rare combination of comfort, design, and livability in one of Ashford Park's most desirable settings.

5
beds

5
baths

4,120 Sq.Ft. LIVING AREA

0.27 Acres lot

Features & Amenities

Interior

  • total bedrooms5
  • Total bathrooms5
  • full bathrooms4
  • half bathroom1
  • Laundry room Upper Level
  • Flooring Hardwood, Tile
  • Fireplace Family Room, Gas Starter
  • APPLIANCES Dishwasher, Disposal, Double Oven, Microwave, Refrigerator
  • other interior Features Beamed Ceilings, Bookcases, Double Vanity, Tray Ceiling(s), Walk-In Closet(s)

Area & Lot

  • Status Active Under Contract
  • Living Area4,120 Sq.Ft.
  • Total Area4,120 Sq.Ft.
  • Lot Area0.27 Acres
  • MLS® ID10737279
  • TypeResidential
  • YEAR BUILT2016
  • NeighborhoodFulton County
  • Architecture StylesBrick Front, Traditional
  • Elementary SchoolAshford Park
  • Middle SchoolChamblee
  • High SchoolChamblee

Exterior

  • STORIES2
  • water SourcePublic
  • utilitiesCable Available, Electricity Available, Natural Gas Available, Sewer Available, Water Available
  • roofComposition
  • lot featuresCorner Lot, Private
  • parkingGarage, Side/Rear Entrance
  • HEAT TYPECentral
  • AIR CONDITIONINGCentral Air
  • sewerPublic Sewer
  • security FeaturesCarbon Monoxide Detector(s), Smoke Detector(s)

Financial

  • Sales Price$1,650,000
  • Real Estate Tax $13,996/yr
image

Schedule a Showing

We would love to show you our beautiful property. Please select your preferred date and time below. An agent will be in touch shortly to confirm your appointment.

Schedule a Showing

We would love to show you our beautiful property. Please select your preferred date and time below. An agent will be in touch shortly to confirm your appointment.

Thank you for your interest in 1754 Georgian Terrace, Atlanta, GA 30341. We are reviewing your request and will be in touch shortly!

Mortgage Calculator

Estimate your monthly mortgage payment, including the principal and interest, property taxes, and HOA. Adjust the values to generate a more accurate rate.
All estimates are provided for informational purposes only. Actual amounts may vary.
$0,000 Your Payment 20 15 65
$0,000 Your Payment

Fulton County

33.8034° N, 84.3963° W

Explore

Work With Us

We pride ourselves in providing personalized solutions that bring our clients closer to their dream properties and enhance their long-term wealth. Contact us today to discuss all your real estate needs!

Follow Us on Instagram