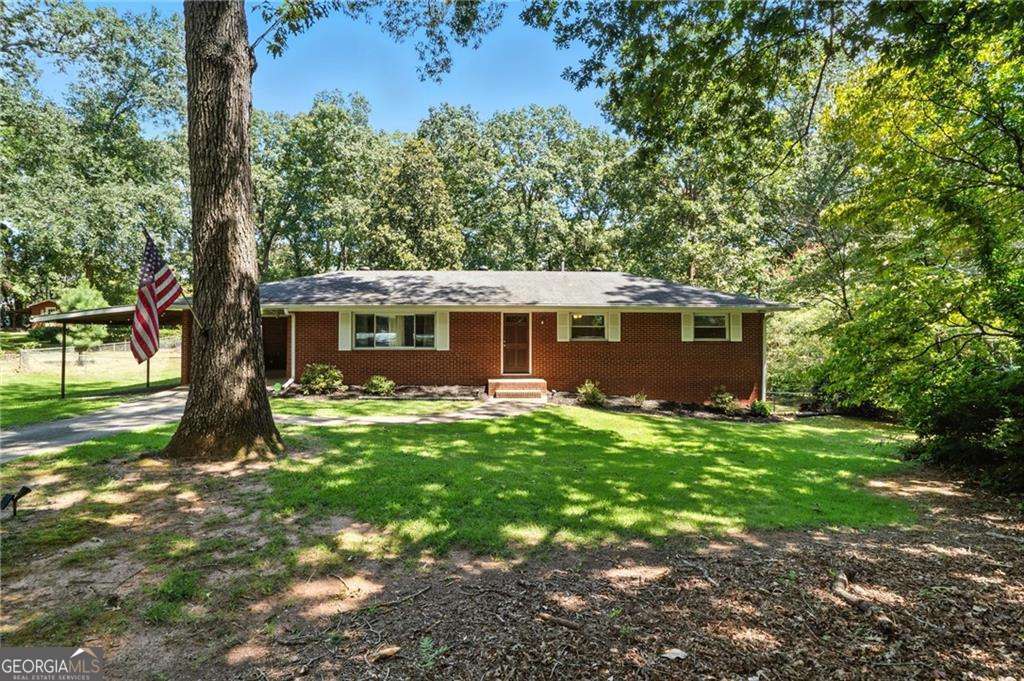
Welcome home to 1784 Hammond Woods Circle, a charming 3-bedroom, 2-bathroom ranch nestled on a sprawling 0.64-acre lot. This elegant residence offers a perfect blend of comfort, convenience, and potential, enveloping you in a lifestyle of modern sophistication. As you approach the property, the inviting curb appeal greets you, accentuated by lush landscaping and a welcoming entrance. Stepping inside, you're met with a spacious and bright interior, highlighted by newly stained hardwood floors that effortlessly flow through the main living areas. The heart of the home, a large living room, is bathed in natural light, creating a warm ambiance perfect for relaxation or entertaining guests. Adjacent to the living room, discover the expansive kitchen, featuring stained wood cabinets, Corian countertops, a large island with a cooktop, and a cozy breakfast nook, ideal for casual dining. Just off the kitchen, a sunroom with skylights and new LVP flooring offers a modern and elegant retreat, seamlessly connecting to the generously sized master bedroom, which serves as a serene sanctuary. Two additional spacious bedrooms, serviced by a secondary bathroom, provide ample space for family or guests. Venture beyond to find a full, unfinished basement, offering endless customization possibilities with a stubbed bathroom. Outside, the expansive private backyard beckons with a wooden deck, ideal for outdoor enjoyment and entertainment. A two-car carport, along with a detached garage, ensures ample storage for vehicles and other needs. Conveniently situated near downtown Marietta and a short drive from Kennesaw Mountain Battlefield, this beautiful property invites you to explore a variety of dining, shopping, and entertainment options. Schedule your showing today and embrace the elegance and charm of this remarkable home.