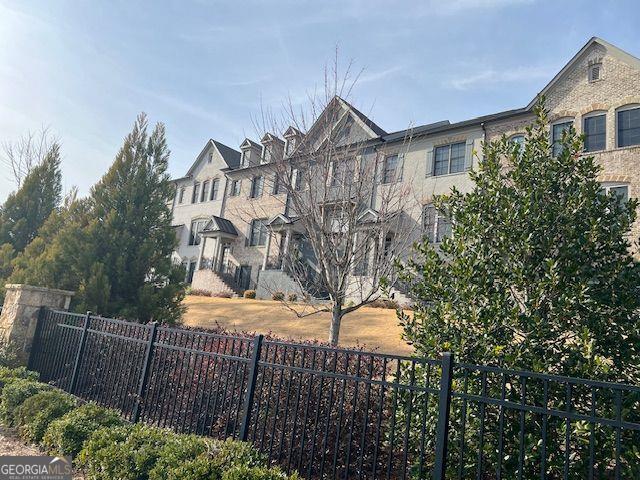
Welcome to this stunning townhouse nestled in the heart of Brookhaven, Georgia. This 4-bedroom, 4-bathroom home spans an impressive 2,538 square feet, offering an abundance of space and luxurious features. Step inside and be greeted by an open floor plan, seamlessly integrating a separate living room and dining area, ideal for both relaxation and formal gatherings. On the third floor, you'll find two guest bedrooms, a bath, a spacious laundry room, and a luxurious primary suite. The primary bath is a serene retreat, featuring a soaking tub, separate shower, double vanity, and a generous walk-in closet. Outside, the well-manicured brick and frame exterior exudes curb appeal, while a delightful deck off the kitchen on the main level provides a serene spot for al fresco dining, grilling, and relaxation. Conveniently situated in the vibrant community of Brookhaven, this home offers easy access to an array of dining experiences along Buford Highway, as well as close proximity to Buckhead, Decatur, and Chamblee, ensuring that entertainment and amenities are always within reach. Additionally, Skyland Park, located just across the street, offers recreational opportunities with volleyball courts and two dog parks, catering to both active residents and their beloved pets. Onsite amenities including a pool and gym provide the ultimate convenience for a modern lifestyle. Don't miss the opportunity to make this luxurious townhouse your new home, where comfort, style, and convenience converge seamlessly. Schedule your showing today and experience the epitome of sophisticated townhouse living in Skyland Brookhaven.