2006 Heyward Way
2006 Heyward Way
2006 Heyward Way
2006 Heyward Way
2006 Heyward Way
2006 Heyward Way
2006 Heyward Way
2006 Heyward Way
2006 Heyward Way
2006 Heyward Way
2006 Heyward Way
2006 Heyward Way
2006 Heyward Way
2006 Heyward Way
2006 Heyward Way
2006 Heyward Way
2006 Heyward Way
2006 Heyward Way
2006 Heyward Way
2006 Heyward Way
2006 Heyward Way
2006 Heyward Way
2006 Heyward Way
2006 Heyward Way
2006 Heyward Way
2006 Heyward Way
2006 Heyward Way
2006 Heyward Way
2006 Heyward Way
2006 Heyward Way
2006 Heyward Way
2006 Heyward Way
2006 Heyward Way
2006 Heyward Way
2006 Heyward Way
2006 Heyward Way
2006 Heyward Way
2006 Heyward Way
2006 Heyward Way
2006 Heyward Way
2006 Heyward Way
2006 Heyward Way
2006 Heyward Way
2006 Heyward Way
2006 Heyward Way
2006 Heyward Way
2006 Heyward Way
2006 Heyward Way
2006 Heyward Way
2006 Heyward Way
2006 Heyward Way
2006 Heyward Way
2006 Heyward Way
2006 Heyward Way
2006 Heyward Way
2006 Heyward Way
2006 Heyward Way
2006 Heyward Way
SEE ALL PHOTOS
2006 Heyward Way
2006 Heyward Way
2006 Heyward Way
2006 Heyward Way
2006 Heyward Way
2006 Heyward Way
2006 Heyward Way
2006 Heyward Way
2006 Heyward Way
2006 Heyward Way
2006 Heyward Way
2006 Heyward Way
2006 Heyward Way
2006 Heyward Way
2006 Heyward Way
2006 Heyward Way
2006 Heyward Way
2006 Heyward Way
2006 Heyward Way
2006 Heyward Way
2006 Heyward Way
2006 Heyward Way
2006 Heyward Way
2006 Heyward Way
2006 Heyward Way
2006 Heyward Way
2006 Heyward Way
2006 Heyward Way
2006 Heyward Way
2006 Heyward Way
2006 Heyward Way
2006 Heyward Way
2006 Heyward Way
2006 Heyward Way
2006 Heyward Way
2006 Heyward Way
2006 Heyward Way
2006 Heyward Way
2006 Heyward Way
2006 Heyward Way
2006 Heyward Way
2006 Heyward Way
2006 Heyward Way
2006 Heyward Way
2006 Heyward Way
2006 Heyward Way
2006 Heyward Way
2006 Heyward Way
2006 Heyward Way
2006 Heyward Way
2006 Heyward Way
2006 Heyward Way
2006 Heyward Way
2006 Heyward Way
2006 Heyward Way
2006 Heyward Way
2006 Heyward Way
2006 Heyward Way
Pending

2006 Heyward Way

2006 Heyward Way, Alpharetta, GA 30009

$995,900
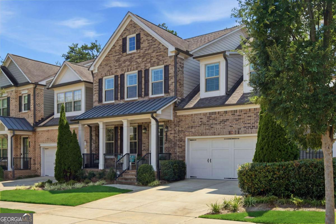
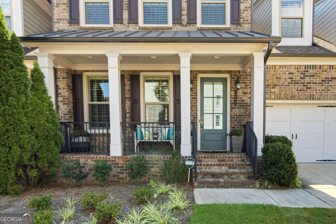
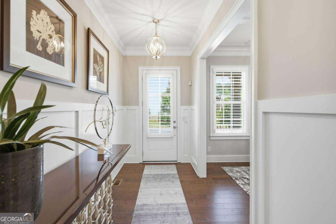
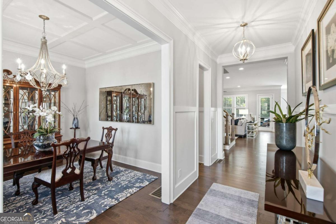
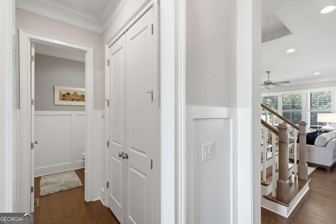
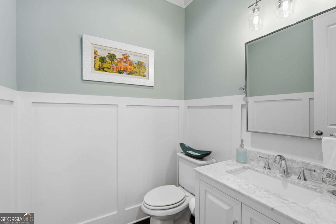
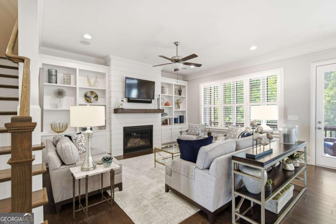
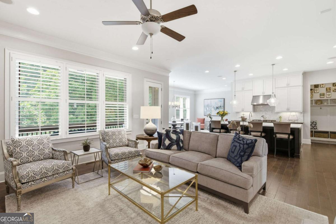
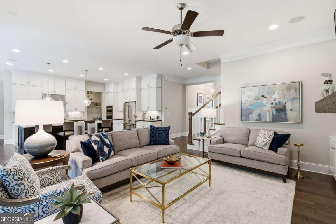
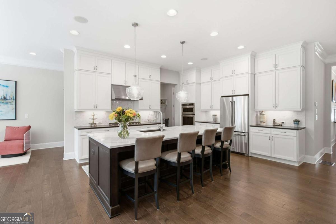
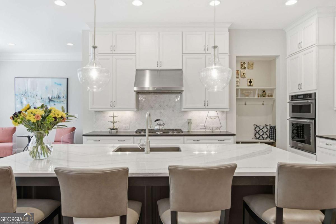
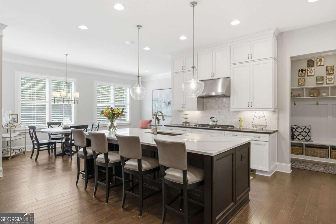
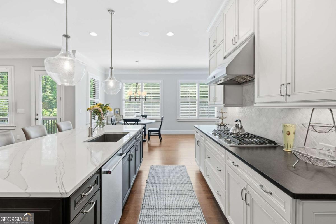
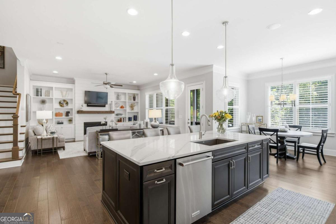
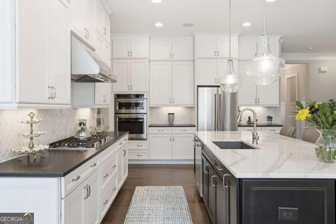
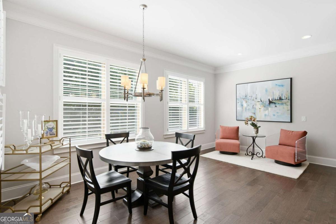
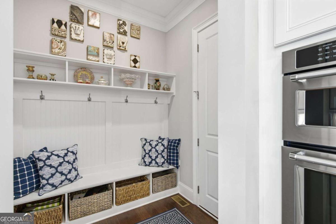
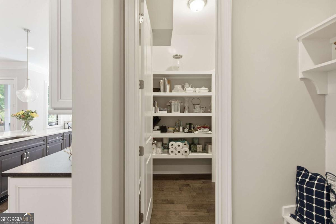
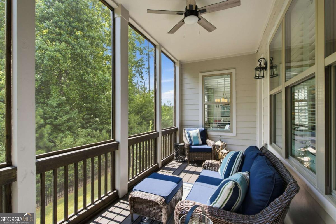
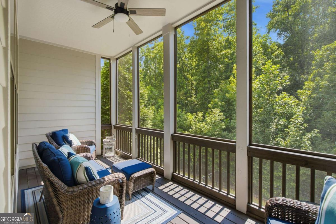
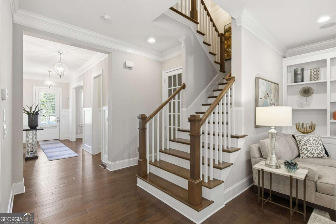
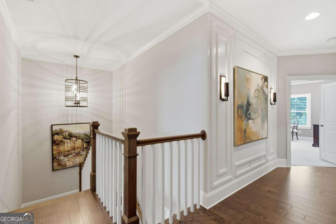
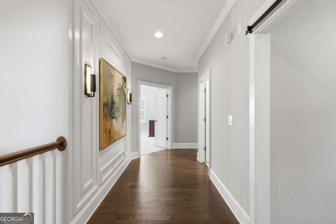
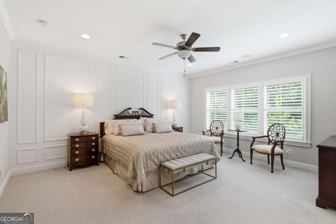
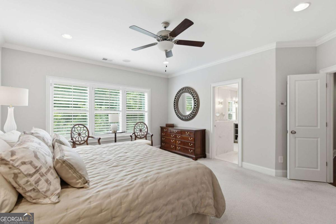
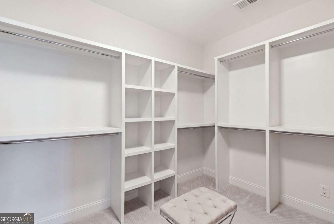
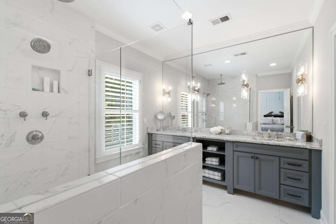
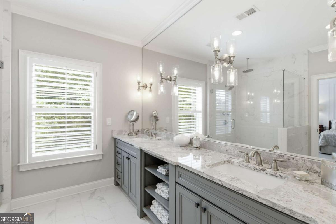
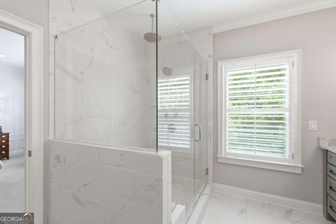
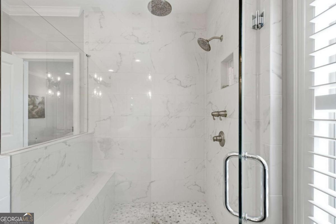
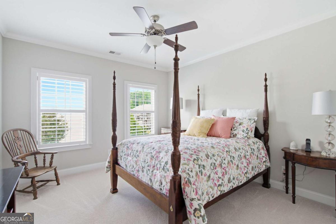
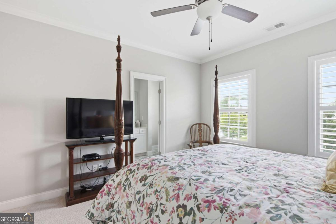
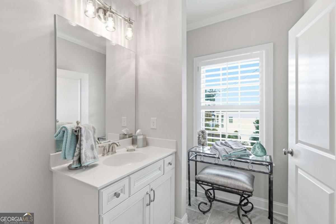
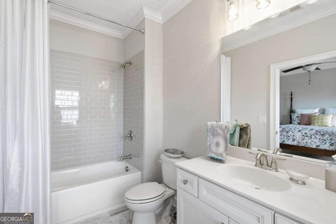
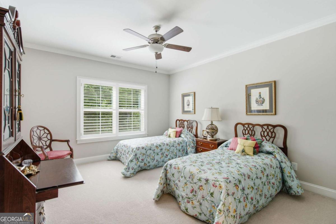
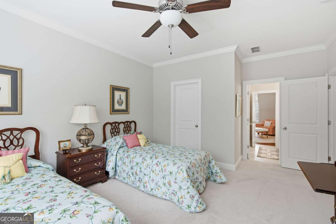
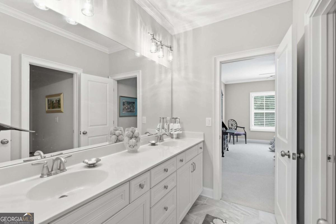
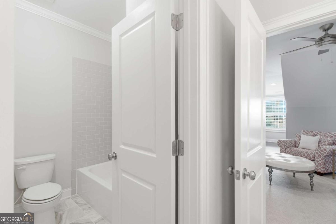
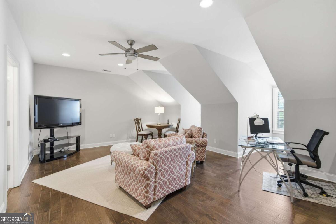
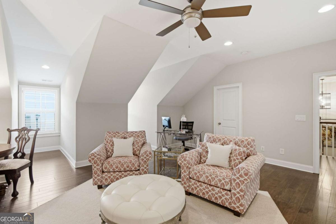
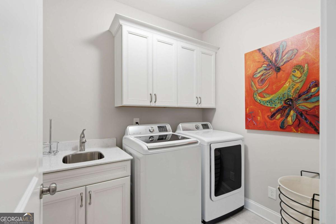
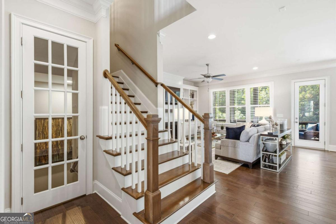
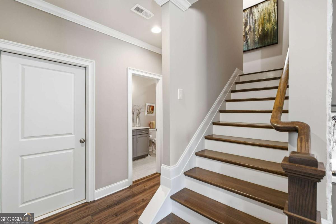
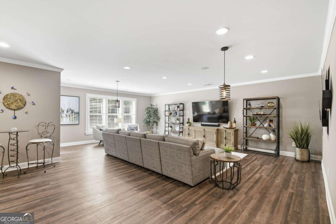
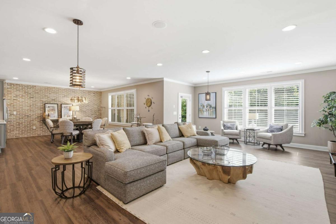
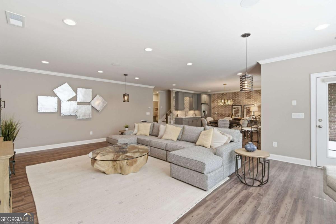
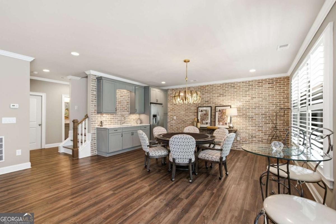
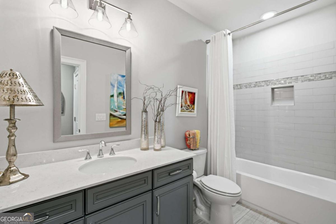
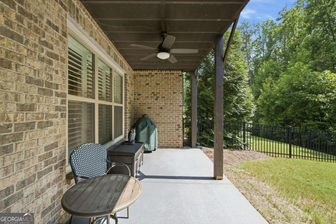
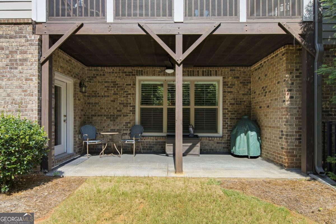
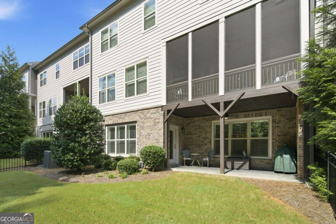
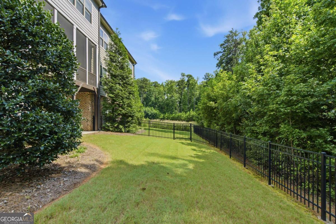
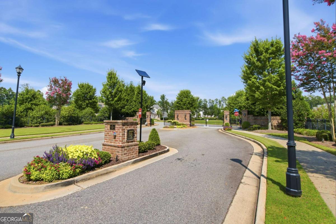
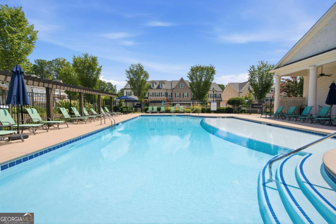
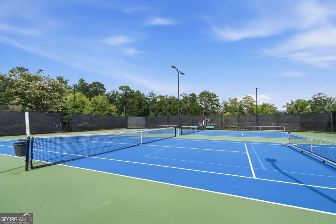
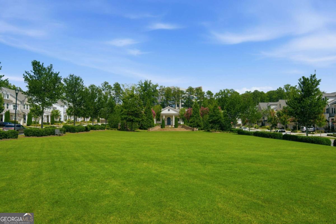
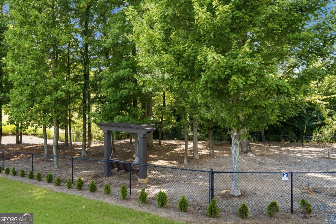
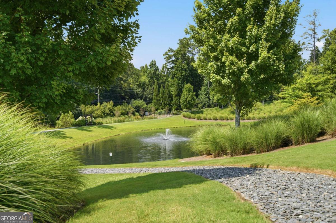
This home is like new...only better! This rare 40 foot wide townhome lives like a single family home but with the exterior maintenance provided by the HOA. The perfect lock-and-leave lifestyle. No attention to detail has been spared here! This home has been professionally designed and decorated. You will enjoy the elevated custom trimmed accent walls, high end light fixtures, plantation shutters throughout, kitchen cabinets to the ceiling, honed granite and Cambria counter tops, custom built-ins, Sonos System. Spacious primary suite located on the back of the home looks out to total privacy that is so rare to find in a townhome. All bedrooms are very spacious with large walk-in closets. The secondary tub/showers have never been used! The professionally designed terrace level is breath taking, with brick accent walls, windows along the entire back, wood flooring, wetbar and a full bath. The terrace walks out to a covered patio that overlooks a large private fenced yard. Harlow is one of the most highly desired neighborhoods because of its location just minutes from downtown Alpharetta, Historic Roswell and The Avalon. Along with Harlow being a gated neighborhood, residents also enjoy an exceptional amenity package featuring a clubhouse, two resort-style pools, tennis courts, walking trails, dog parks and other gathering spaces. This home has been meticulously maintained, no pets, no kids. It is truly the best of both worlds! Most furniture seen in home is available for sale-see agent for details.

4
beds

5
baths

5,000 Sq.Ft. LIVING AREA

Features & Amenities

Interior

  • total bedrooms4
  • Total bathrooms5
  • full bathrooms4
  • half bathroom1
  • Laundry room Upper Level
  • Flooring Carpet, Hardwood, Other, Tile
  • Fireplace Factory Built, Family Room, Gas Log, Gas Starter
  • APPLIANCES Cooktop, Dishwasher, Disposal, Dryer, Electric Water Heater, Microwave, Refrigerator, Stainless Steel Appliance(s), Washer
  • other interior Features Bookcases, Double Vanity, High Ceilings, Tray Ceiling(s), Walk-In Closet(s), Wet Bar

Area & Lot

  • Status Pending
  • Date Sold November 30, 2026
  • Living Area5,000 Sq.Ft.
  • Total Area5,000 Sq.Ft.
  • MLS® ID10827926
  • TypeTownhouse
  • YEAR BUILT2017
  • NeighborhoodFulton County
  • Architecture StylesTraditional
  • Water FrontageNo Dock Or Boathouse
  • Elementary SchoolManning Oaks
  • Middle SchoolNorthwestern
  • High SchoolMilton

Exterior

  • STORIES3
  • water SourcePublic
  • utilitiesCable Available, Electricity Available, High Speed Internet, Natural Gas Available, Phone Available, Sewer Connected, Underground Utilities, Water Available
  • roofComposition
  • lot featuresPrivate
  • parkingGarage, Kitchen Level, Garage Door Opener
  • HEAT TYPEElectric, Forced Air, Heat Pump, Zoned
  • AIR CONDITIONINGCeiling Fan(s), Central Air, Dual, Heat Pump, Zoned
  • sewerPublic Sewer
  • SubstructureSlab
  • security FeaturesCarbon Monoxide Detector(s), Security System, Smoke Detector(s)
  • other exterior FeaturesSprinkler System

Financial

  • Sales Price$995,900
  • Real Estate Tax $6,618/yr
  • HOA $4,200/yr
image

Schedule a Showing

We would love to show you our beautiful property. Please select your preferred date and time below. An agent will be in touch shortly to confirm your appointment.

Schedule a Showing

We would love to show you our beautiful property. Please select your preferred date and time below. An agent will be in touch shortly to confirm your appointment.

Thank you for your interest in 2006 Heyward Way, Alpharetta, GA 30009. We are reviewing your request and will be in touch shortly!

Mortgage Calculator

Estimate your monthly mortgage payment, including the principal and interest, property taxes, and HOA. Adjust the values to generate a more accurate rate.
All estimates are provided for informational purposes only. Actual amounts may vary.
$0,000 Your Payment 20 15 65
$0,000 Your Payment

Fulton County

33.8034° N, 84.3963° W

Explore

Work With Us

We pride ourselves in providing personalized solutions that bring our clients closer to their dream properties and enhance their long-term wealth. Contact us today to discuss all your real estate needs!

Follow Us on Instagram