Leave a Message

Thank you for your message. We will be in touch with you shortly.

Browse Homes
2059 Falls Park Way
Active Under Contract

2059 Falls Park Way

2059 Falls Park Way, Decatur, GA 30033

$670,000
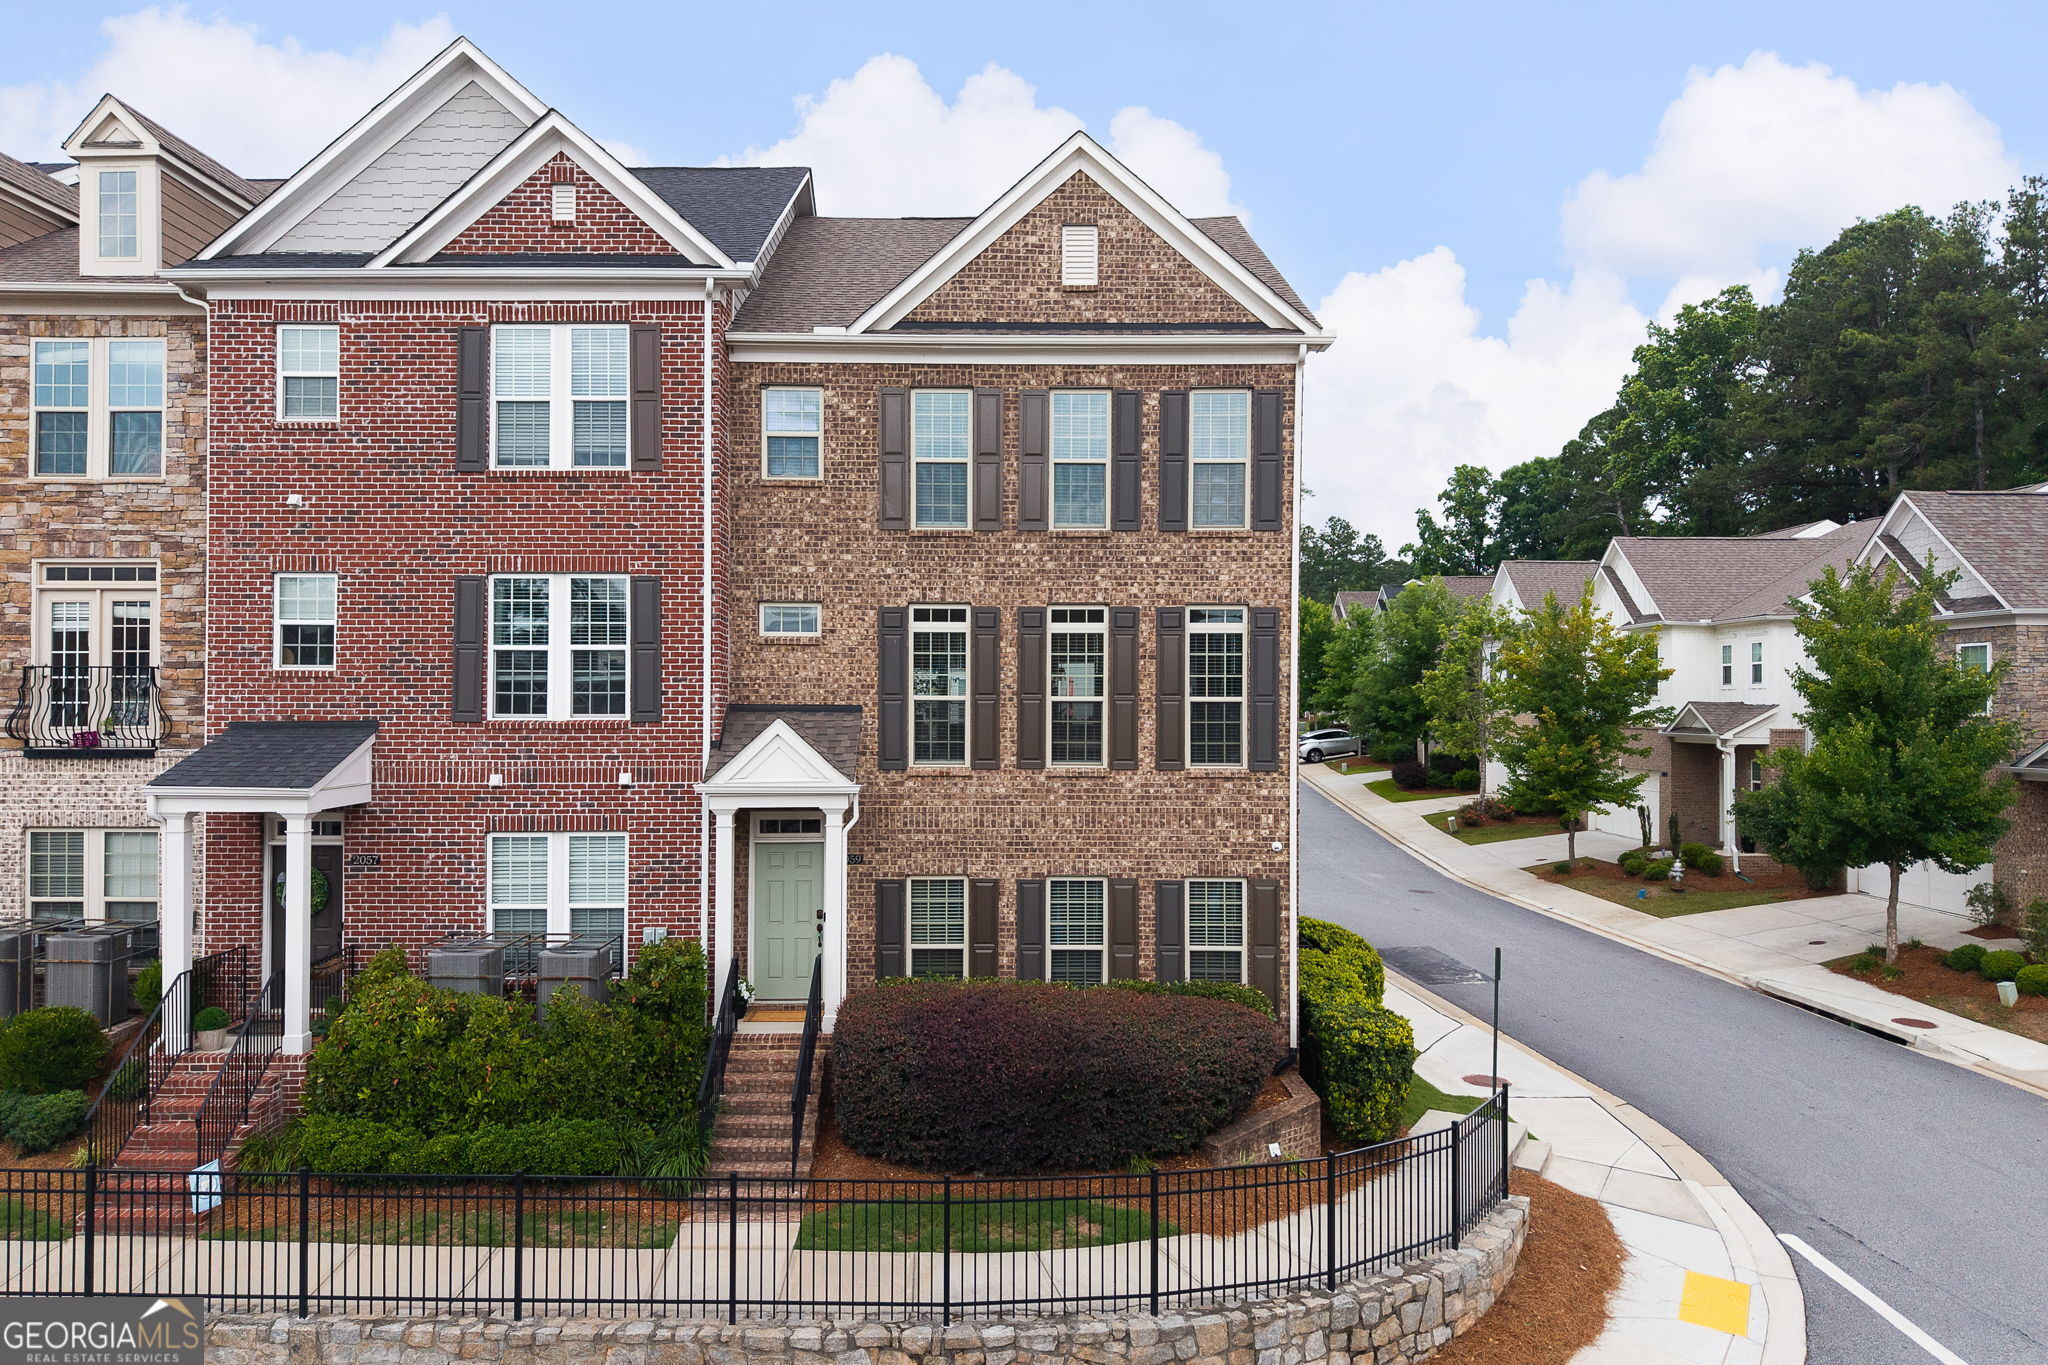
Tucked into one of Decatur's most sought-after swim and tennis communities, this all-brick END UNIT, single-owner townhome stands out in all the right ways-more light, great community and a layout that is comfortable and spacious! From the moment you step inside, the home opens up into bright, airy living spaces designed for both everyday comfort and easy entertaining. The kitchen anchors the main level with KitchenAid stainless steel appliances, granite countertops, and generous cabinetry, flowing seamlessly into the fireside family room and dining area. A built-in butler's pantry/bar adds just the right touch for hosting, a sunroom offers extra work or living space while the private deck offers a quiet escape for morning coffee or winding down at the end of the day. Upstairs, the primary suite feels like a true retreat-spacious, calm, and complete with a spa-like bath and a walk-in closet that actually delivers. Two additional bedrooms provide flexibility for guests, work-from-home setups, or whatever life currently calls for. The finished terrace level adds even more versatility with a fourth bedroom and full bath-ideal for guests, a private office, or multi-generational living. Beyond the home, the lifestyle here is refreshingly low-maintenance. The HOA takes care of landscaping, and residents enjoy access to a dog park, walking paths to Mason Mill Park, plus swim, tennis, a community center, and green space. All of it is just minutes from Decatur, Emory, and a wide mix of shopping and dining-exactly why this area stays in such high demand.
4
beds

4
baths

2,515 Sq.Ft. LIVING AREA

871.2 Sq.Ft. lot

Features & Amenities

Interior

  • total bedrooms4
  • Total bathrooms4
  • full bathrooms3
  • half bathroom1
  • Laundry room Upper Level
  • Flooring Hardwood, Tile
  • APPLIANCES Dishwasher, Disposal
  • other interior Features Double Vanity, In-Law Floorplan, Split Bedroom Plan, Walk-In Closet(s), Wet Bar

Area & Lot

  • Status Active Under Contract
  • Living Area2,515 Sq.Ft.
  • Total Area2,515 Sq.Ft.
  • Lot Area871.2 Sq.Ft.
  • MLS® ID10716628
  • TypeTownhouse
  • YEAR BUILT2020
  • Architecture StylesBrick 3 Side, Craftsman, Traditional
  • Water FrontageNo Dock Or Boathouse
  • Elementary SchoolBriar Vista
  • Middle SchoolDruid Hills
  • High SchoolDruid Hills

Exterior

  • STORIES3
  • water SourcePublic
  • utilitiesCable Available, Electricity Available, Natural Gas Available, Sewer Available, Underground Utilities, Water Available
  • PoolIn Ground
  • roofComposition
  • lot featuresCorner Lot
  • parkingGarage, Side/Rear Entrance
  • HEAT TYPECentral
  • AIR CONDITIONINGCentral Air
  • sewerPublic Sewer
  • SubstructureSlab
  • security FeaturesSmoke Detector(s)
  • other exterior FeaturesBalcony

Financial

  • Sales Price$670,000
  • Real Estate Tax $12,647/yr
  • HOA $4,020
image

Schedule a Showing

We would love to show you our beautiful property. Please select your preferred date and time below. An agent will be in touch shortly to confirm your appointment.

Schedule a Showing

We would love to show you our beautiful property. Please select your preferred date and time below. An agent will be in touch shortly to confirm your appointment.

Thank you for your interest in 2059 Falls Park Way, Decatur, GA 30033. We are reviewing your request and will be in touch shortly!

Mortgage Calculator

Estimate your monthly mortgage payment, including the principal and interest, property taxes, and HOA. Adjust the values to generate a more accurate rate.
All estimates are provided for informational purposes only. Actual amounts may vary.
$0,000 Your Payment 20 15 65
$0,000 Your Payment

Work With Us

We pride ourselves in providing personalized solutions that bring our clients closer to their dream properties and enhance their long-term wealth. Contact us today to discuss all your real estate needs!

Follow Us on Instagram