Leave a Message

Thank you for your message. We will be in touch with you shortly.

Browse Homes
2144 Briarwood Bluff NE
SEE ALL PHOTOS
2144 Briarwood Bluff NE
For Sale

2144 Briarwood Bluff NE

2144 Briarwood Bluff NE, Atlanta, GA 30319

$499,900
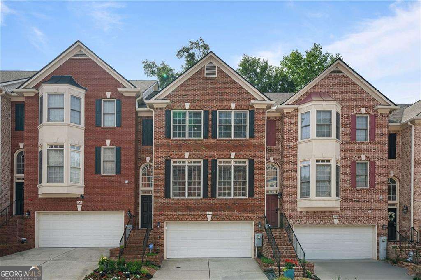
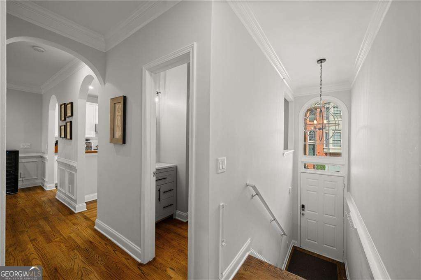
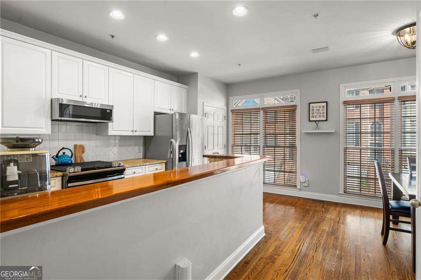
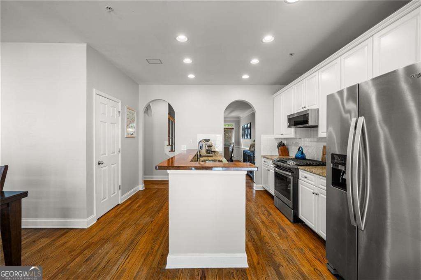
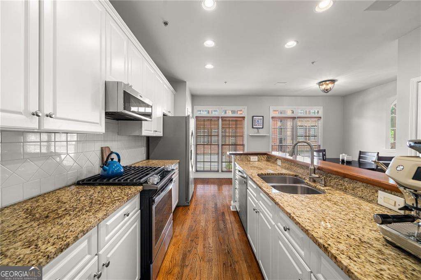
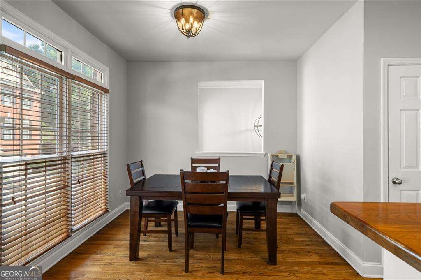
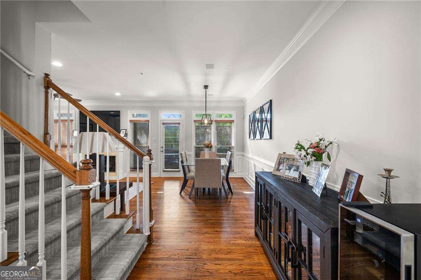
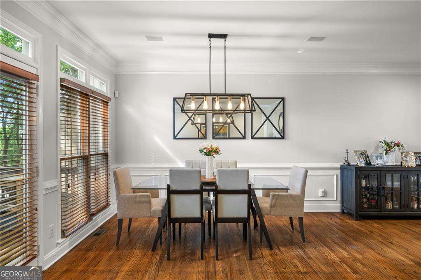
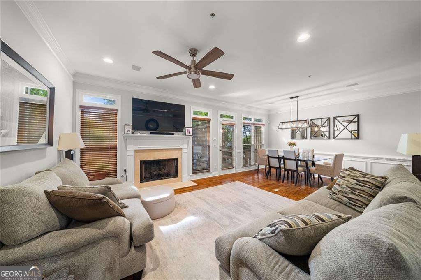
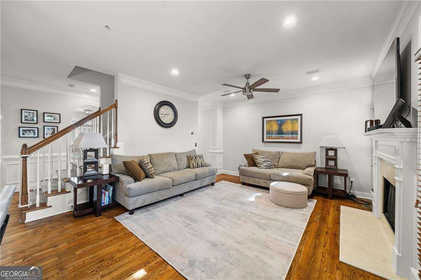
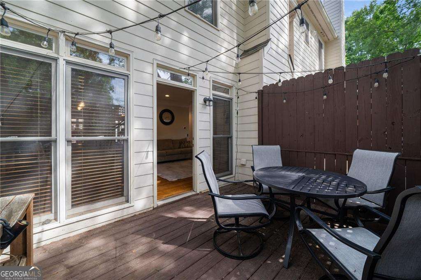
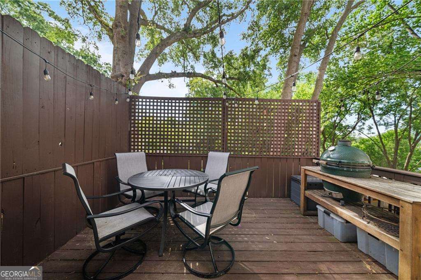
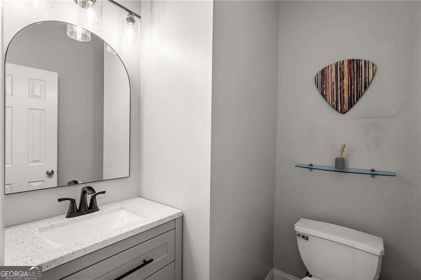
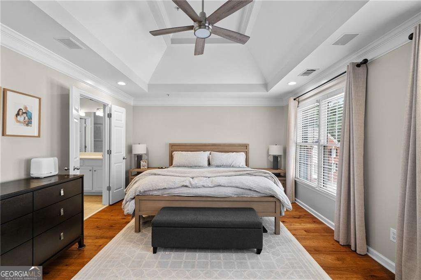
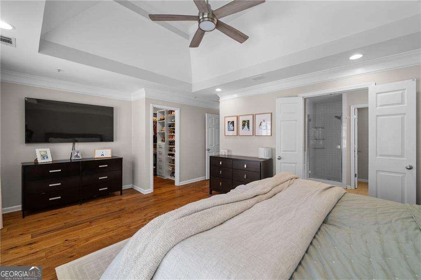
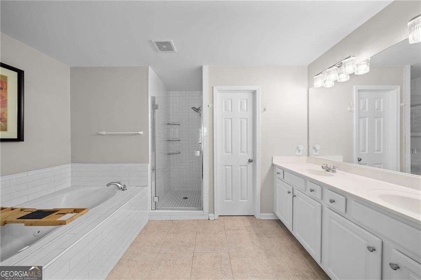
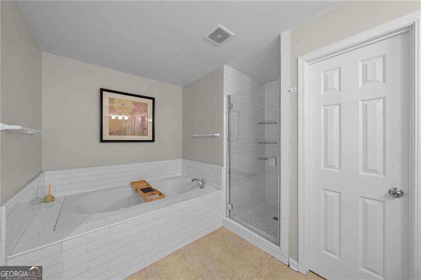
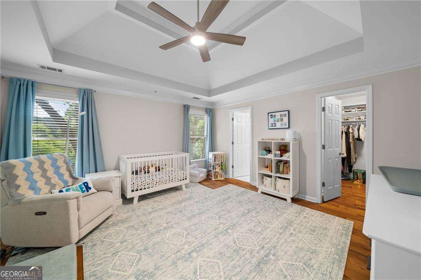
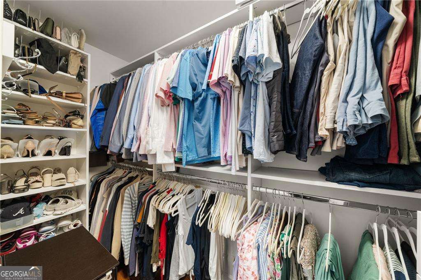
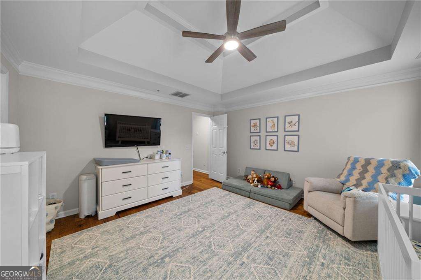
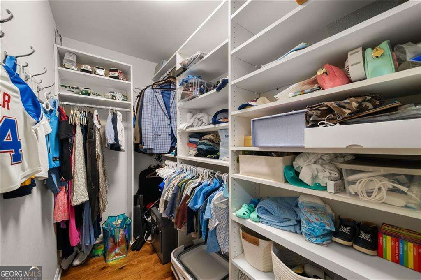
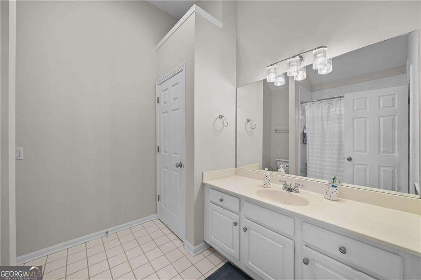
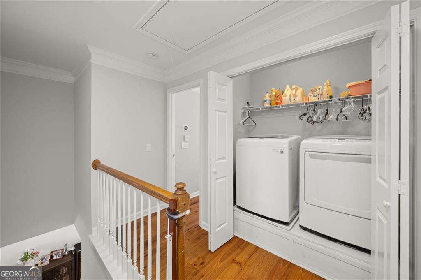
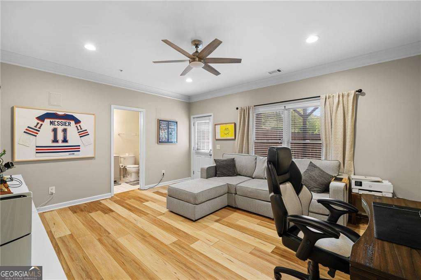
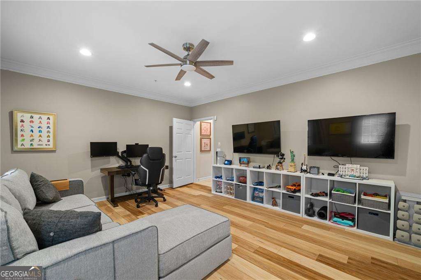
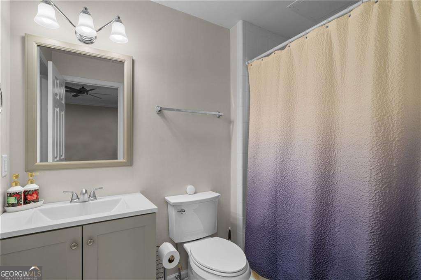
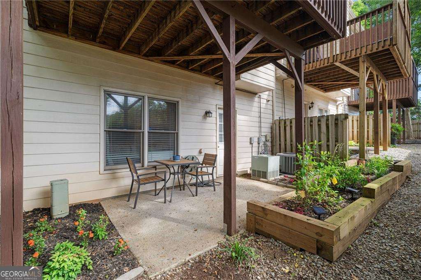
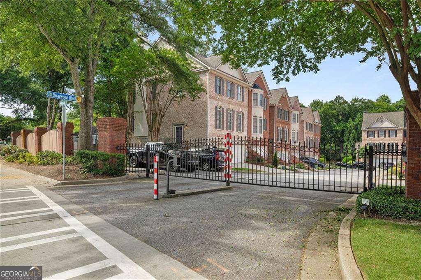
Tucked inside a gated Brookhaven community just moments from Dresden Drive's popular restaurants, shops, and neighborhood favorites, this beautifully maintained three-story townhome offers the perfect blend of space, comfort, and convenience. Rentals are permitted, making this an excellent opportunity for both homeowners and investors. Featuring 3 bedrooms, 3.5 bathrooms, and a 2-car garage, this home showcases gleaming hardwood floors, abundant natural light, and an open-concept layout designed for everyday living and entertaining. The kitchen features white cabinetry, granite countertops, stainless steel appliances, and seamless flow into the dining area and fireside family room. A powder room completes the main level. Upstairs, the spacious primary suite offers tray ceilings, a walk-in closet with custom shelving, and a spa-like bathroom with dual vanities, a soaking tub, and separate shower. An additional bedroom with a private bath and a conveniently located laundry room complete the upper level. The terrace level includes a private en suite bedroom and full bath, ideal for guests, a home office, or flexible living space. Enjoy both a private deck and covered patio, offering multiple outdoor spaces to relax and entertain. Gated. Walkable. Move-in ready. This is Brookhaven living at its best.

3
beds

4
baths

2,568 Sq.Ft. LIVING AREA

871.2 Sq.Ft. lot

Features & Amenities

Interior

  • total bedrooms3
  • Total bathrooms4
  • full bathrooms3
  • half bathroom1
  • Laundry room In Hall, Upper Level
  • Flooring Hardwood
  • Fireplace Family Room
  • APPLIANCES Dishwasher, Disposal, Gas Water Heater, Microwave, Refrigerator
  • other interior Features Double Vanity, Tray Ceiling(s), Walk-In Closet(s)

Area & Lot

  • Status For Sale
  • Living Area2,568 Sq.Ft.
  • Total Area2,568 Sq.Ft.
  • Lot Area871.2 Sq.Ft.
  • MLS® ID10782843
  • TypeTownhouse
  • YEAR BUILT2000
  • NeighborhoodFulton County
  • Architecture StylesTraditional
  • Elementary SchoolAshford Park
  • Middle SchoolChamblee
  • High SchoolChamblee

Exterior

  • STORIES3
  • water SourcePublic
  • utilitiesCable Available, Electricity Available, Natural Gas Available, Phone Available, Water Available
  • roofComposition
  • lot featuresPrivate
  • parkingGarage, Attached
  • HEAT TYPECentral, Zoned
  • AIR CONDITIONINGCeiling Fan(s), Central Air, Zoned
  • sewerPublic Sewer
  • SubstructureSlab
  • security FeaturesGated Community, Smoke Detector(s)

Financial

  • Sales Price$499,900
  • Real Estate Tax $5,429/yr
  • HOA $4,400/yr
image

Schedule a Showing

We would love to show you our beautiful property. Please select your preferred date and time below. An agent will be in touch shortly to confirm your appointment.

Schedule a Showing

We would love to show you our beautiful property. Please select your preferred date and time below. An agent will be in touch shortly to confirm your appointment.

Thank you for your interest in 2144 Briarwood Bluff NE, Atlanta, GA 30319. We are reviewing your request and will be in touch shortly!

Mortgage Calculator

Estimate your monthly mortgage payment, including the principal and interest, property taxes, and HOA. Adjust the values to generate a more accurate rate.
All estimates are provided for informational purposes only. Actual amounts may vary.
$0,000 Your Payment 20 15 65
$0,000 Your Payment

Fulton County

33.8034° N, 84.3963° W

Explore

Work With Us

We pride ourselves in providing personalized solutions that bring our clients closer to their dream properties and enhance their long-term wealth. Contact us today to discuss all your real estate needs!

Follow Us on Instagram