2272 Whiteoak Drive SE # 1
Sold

2272 Whiteoak Drive SE # 1

2272 Whiteoak Drive SE # 1, Smyrna, GA 30080

$390,000
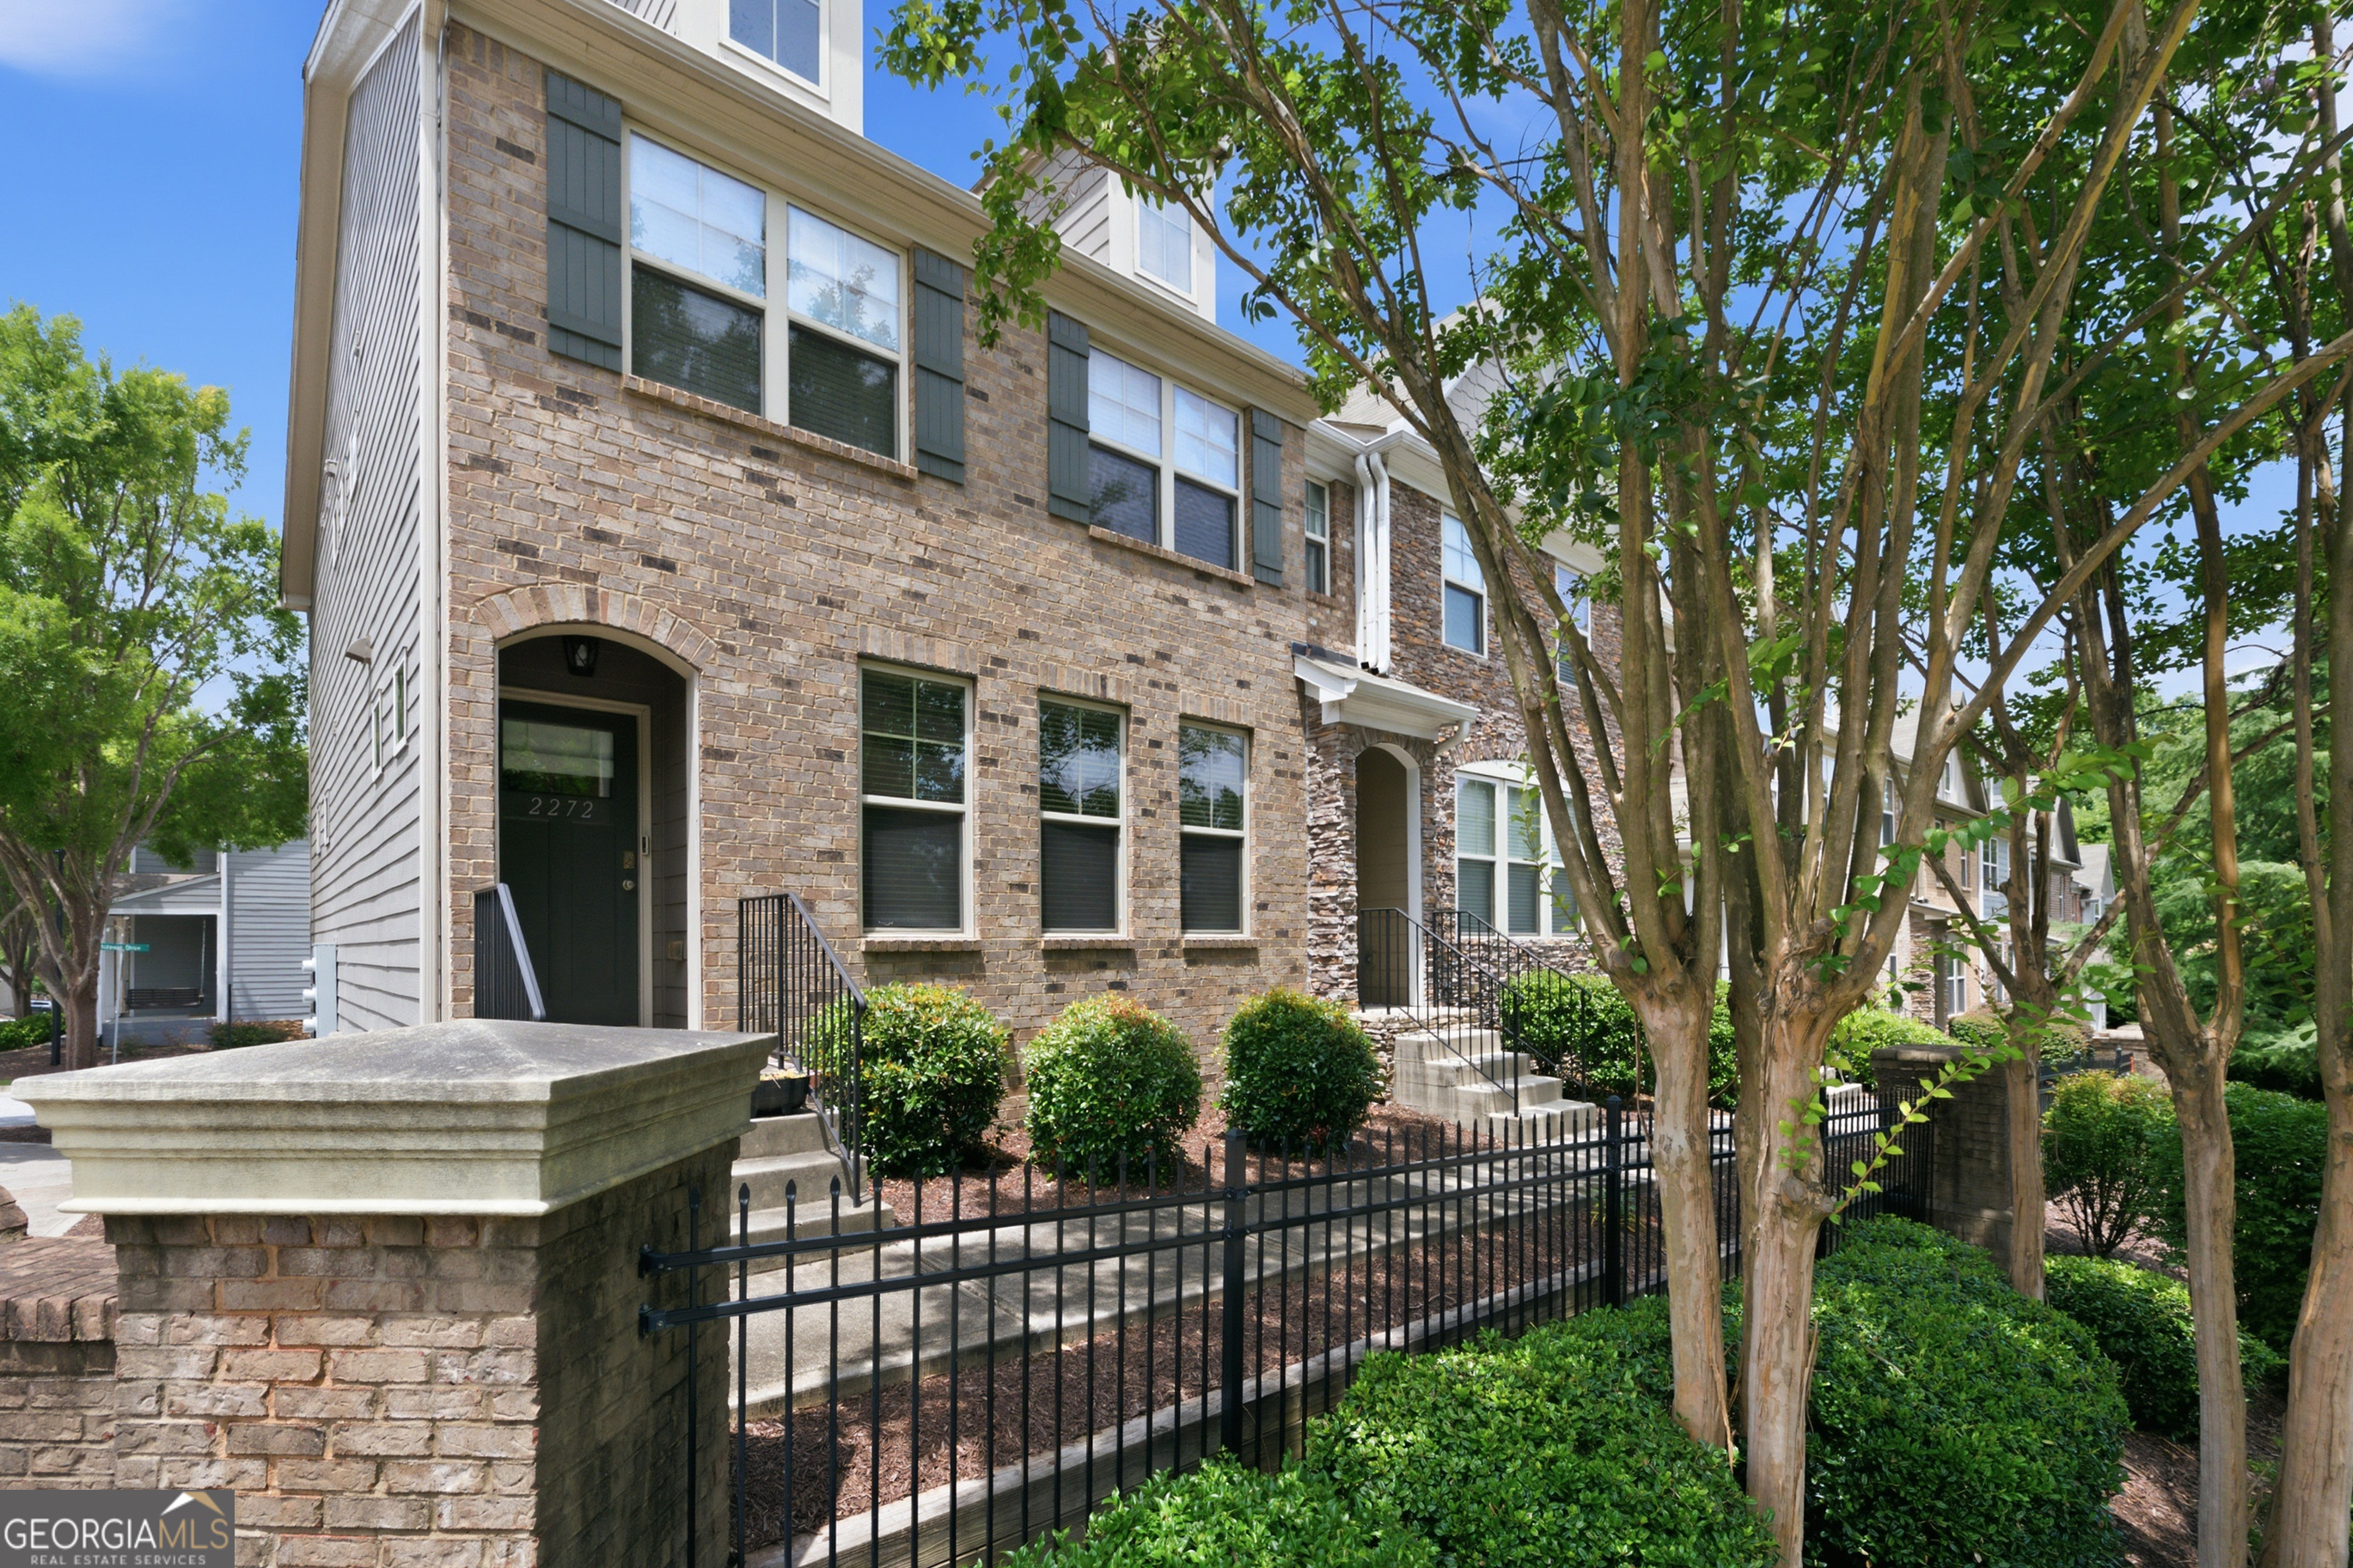
Beautifully refreshed and move-in ready, this 3-bedroom, 3.5-bath end-unit townhome in Smyrna's desirable White Oak community delivers the perfect blend of space, style, and flexibility. Freshly painted and thoughtfully updated with a renovated primary bath and brand-new HVAC system with a lifetime warranty, this home is ready for its next owner to simply move in and enjoy. The main level welcomes you with hardwood floors, a fireside family room, and a separate dining room that creates an ideal flow for entertaining, hosting holidays, or enjoying quiet nights at home. The kitchen features stainless steel appliances, granite countertops, a tile backsplash, and views to the family room, keeping the heart of the home open and connected. Upstairs, the spacious primary suite feels like a true retreat, complete with an updated bath featuring a double vanity, soaking tub, and separate frameless shower. The secondary bedrooms offer comfortable space for family, guests, or a dedicated home office. What truly sets this home apart is the terrace level; only a few in the community. This flexible lower level includes a full bath and can easily serve as a media room, game room, home gym, guest suite, additional living area, or private work-from-home space. Perfectly positioned just minutes from Truist Park, The Battery, Downtown Smyrna, major highways, Downtown Atlanta, and Hartsfield-Jackson Atlanta International Airport, this home offers the ideal balance of peace, privacy, convenience, and entertainment. End-unit living, rare terrace-level space, fresh updates, and an unbeatable Smyrna location! Welcome home!

3
beds

4
baths

1,836 Sq.Ft. LIVING AREA

1,960.2 Sq.Ft. lot

Queteria Kinnebrew

Queteria Kinnebrew

Features & Amenities

Interior

  • total bedrooms3
  • Total bathrooms4
  • full bathrooms3
  • half bathroom1
  • Laundry room In Hall, Upper Level
  • Flooring Carpet, Hardwood
  • Fireplace Factory Built, Family Room
  • APPLIANCES Dishwasher, Disposal, Electric Water Heater, Microwave
  • other interior Features Double Vanity, High Ceilings, Separate Shower, Soaking Tub, Walk-In Closet(s)

Area & Lot

  • Status Sold
  • Date Sold July 30, 2026
  • Living Area1,836 Sq.Ft.
  • Total Area1,836 Sq.Ft.
  • Lot Area1,960.2 Sq.Ft.
  • MLS® ID10792452
  • TypeTownhouse
  • YEAR BUILT2014
  • NeighborhoodCobb County
  • Architecture StylesTraditional
  • Elementary SchoolNickajack
  • Middle SchoolCampbell
  • High SchoolCampbell

Exterior

  • water SourcePublic
  • utilitiesUnderground Utilities
  • roofComposition
  • lot featuresOther
  • parkingGarage, Attached, Parking Pad, Side/Rear Entrance
  • HEAT TYPEElectric
  • AIR CONDITIONINGCeiling Fan(s), Central Air
  • sewerPublic Sewer
  • security FeaturesOpen Access, Security System

Financial

  • Sales Price$390,000
  • Real Estate Tax $4,207/yr
  • HOA $5,280/yr

Cobb County

33.8999° N, 84.5641° W

Explore

Work With Us

We pride ourselves in providing personalized solutions that bring our clients closer to their dream properties and enhance their long-term wealth. Contact us today to discuss all your real estate needs!

Follow Us on Instagram