Leave a Message

Thank you for your message. We will be in touch with you shortly.

Browse Homes
2311 Robin Lane SE
2311 Robin Lane SE
2311 Robin Lane SE
2311 Robin Lane SE
2311 Robin Lane SE
2311 Robin Lane SE
2311 Robin Lane SE
2311 Robin Lane SE
2311 Robin Lane SE
2311 Robin Lane SE
2311 Robin Lane SE
2311 Robin Lane SE
2311 Robin Lane SE
2311 Robin Lane SE
2311 Robin Lane SE
2311 Robin Lane SE
2311 Robin Lane SE
2311 Robin Lane SE
2311 Robin Lane SE
2311 Robin Lane SE
2311 Robin Lane SE
2311 Robin Lane SE
2311 Robin Lane SE
2311 Robin Lane SE
2311 Robin Lane SE
2311 Robin Lane SE
2311 Robin Lane SE
2311 Robin Lane SE
2311 Robin Lane SE
2311 Robin Lane SE
SEE ALL PHOTOS
2311 Robin Lane SE
2311 Robin Lane SE
2311 Robin Lane SE
2311 Robin Lane SE
2311 Robin Lane SE
2311 Robin Lane SE
2311 Robin Lane SE
2311 Robin Lane SE
2311 Robin Lane SE
2311 Robin Lane SE
2311 Robin Lane SE
2311 Robin Lane SE
2311 Robin Lane SE
2311 Robin Lane SE
2311 Robin Lane SE
2311 Robin Lane SE
2311 Robin Lane SE
2311 Robin Lane SE
2311 Robin Lane SE
2311 Robin Lane SE
2311 Robin Lane SE
2311 Robin Lane SE
2311 Robin Lane SE
2311 Robin Lane SE
2311 Robin Lane SE
2311 Robin Lane SE
2311 Robin Lane SE
2311 Robin Lane SE
2311 Robin Lane SE
2311 Robin Lane SE
Leased

2311 Robin Lane SE

2311 Robin Lane SE, Smyrna, GA 30080

$2,390/month
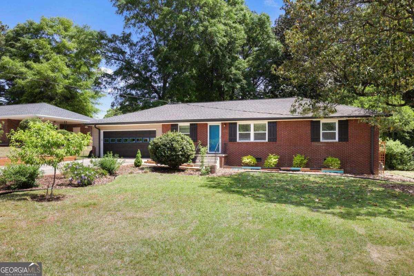
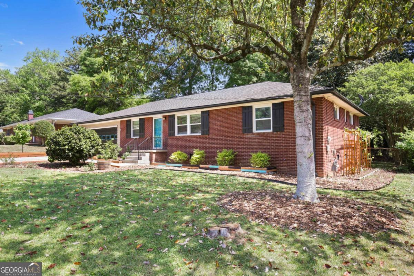
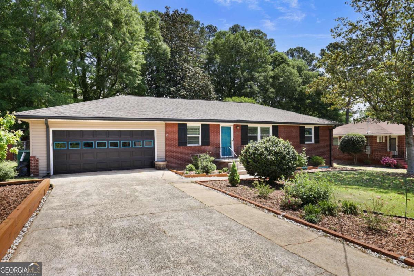
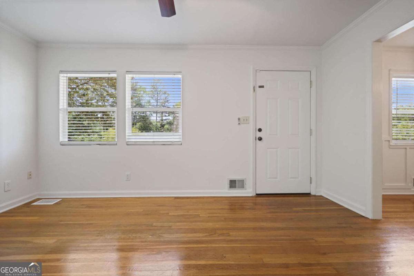
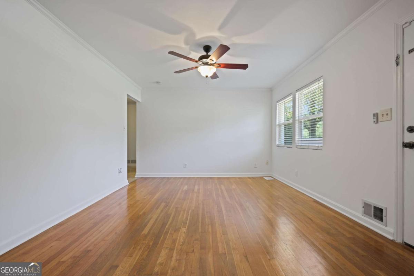
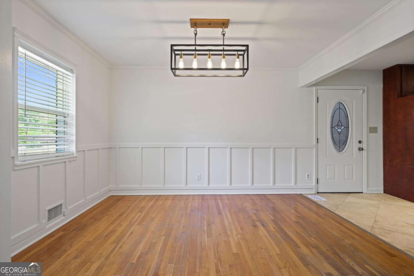
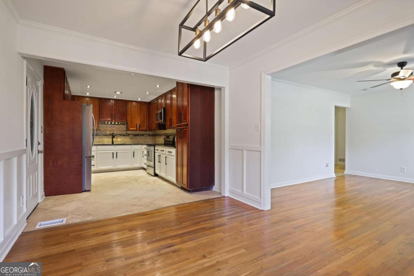
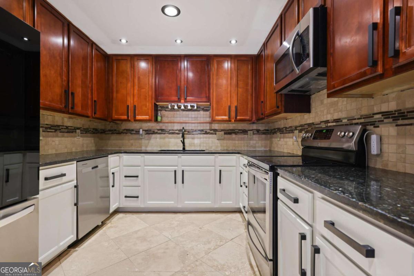
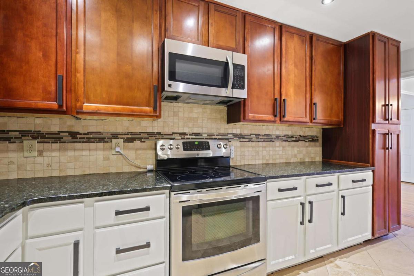
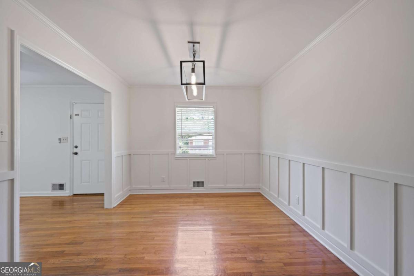
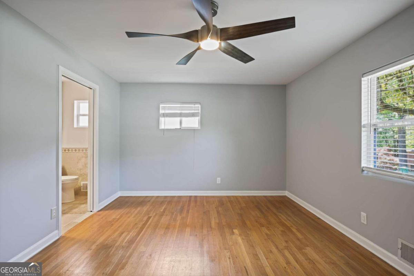
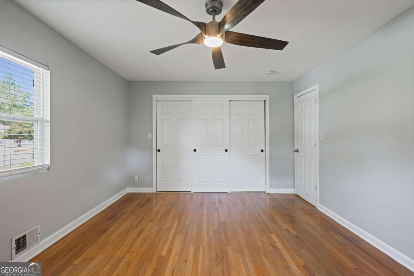
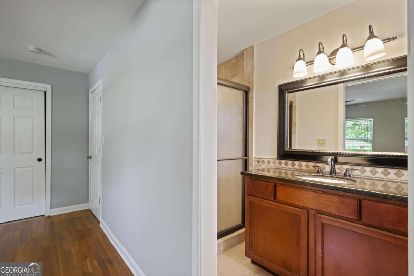
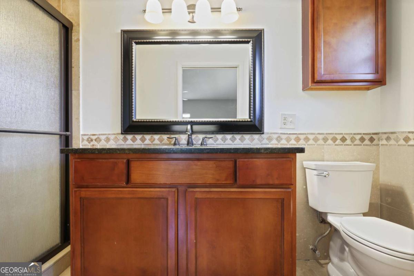
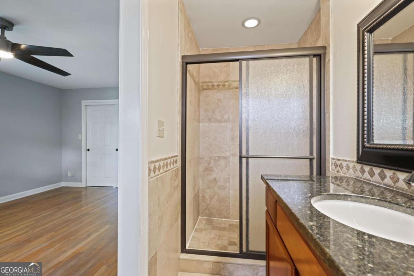
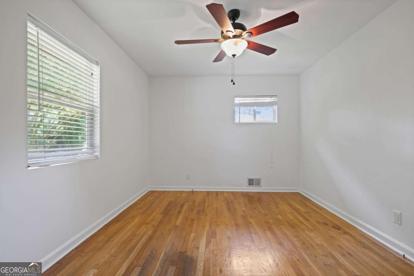
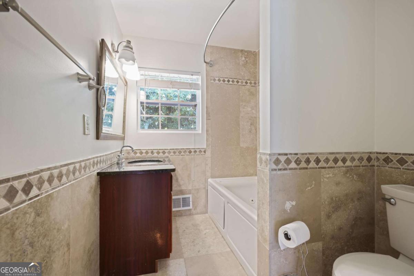
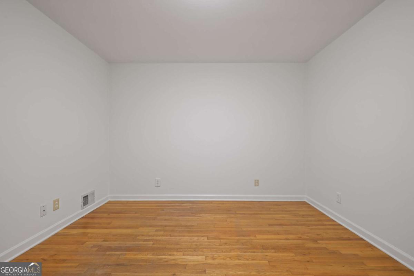
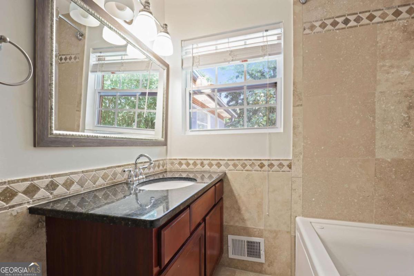
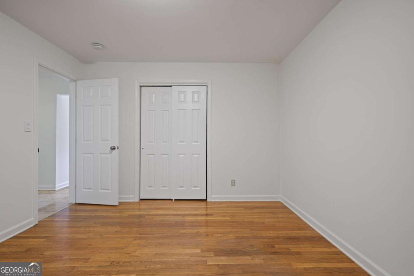
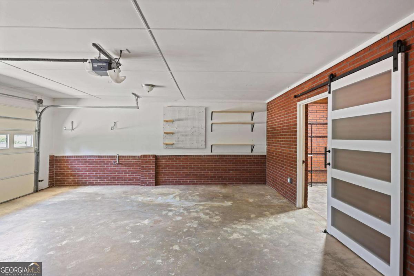
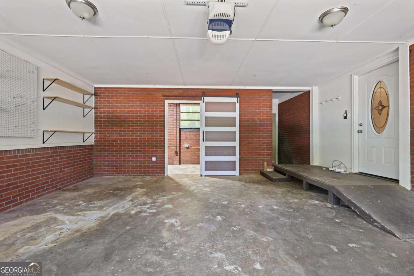
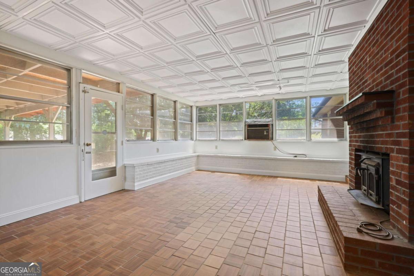
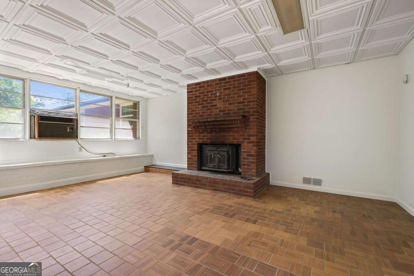
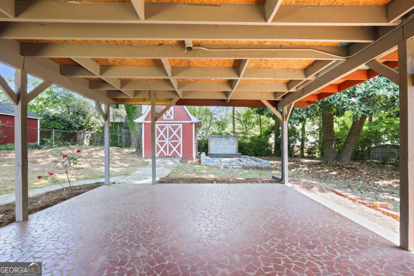
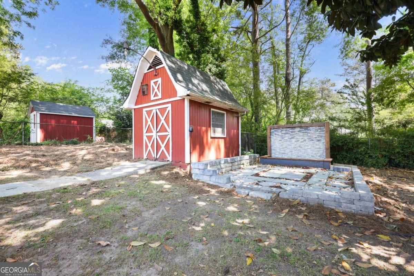
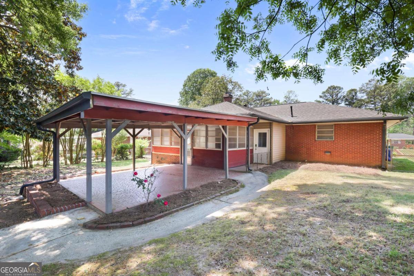
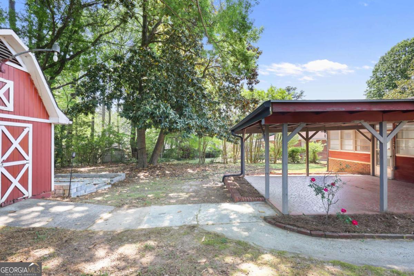
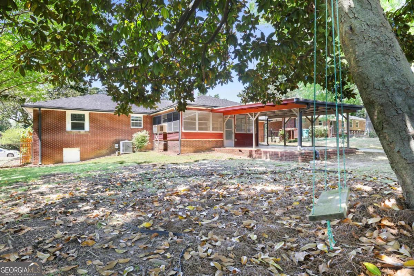
Welcome to 2311 Robin Lane SE, a beautifully updated 1,700 sq ft ranch in the heart of Smyrna's desirable Belmont Hills subdivision. This 3-bedroom, 2-bathroom home blends classic mid-century character with modern comfort, featuring freshly painted interiors, hardwood floors, a bright kitchen with quality cabinetry and stainless steel appliances, and a primary suite with ensuite bath. A dedicated laundry room, 2-car garage, and enclosed sunroom (with new windows scheduled for installation) add flexibility and convenience, while the quiet, tree-lined lot sits within walking distance of Belmont Village shops, Smyrna Market, and StillFire Brewery. Move-in ready and perfectly positioned for peaceful suburban living with easy access to dining, shopping, and entertainment.

3
beds

2
baths

1,732 Sq.Ft. LIVING AREA

7,143.84 Sq.Ft. lot

Features & Amenities

Interior

  • total bedrooms3
  • Total bathrooms2
  • full bathrooms2
  • Laundry room Mud Room, Other
  • Flooring Hardwood
  • Fireplace Other
  • APPLIANCES Dishwasher, Disposal, Electric Water Heater, Microwave, Refrigerator
  • other interior Features Master On Main Level, Roommate Plan

Area & Lot

  • Status Leased
  • Living Area1,732 Sq.Ft.
  • Total Area1,732 Sq.Ft.
  • Lot Area7,143.84 Sq.Ft.
  • MLS® ID10735276
  • TypeResidential
  • YEAR BUILT1959
  • NeighborhoodCobb County
  • Architecture StylesBrick 4 Side, Ranch
  • Water FrontageNo Dock Or Boathouse
  • Elementary SchoolBelmont Hills
  • Middle SchoolPearson
  • High SchoolCampbell

Exterior

  • STORIES1
  • water SourcePublic
  • utilitiesCable Available, Electricity Available, Phone Available, Sewer Available
  • roofComposition
  • lot featuresLevel
  • parkingGarage, Attached, Kitchen Level, Garage Door Opener
  • HEAT TYPECentral, Forced Air
  • AIR CONDITIONINGCeiling Fan(s), Central Air
  • sewerPublic Sewer
  • other exterior FeaturesGarden

Financial

  • Lease Price$2,390/mo
  • Lease Term 12 MONTHS

Cobb County

33.8999° N, 84.5641° W

Explore

Work With Us

We pride ourselves in providing personalized solutions that bring our clients closer to their dream properties and enhance their long-term wealth. Contact us today to discuss all your real estate needs!

Follow Us on Instagram