Leave a Message

Thank you for your message. We will be in touch with you shortly.

Browse Homes
2336 Drew Valley Road NE
SEE ALL PHOTOS
2336 Drew Valley Road NE
For Sale

2336 Drew Valley Road NE

2336 Drew Valley Road NE, Brookhaven, GA 30319

$1,450,000
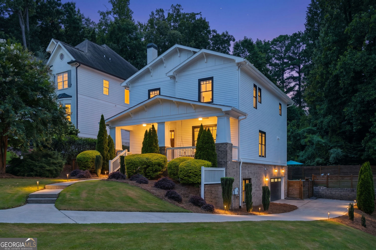
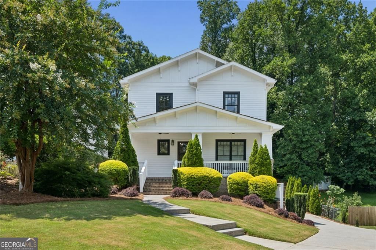
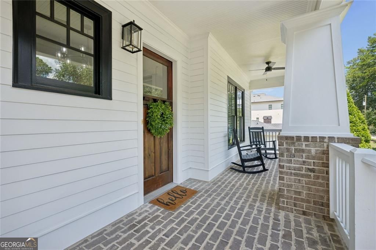
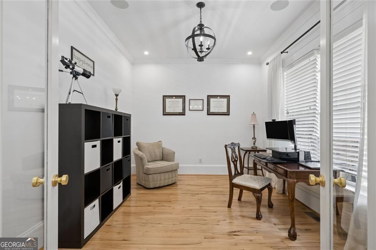
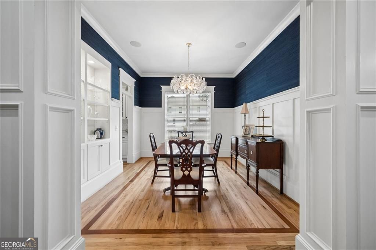
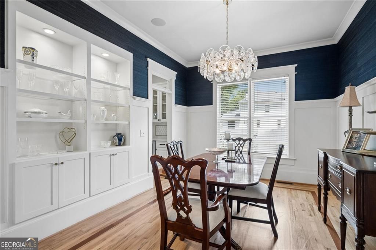
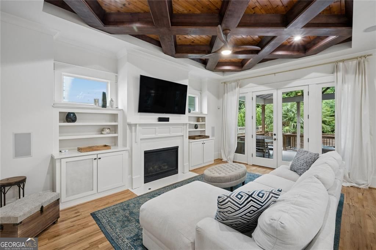
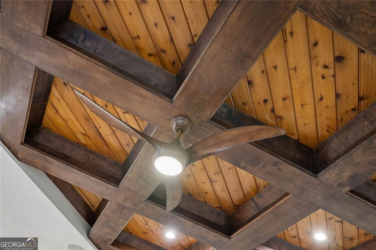
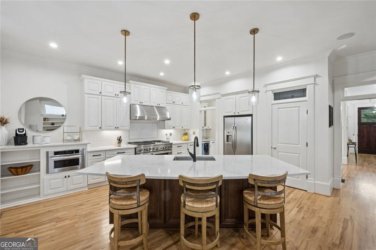
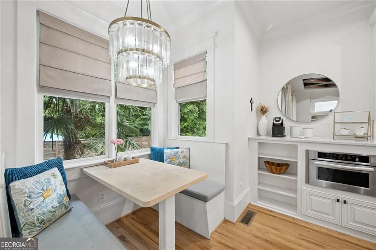
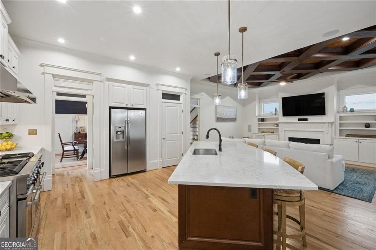
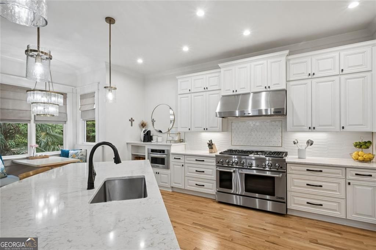
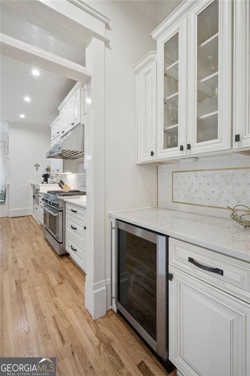
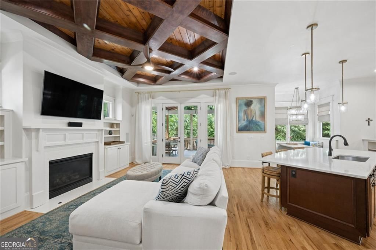
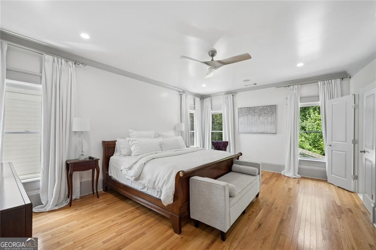
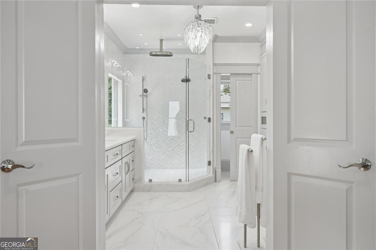
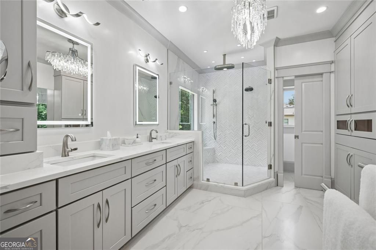
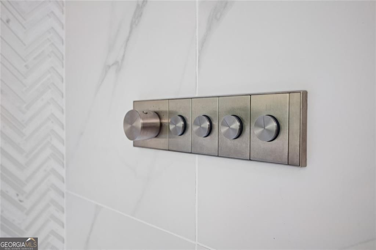
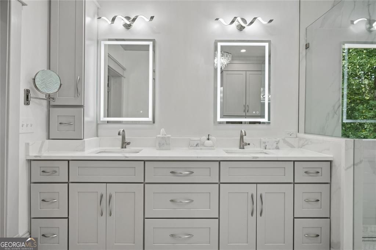
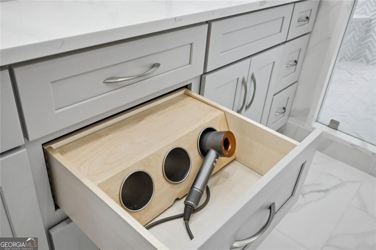
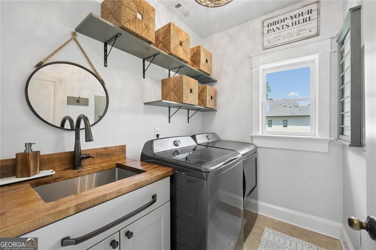
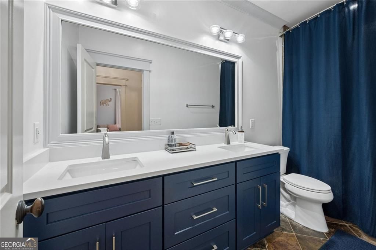
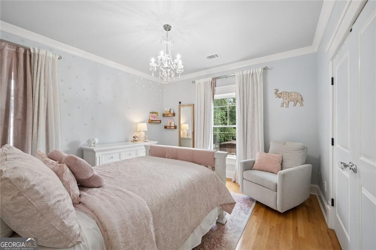
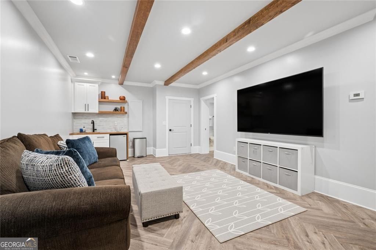
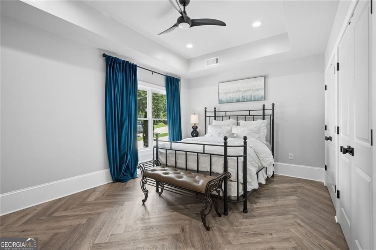
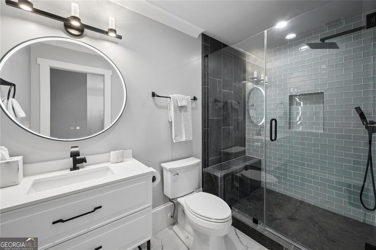
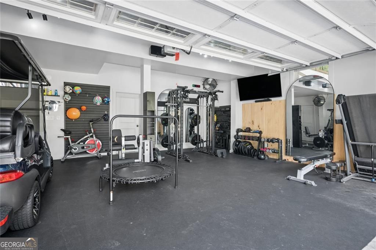
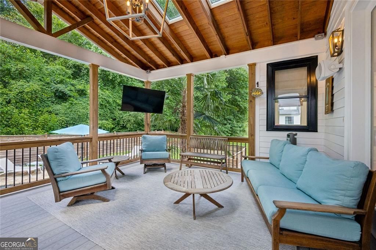
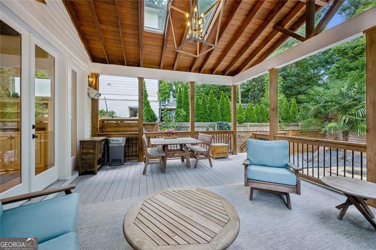
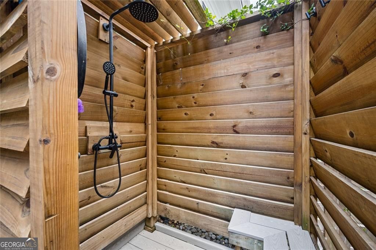
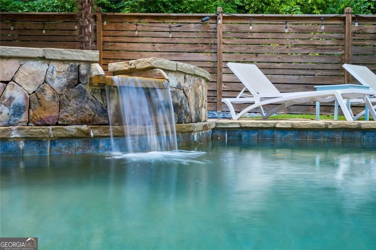
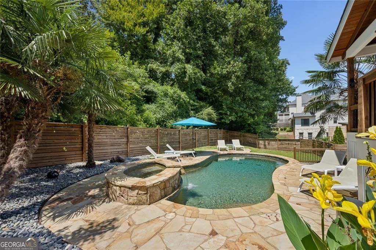
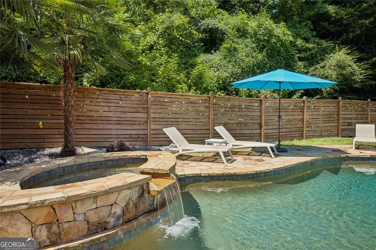
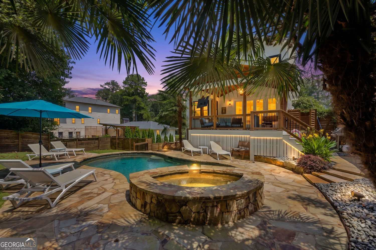
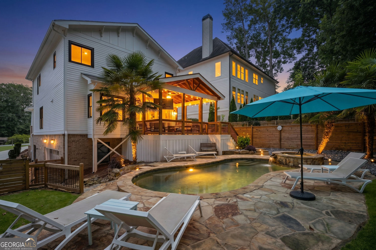
Set on a quiet street in one of Atlanta's most sought-after in-town neighborhoods, this thoughtfully updated home offers well-appointed living across four bedrooms and three bathrooms. A welcoming front porch sets the tone from the moment you arrive, opening into a home designed for both everyday living and effortless entertaining. At the heart of the home, the open-plan gourmet kitchen flows seamlessly into the family room, anchored by a warm fireplace. The beautiful primary suite and remodeled primary bathroom is a true retreat, featuring Kohler spa-style shower fixtures and thoughtful details like in-drawer electrical outlets for concealed power. The finished terrace level extends the home's living space with a versatile bonus and recreation area, a wet bar with mini refrigerator, and a private guest suite complete with two closets and a walk-in shower, along with dedicated finished storage for easy organization. Step outside to your own private oasis. The pool and spa are supported by newly installed equipment and heater, while the screened porch and new Trex composite deck offer flexible options for relaxing or entertaining, rain or shine. A private outdoor shower with a rain-head system, Sonos outdoor audio with a dedicated subwoofer, and separate pool and deck audio zones make it easy to enjoy music poolside while catching the game on the deck. The fully fenced backyard, complete with a new fence, offers privacy and peace of mind. Additional highlights include an upgraded Ubiquiti UniFi whole-home Wi-Fi system with access points on every level, multi-zone audio throughout, and a 5.1 surround sound system. The garage is currently configured as a home gym, with removable flooring that allows for easy conversion back to traditional garage use. This is a home built for the way people actually live: connected, comfortable, and ready for whatever comes next, in a location that puts the best of Drew Valley and Atlanta within easy reach.

4
beds

4
baths

3,603 Sq.Ft. LIVING AREA

10,454.4 Sq.Ft. lot

Features & Amenities

Interior

  • total bedrooms4
  • Total bathrooms4
  • full bathrooms3
  • half bathroom1
  • Laundry room Other
  • Flooring Hardwood
  • Fireplace Gas Starter
  • APPLIANCES Disposal
  • other interior Features Bookcases, Double Vanity

Area & Lot

  • Status For Sale
  • Living Area3,603 Sq.Ft.
  • Total Area3,603 Sq.Ft.
  • Lot Area10,454.4 Sq.Ft.
  • MLS® ID10828165
  • TypeResidential
  • YEAR BUILT2007
  • NeighborhoodFulton County
  • Architecture StylesBungalow/Cottage
  • Elementary SchoolAshford Park
  • Middle SchoolChamblee
  • High SchoolChamblee

Exterior

  • STORIES2
  • water SourcePublic
  • utilitiesCable Available, Electricity Available, High Speed Internet, Natural Gas Available, Sewer Available, Water Available
  • PoolHeated, In Ground
  • roofComposition
  • lot featuresLevel
  • parkingGarage
  • HEAT TYPECentral
  • AIR CONDITIONINGCentral Air
  • sewerPublic Sewer
  • SubstructureBlock

Financial

  • Sales Price$1,450,000
  • Real Estate Tax $10,340/yr
image

Schedule a Showing

We would love to show you our beautiful property. Please select your preferred date and time below. An agent will be in touch shortly to confirm your appointment.

Schedule a Showing

We would love to show you our beautiful property. Please select your preferred date and time below. An agent will be in touch shortly to confirm your appointment.

Thank you for your interest in 2336 Drew Valley Road NE, Brookhaven, GA 30319. We are reviewing your request and will be in touch shortly!

Mortgage Calculator

Estimate your monthly mortgage payment, including the principal and interest, property taxes, and HOA. Adjust the values to generate a more accurate rate.
All estimates are provided for informational purposes only. Actual amounts may vary.
$0,000 Your Payment 20 15 65
$0,000 Your Payment

Fulton County

33.8034° N, 84.3963° W

Explore

Work With Us

We pride ourselves in providing personalized solutions that bring our clients closer to their dream properties and enhance their long-term wealth. Contact us today to discuss all your real estate needs!

Follow Us on Instagram