2355 Rosebrook Crossing SE
SEE ALL PHOTOS
2355 Rosebrook Crossing SE
Sold

2355 Rosebrook Crossing SE

2355 Rosebrook Crossing SE, Atlanta, GA 30339

$770,000
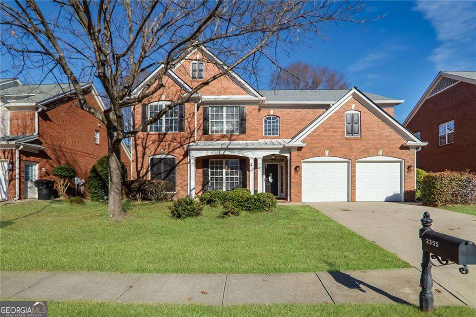
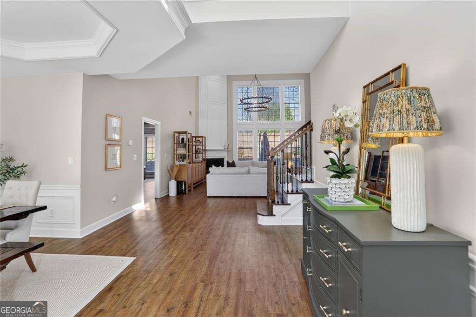
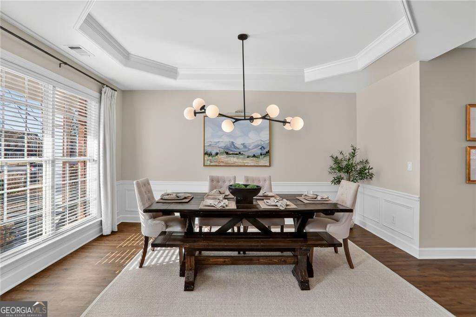
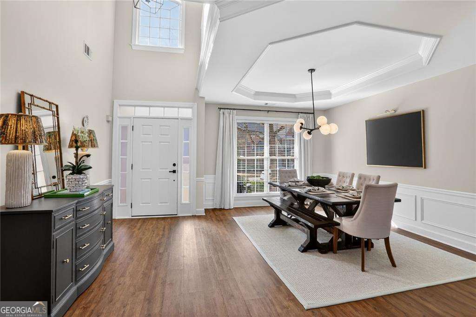
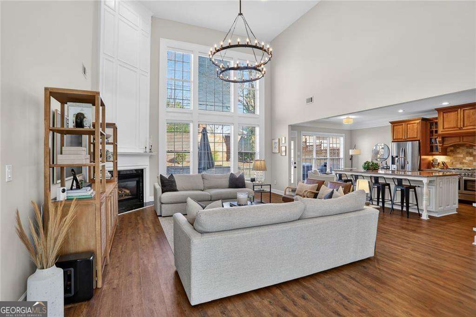
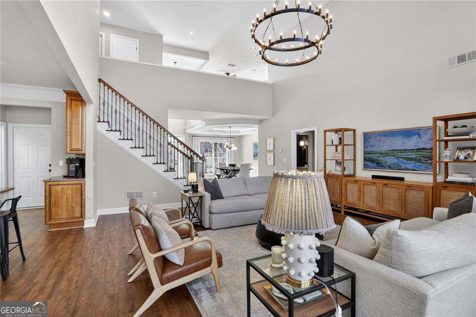
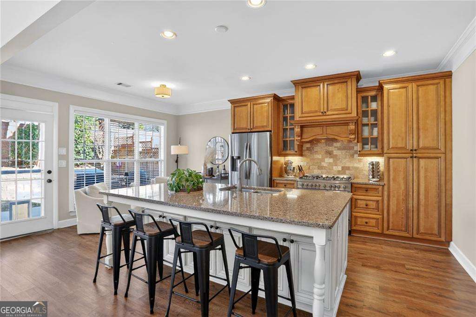
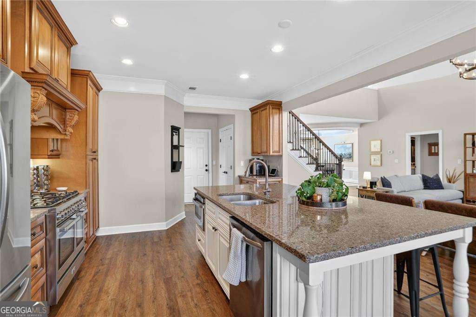
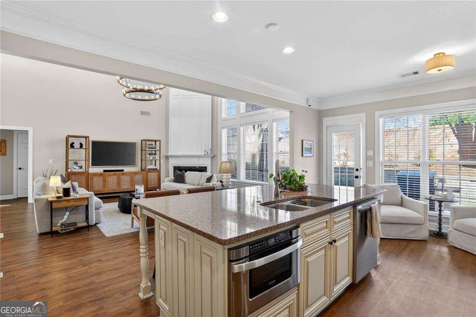
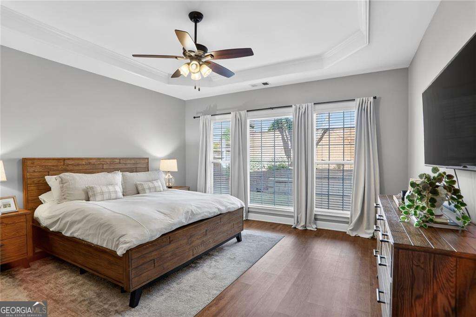
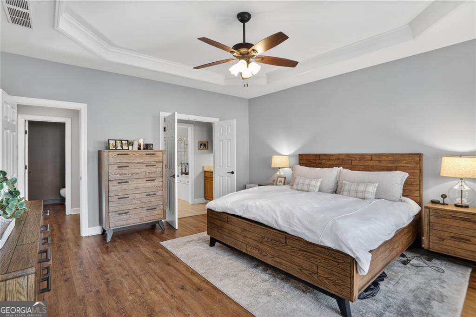
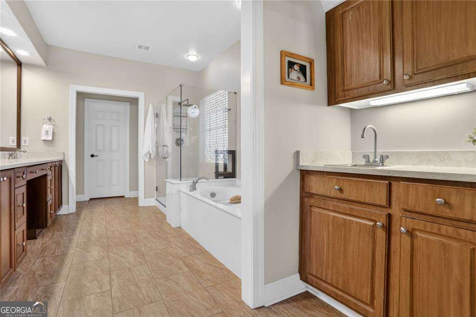
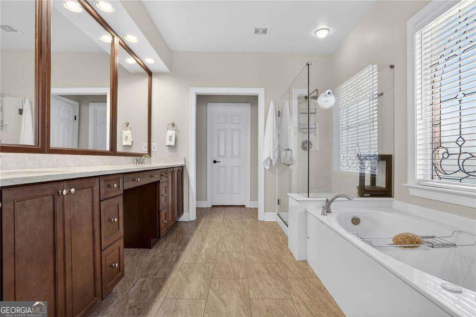
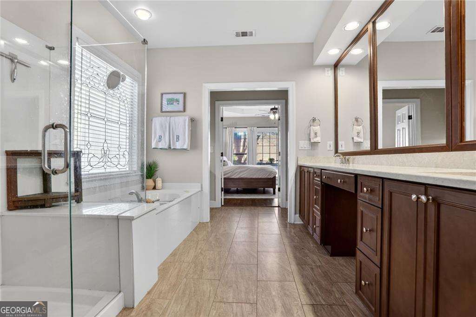
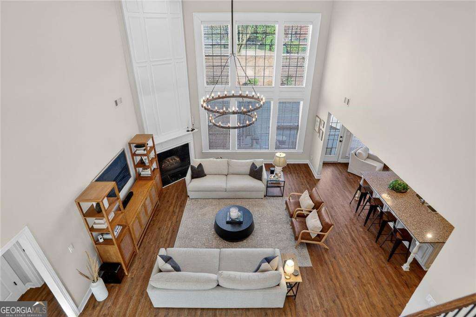
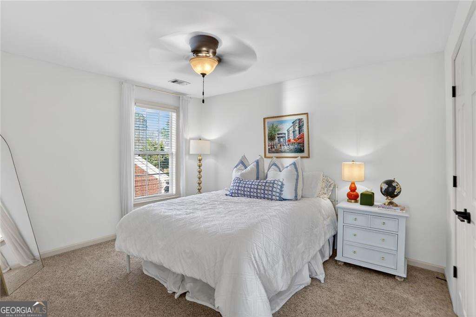
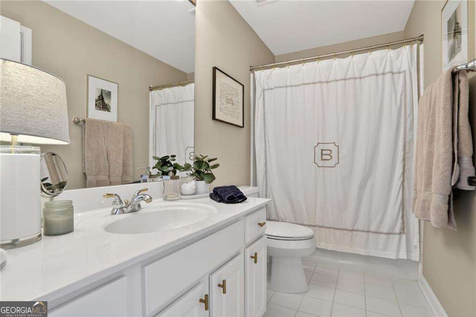
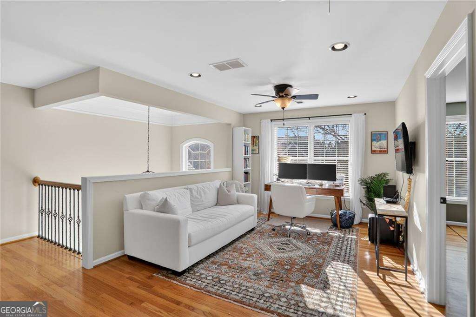
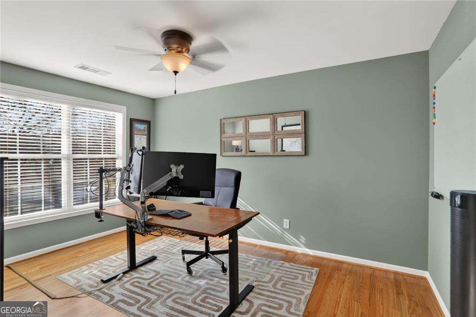
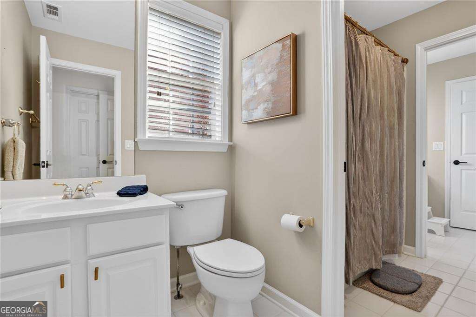
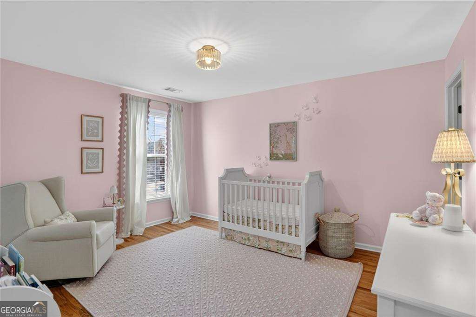
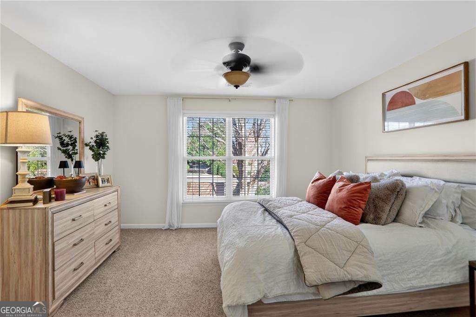
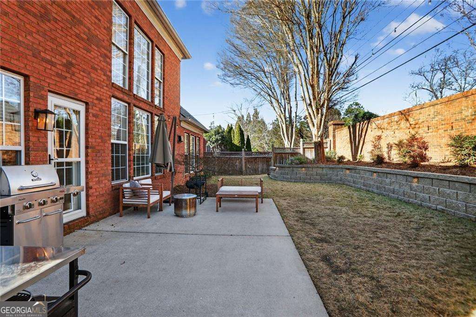
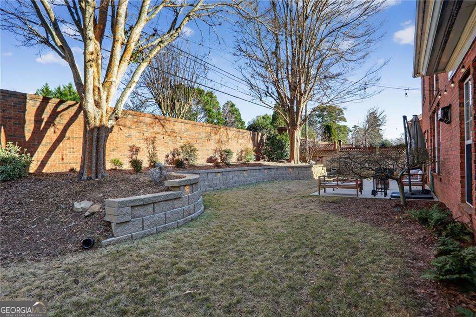
NEW PRICE!! This Vinings Home is a "treasure". COME SEE FOR YOURSELF! Four-Sides Brick means less maintenance for you, and Cobb County means the lowest taxes in the Greater Atlanta Area. Enter to an elegant Two-Story Living Area. The Open Floor Plan gives you a clear view of the large Dining Area to the left, the Two-Story Great Room ahead, and the Kitchen to the right. Lots of Windows welcome the natural light, and recently upgraded flooring with a cozy Fireplace warm the space. Updated lighting on the Main Level give the home an up and trendy "sparkle". Even the Powder Room "shines" with its quartz counter vanity and dusty gold fixtures and lighting. The Kitchen includes a breakfast dining space, a large breakfast counter and pantry, and an impressive 5-burner stove with nicely crafted wood hood. The Primary Suite located on the Main Level is an added convenience - generously sized, and adorned with high-quality wood cabinetry in the bath, wood framed mirrors over the double vanity, a wet bar/morning coffee nook, a frameless shower and separate jacuzzi tub, and a large walk-in closet. You won't believe the spacious second level on this home. There, you'll find a generously sized Landing that works as a second living space. Three Bedrooms surround the space PLUS an additional Office/Den. The Bedrooms are all large; two with a jack-and-jill bath, and one with its own bath. Out back is a very Private Yard complimented by a Patio, a brick fence, and a aesthetically-pleasing water feature. This property sits within a couple miles of CANOE Restaurant (one of the highest rated restaurants in the City), as well as the charming shops and restaurants that Vinings has to offer. Within about 3-5 miles are notable locations like the Silver Comet Trail (for walking, running, and cycling), the Paces Mill Nature Preserve off the Chattahoochee River (a gorgeous scenic trail), Truist Park (for watching Atlanta Braves baseball), and the Cobb Energy Performing Arts Center. Cobb County boasts some of the lowest tax rates in the Greater Atlanta Area. Residents age 62 or older are eligible for a senior tax exemption which precludes school tax and thereby offers a significant financial benefit on property taxes. You won't want to miss seeing this property. A FABULOUS Place to call "home".

4
beds

4
baths

3,493 Sq.Ft. LIVING AREA

7,405.2 Sq.Ft. lot

Features & Amenities

Interior

  • total bedrooms4
  • Total bathrooms4
  • full bathrooms3
  • half bathroom1
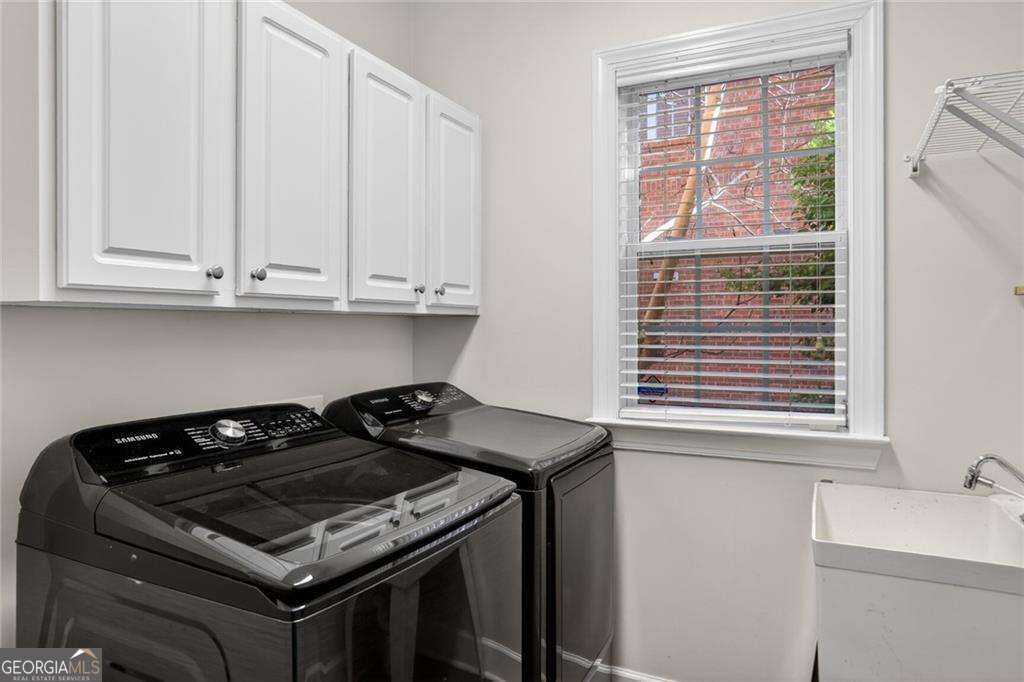
  • Laundry room Other
  • Flooring Carpet, Hardwood
  • Fireplace Factory Built, Gas Log
  • APPLIANCES Dishwasher, Disposal, Microwave
  • other interior Features Double Vanity, Master On Main Level, Tray Ceiling(s), Walk-In Closet(s)

Area & Lot

  • Status Sold
  • Date Sold May 13, 2026
  • Living Area3,493 Sq.Ft.
  • Total Area3,493 Sq.Ft.
  • Lot Area7,405.2 Sq.Ft.
  • MLS® ID10662584
  • TypeResidential
  • YEAR BUILT2000
  • NeighborhoodCobb County
  • Architecture StylesBrick 4 Side, Traditional
  • Water FrontageNo Dock Or Boathouse
  • Elementary SchoolNickajack
  • Middle SchoolCampbell
  • High SchoolCampbell

Exterior

  • STORIES2
  • water SourcePublic
  • utilitiesCable Available, Electricity Available, High Speed Internet, Natural Gas Available, Phone Available, Sewer Available, Underground Utilities, Water Available
  • roofComposition
  • lot featuresLevel, Private
  • parkingGarage, Attached, Kitchen Level, Garage Door Opener
  • HEAT TYPEForced Air, Propane
  • AIR CONDITIONINGCeiling Fan(s), Central Air, Electric
  • sewerPublic Sewer
  • SubstructureSlab
  • security FeaturesCarbon Monoxide Detector(s), Security System, Smoke Detector(s)

Financial

  • Sales Price$770,000
  • Real Estate Tax $8,132/yr
  • HOA $2,700/yr
View Virtual Tour

Cobb County

33.8999° N, 84.5641° W

Explore

Work With Us

We pride ourselves in providing personalized solutions that bring our clients closer to their dream properties and enhance their long-term wealth. Contact us today to discuss all your real estate needs!

Follow Us on Instagram