2364 Drew Valley Road NE
Sold

2364 Drew Valley Road NE

2364 Drew Valley Road NE, Atlanta, GA 30319

$1,424,050
Welcome to this stunning newer-construction gem in the heart of Brookhaven. Designed with both style and functionality in mind, this home features five spacious bedrooms, four of them thoughtfully paired with their own private en suite bathroom for ultimate comfort and privacy. The heart of the home is a true chef's dream- gourmet kitchen outfitted with high-end appliances, including a commercial-grade oven and stove plus a second oven for effortless entertaining. Storage is a breeze with an incredible custom pantry that must be seen to be believed! Flowing seamlessly from the kitchen, the light-filled fireside living area offers a warm and inviting space that opens directly to the back patio. With an open floor plan, this home is perfect for entertaining including a fireside great room opening directly onto your private garden filled fenced and level backyard. Step outside into a flower filled private oasis. The fenced level backyard has been professionally landscaped and meticulously maintained including 6 zone irrigation system and French drain. Multiple seating areas tucked among the lush greenery to enjoy your private backyard. It is an absolute dream for anyone with a green thumb or a love for alfresco dining. Located just a short stroll away from the vibrant shops and dining on Dresden, this home offers the perfect blend of modern luxury and an unbeatable location. Briarwood Park is also walkable, located just minutes away and offers a community pool, tennis courts and recreation center. The sparkling new Marta station on Peachtree and Dresden is only minutes away.
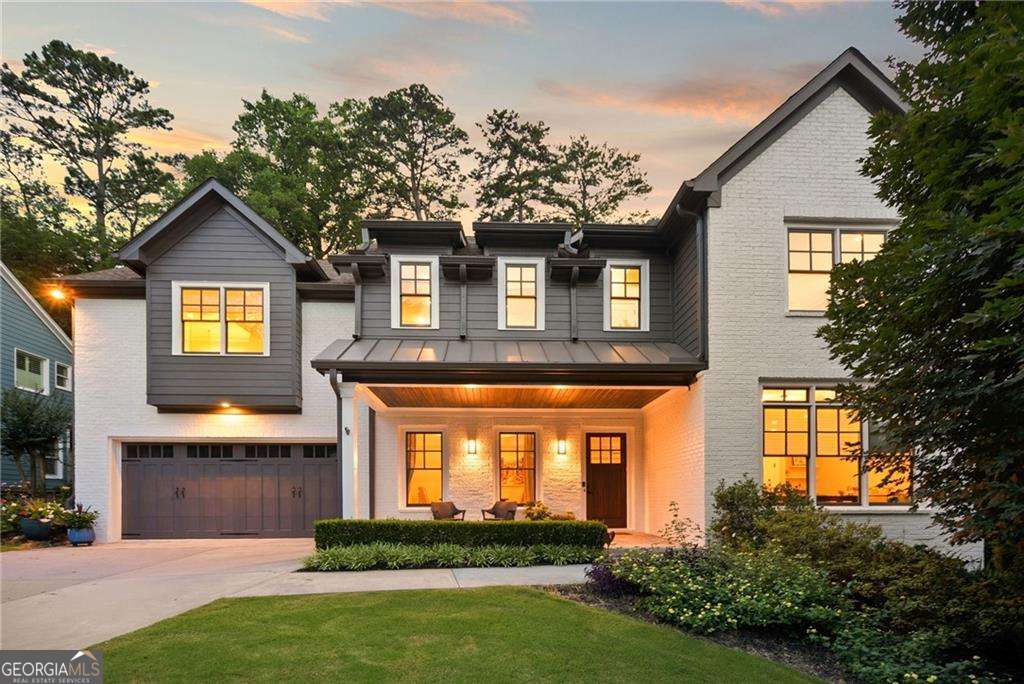
5
beds

5
baths

3,344 Sq.Ft. LIVING AREA

10,454.4 Sq.Ft. lot

Features & Amenities

Interior

  • total bedrooms5
  • Total bathrooms5
  • full bathrooms5
  • Laundry room Upper Level
  • Flooring Hardwood, Tile
  • Fireplace Factory Built, Family Room
  • APPLIANCES Convection Oven, Dishwasher, Disposal, Dryer, Gas Water Heater, Microwave, Oven, Range, Refrigerator, Stainless Steel Appliance(s)
  • other interior Features Double Vanity, High Ceilings, Other, Tray Ceiling(s), Vaulted Ceiling(s), Walk-In Closet(s), Wet Bar

Area & Lot

  • Status Sold
  • Date Sold August 28, 2026
  • Living Area3,344 Sq.Ft.
  • Total Area3,344 Sq.Ft.
  • Lot Area10,454.4 Sq.Ft.
  • MLS® ID10798773
  • TypeResidential
  • YEAR BUILT2016
  • NeighborhoodFulton County
  • Architecture StylesBrick 3 Side, Traditional
  • Elementary SchoolAshford Park
  • Middle SchoolChamblee
  • High SchoolChamblee

Exterior

  • STORIES2
  • water SourcePublic
  • utilitiesCable Available, Electricity Available, High Speed Internet, Natural Gas Available, Phone Available, Underground Utilities, Water Available
  • roofComposition
  • lot featuresPrivate
  • parkingGarage, Parking Pad, Kitchen Level, Garage Door Opener
  • HEAT TYPECentral, Natural Gas, Zoned
  • AIR CONDITIONINGCeiling Fan(s), Central Air, Electric, Zoned
  • sewerPublic Sewer
  • SubstructureSlab
  • security FeaturesFire Sprinkler System, Smoke Detector(s)
  • other exterior FeaturesGarden, Gas Grill

Financial

  • Sales Price$1,424,050
  • Real Estate Tax $12,147/yr

Fulton County

33.8034° N, 84.3963° W

Explore

Work With Us

We pride ourselves in providing personalized solutions that bring our clients closer to their dream properties and enhance their long-term wealth. Contact us today to discuss all your real estate needs!

Follow Us on Instagram