2444 Drew Valley Road NE
Sold

2444 Drew Valley Road NE

2444 Drew Valley Road NE, Brookhaven, GA 30319

$1,850,000
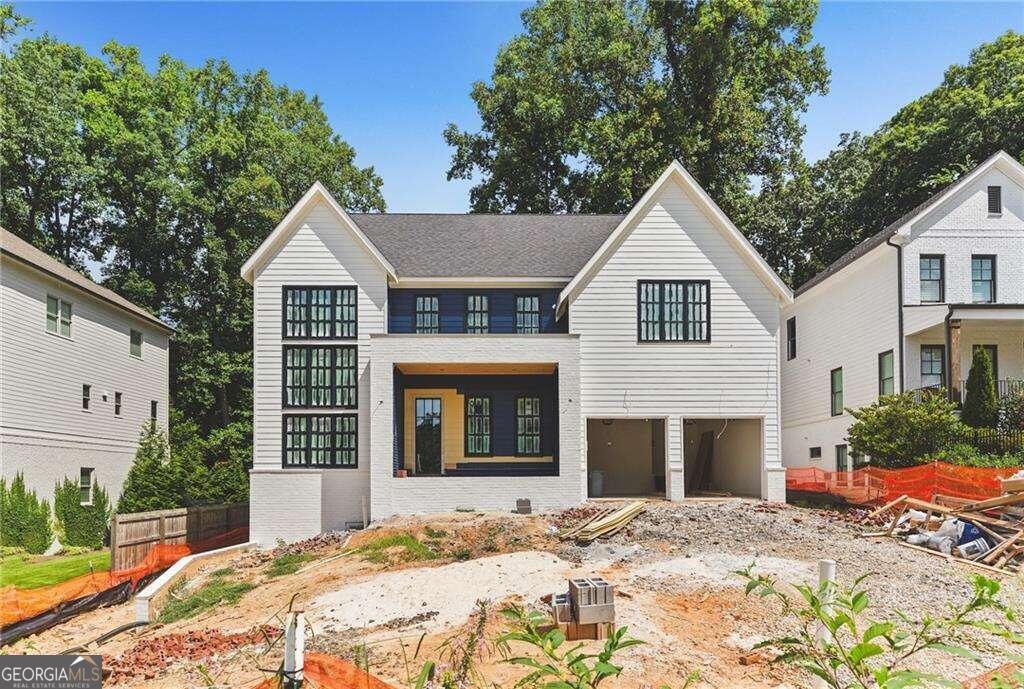
Experience the pinnacle of upscale living in this luxurious 5-bedroom, 5.5-bathroom residence built by Waterford Homes!! Featuring a 2-car garage and an unfinished basement plus room for a future POOL!! As you approach, you're welcomed by a charming front porch and an entryway graced by a custom steel door. Inside, the home is adorned with rich hardwood floors offering a perfect blend of style and comfort. The main level boasts a sophisticated study, a convenient mudroom, and a guest suite with a private bath, alongside a powder room for visitors. The family room, complete with a cozy fireplace and an elegant chandelier, flows seamlessly into the gourmet kitchen. This chef's dream features sleek quartz countertops, a Lavezzi Polished Waterfall Island, and pristine white cabinets, complemented by a wet barCoideal for entertaining. Ascend to the second floor to discover the ownerCOs suite, a true sanctuary with his-and-hers walk-in closets. The spa-like bathroom is a masterpiece, showcasing chandeliers, a soaking tub, a glass-enclosed shower, and floating wood double vanities. Three additional bedrooms, each with en-suite bathrooms, provide ample space for family and guests, while a second-floor laundry room adds convenience. The outdoor living space is equally impressive, with a covered patio that features a fireplace and ceiling fan, creating a perfect setting for relaxation. Nestled close to top shops and dining, this home offers the perfect blend of luxury, comfort, and convenience.
5
beds

6
baths

4,095 Sq.Ft. LIVING AREA

8,712 Sq.Ft. lot

Features & Amenities

Interior

  • total bedrooms5
  • Total bathrooms6
  • full bathrooms5
  • half bathroom1
  • Laundry room Mud Room, Upper Level
  • Flooring Hardwood
  • Fireplace Family Room, Outside
  • APPLIANCES Dishwasher, Disposal, Microwave
  • other interior Features Double Vanity, Vaulted Ceiling(s), Walk-In Closet(s), Wet Bar

Area & Lot

  • Status Sold
  • Date Sold December 16, 2024
  • Living Area4,095 Sq.Ft.
  • Total Area4,095 Sq.Ft.
  • Lot Area8,712 Sq.Ft.
  • MLS® ID10360111
  • TypeResidential
  • YEAR BUILT2024
  • Architecture StylesBrick Front, Contemporary, Craftsman, Traditional
  • Elementary SchoolAshford Park
  • Middle SchoolChamblee
  • High SchoolChamblee

Exterior

  • STORIES3
  • water SourcePublic
  • utilitiesCable Available, Electricity Available, Natural Gas Available, Phone Available, Water Available
  • roofComposition
  • lot featuresPrivate
  • parkingAttached, Garage
  • HEAT TYPEForced Air, Zoned
  • AIR CONDITIONINGCentral Air, Zoned
  • sewerPublic Sewer
  • security FeaturesCarbon Monoxide Detector(s), Smoke Detector(s)

Financial

  • Sales Price$1,850,000
  • Real Estate Tax $5,920/yr

Work With Us

We pride ourselves in providing personalized solutions that bring our clients closer to their dream properties and enhance their long-term wealth. Contact us today to discuss all your real estate needs!

Follow Us on Instagram