
Leave a Message

Thank you for your message. We will be in touch with you shortly.

Browse Homes
2456 Arcadia Drive NW
SEE ALL PHOTOS
2456 Arcadia Drive NW
For Sale

2456 Arcadia Drive NW

2456 Arcadia Drive NW, Acworth, GA 30101

$459,000
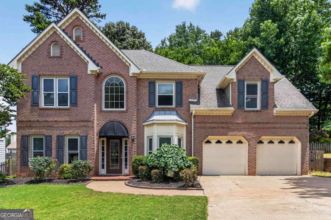
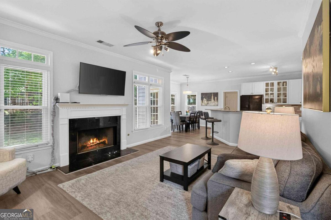
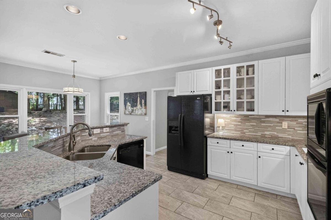
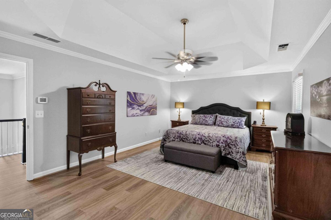
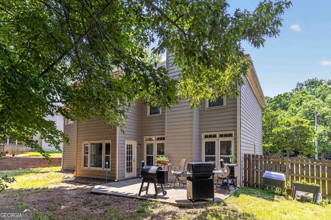
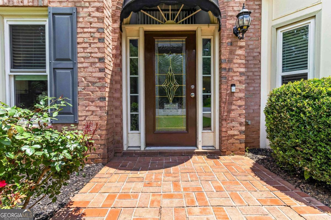
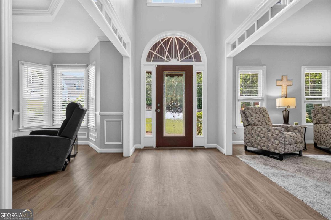
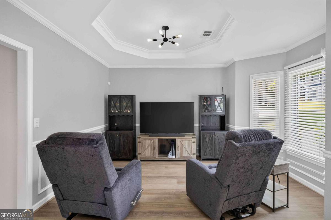
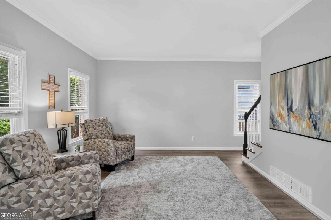
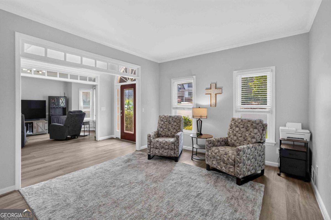
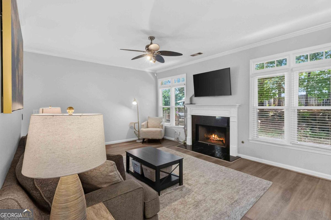
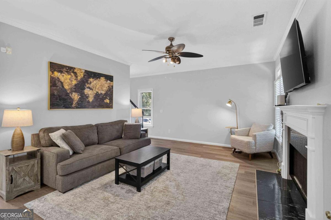
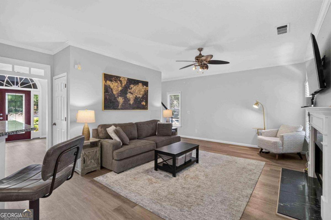
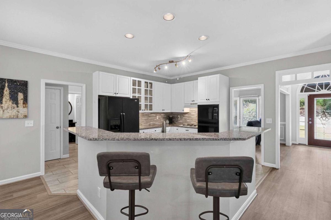
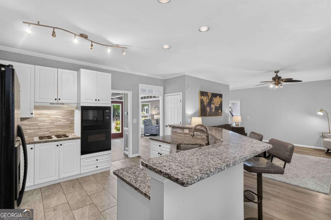
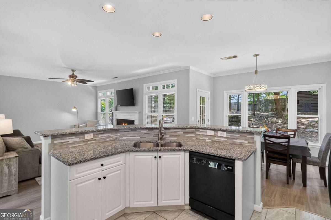
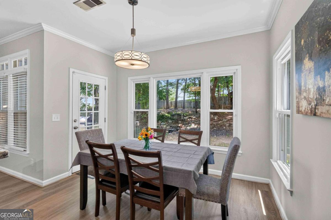
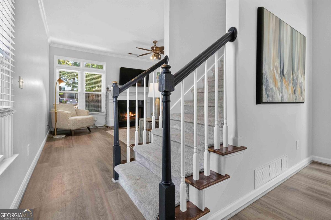
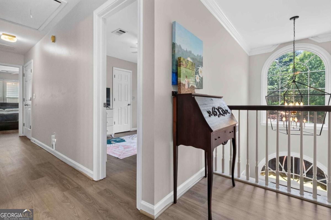
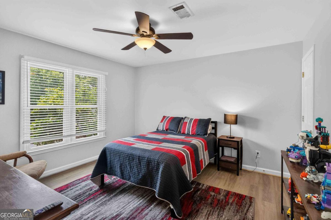
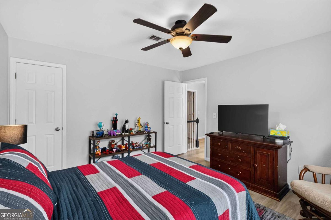
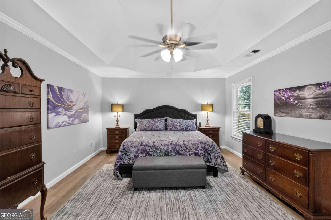
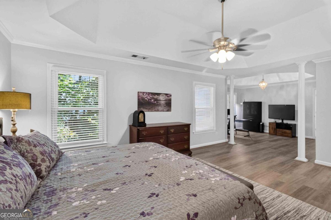
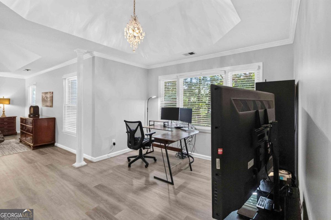
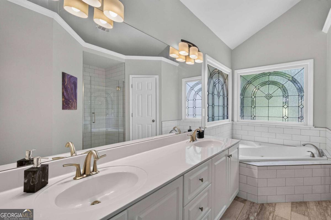
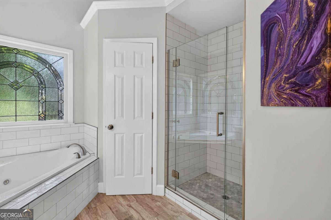
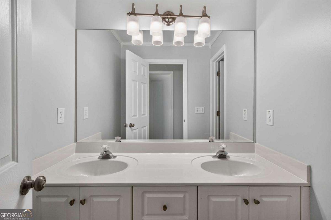
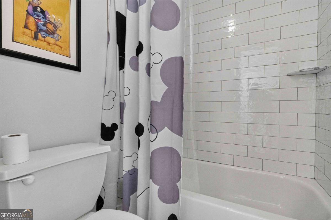
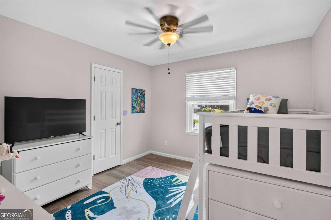
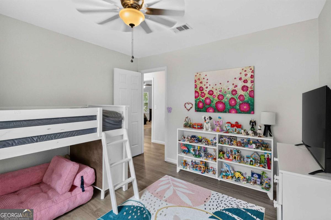
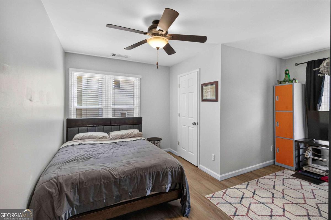
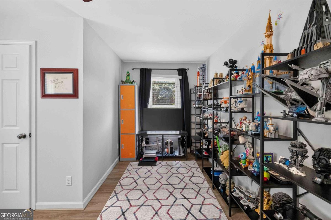
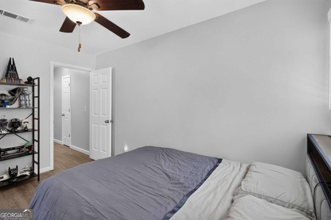
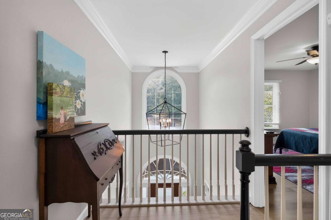
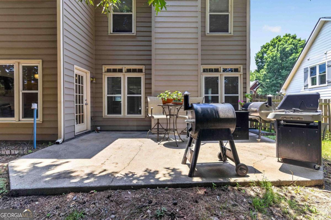
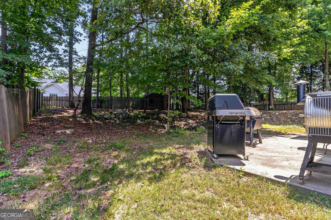
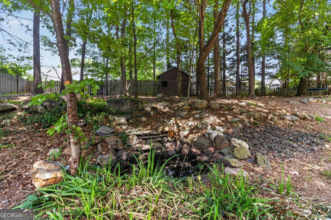
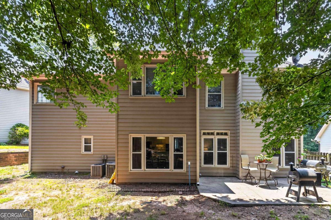
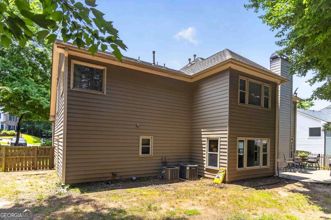
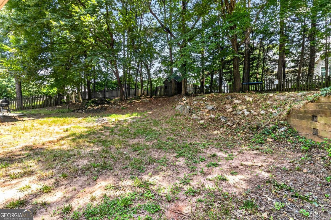
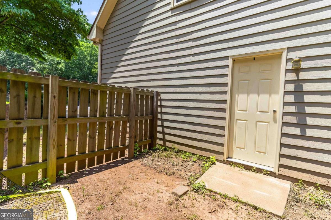
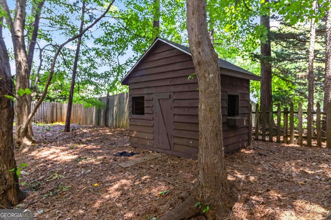
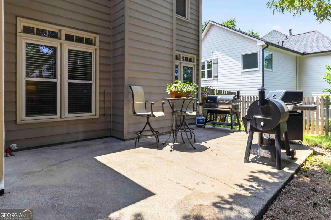
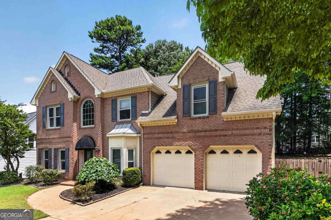
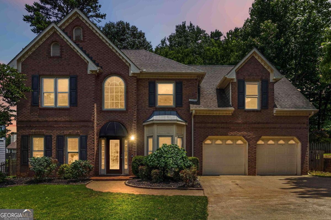
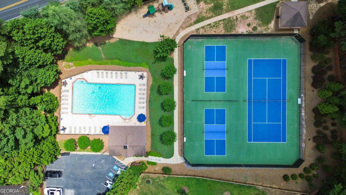
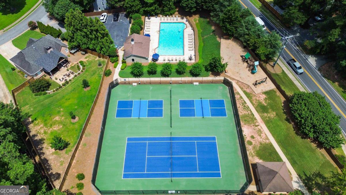
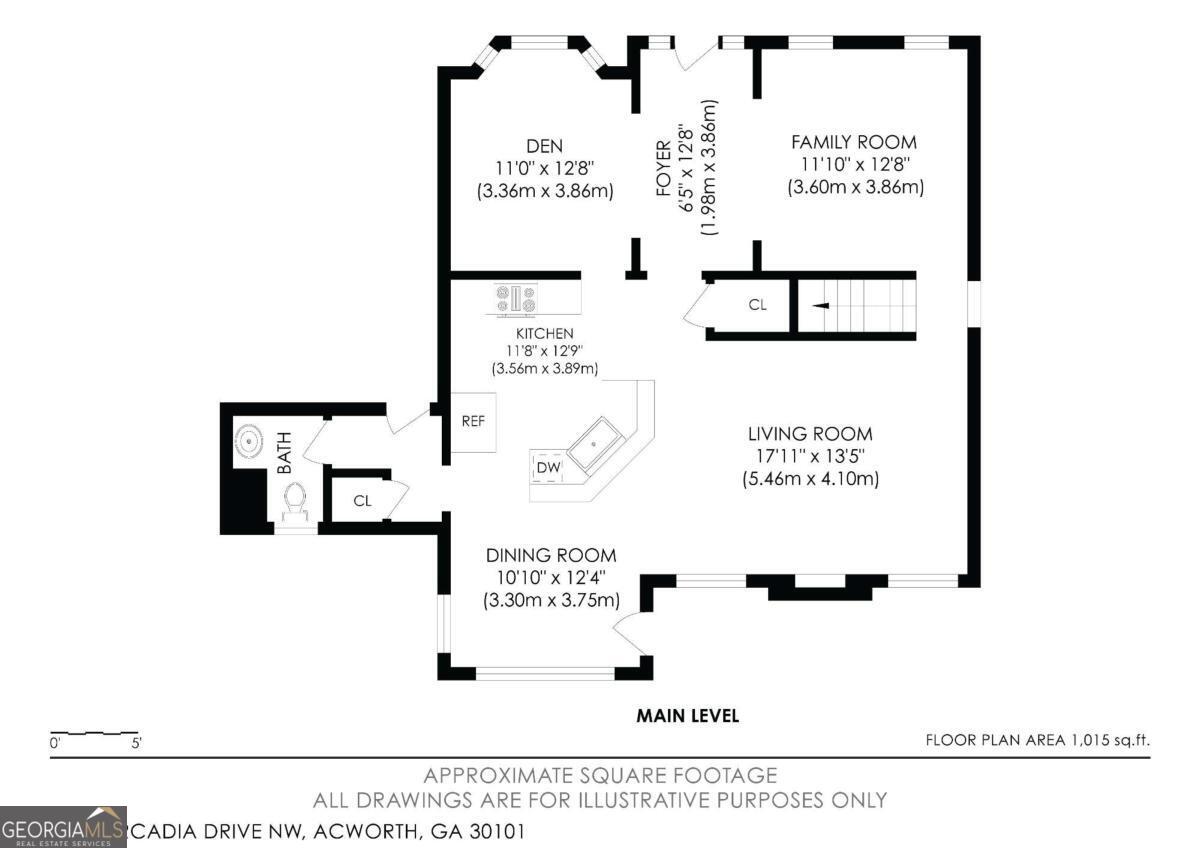
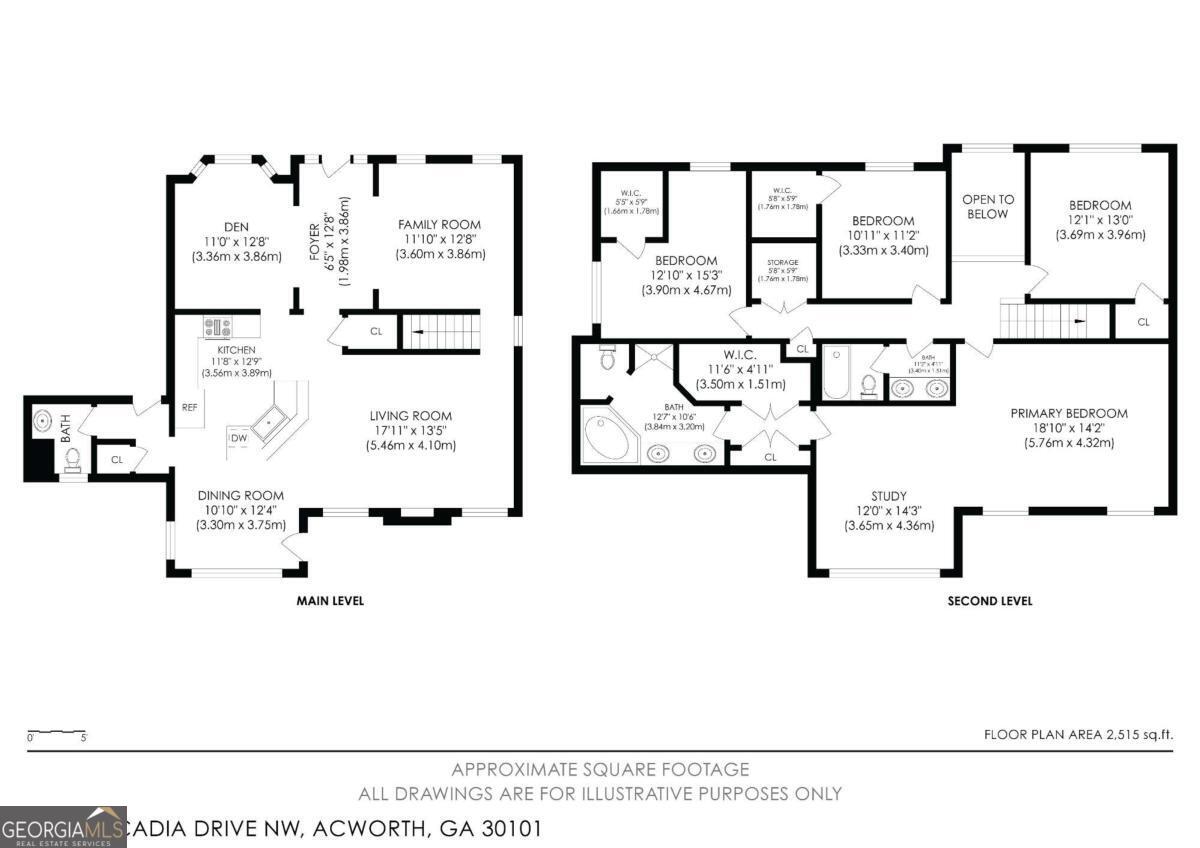
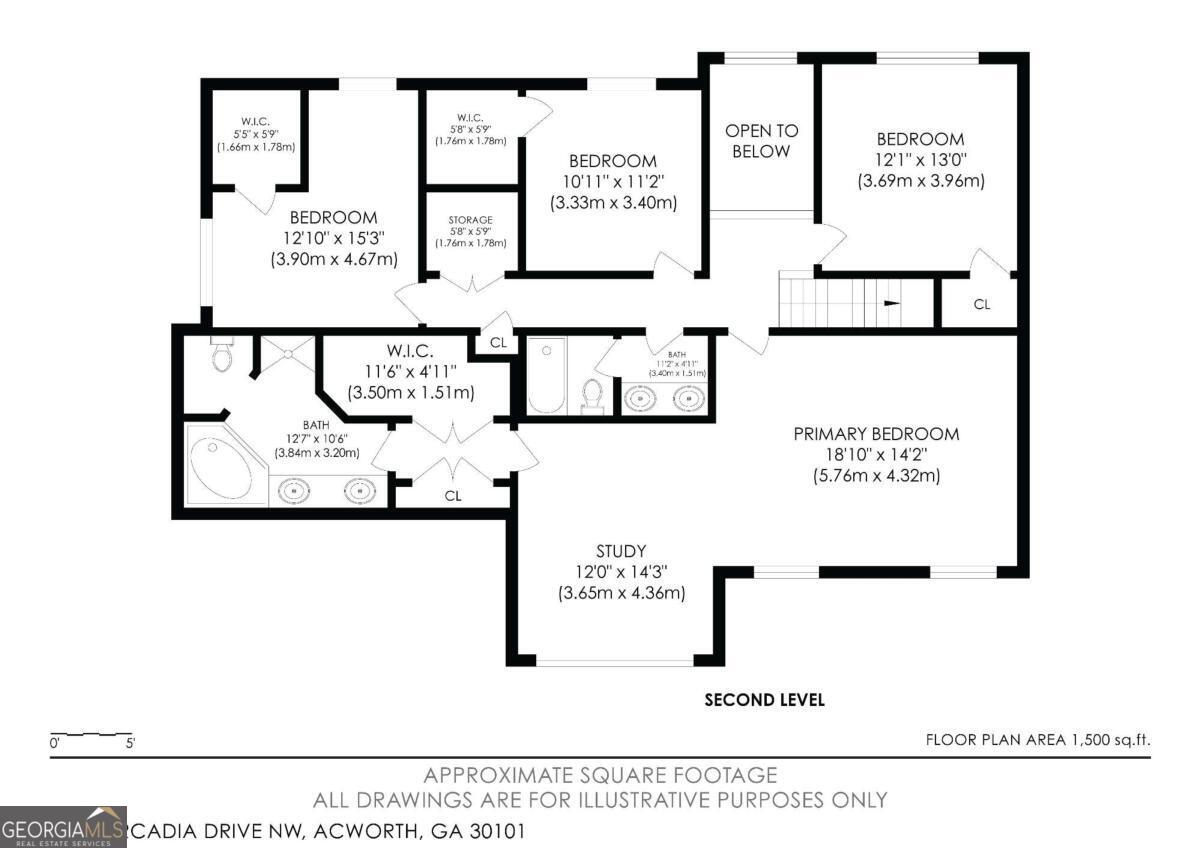
Sitting proudly on a quiet cul de sac in a sought after swim and tennis community, this 4 bedroom, 2.5 bath home is the kind of home that grabs your attention before you even step inside. The classic brick elevation, mature landscaping, and beautiful curb appeal give this home a timeless presence, while the cul de sac setting adds the kind of privacy and neighborhood feel buyers love. Step inside and the two story foyer immediately sets the tone. Big windows fill the entrance with natural light, creating a bright and welcoming first impression. To the right, the formal dining room has been transformed into a fun media and game room, the perfect hangout spot for kids, movie nights, game days, or casual evenings with friends. To the left, a flexible front room gives you options, whether you need a home office, sitting area, music room, or quiet place to unwind. Luxury vinyl flooring leads you into the spacious living room, where the fireplace anchors the space and windows on each side bring in even more natural light. This is the room where everyone naturally gathers, whether it is a cozy night by the fire, weekend football, or relaxing after a busy day. The kitchen brings together style, function, and everyday convenience. Modern white cabinetry, granite countertops, a stylish backsplash, plenty of cabinet storage, and a pantry make this space easy to love. Just beyond the kitchen, the breakfast nook is wrapped in windows and overlooks the backyard, making it the perfect spot for morning coffee, casual dinners, homework, or slow Saturday mornings. Upstairs, the oversized primary suite gives you the retreat you have been looking for. With a separate sitting area, there is room to relax, read, or create your own quiet escape. The spa-inspired primary bath features a double vanity, separate soaking tub, frameless shower, and walk-in closet, creating a peaceful space to start and end your day. Three large secondary bedrooms give your family the flexibility every buyer wants. Use them as kids rooms, guest rooms, a second office, hobby space, or whatever your life needs next. And then there is the backyard. This is where summer comes alive. The fenced backyard gives you room to entertain, grill out, let the kids play, add a trampoline, create a swing set area, or give your furry friends space to run. It is the kind of backyard that makes weekends feel easier and summer nights feel longer. When you are ready to get out and enjoy the neighborhood, the swim and tennis amenities are right there waiting for you. Spend the day at the pool, meet friends for tennis, or enjoy the community lifestyle that makes this neighborhood so special. ***IF living close to the Hwy is important to you, this home is less than 5 minutes to I-75 and within mins to multiple grocery stores and restaurants. Make this opportunity even better by partnering with our preferred lender and receiving no appraisal fee plus a free one year home warranty. Ask for details.

7/26/2026 2:00PM - 4:00PM EDT

4
beds

3
baths

2,909 Sq.Ft. LIVING AREA

10,236.6 Sq.Ft. lot

Features & Amenities

Interior

  • total bedrooms4
  • Total bathrooms3
  • full bathrooms2
  • half bathroom1
  • Laundry room Upper Level
  • Flooring Carpet, Hardwood, Tile
  • Fireplace Gas Starter, Living Room
  • APPLIANCES Dishwasher, Disposal, Gas Water Heater, Microwave, Refrigerator
  • other interior Features Double Vanity, High Ceilings, Tray Ceiling(s), Walk-In Closet(s)

Area & Lot

  • Status For Sale
  • OPEN HOUSE

    7/26/2026 2:00PM - 4:00PM EDT

  • Living Area2,909 Sq.Ft.
  • Total Area2,909 Sq.Ft.
  • Lot Area10,236.6 Sq.Ft.
  • MLS® ID10796865
  • TypeResidential
  • YEAR BUILT1997
  • NeighborhoodCobb County
  • Architecture StylesBrick Front, Traditional
  • Water FrontageNo Dock Or Boathouse, Pond
  • Elementary SchoolBaker
  • Middle SchoolBarber
  • High SchoolNorth Cobb

Exterior

  • STORIES2
  • water SourcePublic
  • utilitiesCable Available, Electricity Available, High Speed Internet, Natural Gas Available, Sewer Available, Underground Utilities, Water Available
  • roofOther
  • lot featuresCul-De-Sac, Level, Private
  • parkingGarage, Attached, Kitchen Level, Garage Door Opener
  • HEAT TYPECentral, Forced Air, Natural Gas, Zoned
  • AIR CONDITIONINGCeiling Fan(s), Central Air, Zoned
  • sewerPublic Sewer
  • SubstructureSlab
  • security FeaturesOpen Access, Smoke Detector(s)
  • other exterior FeaturesGarden

Financial

  • Sales Price$459,000
  • Real Estate Tax $4,014/yr
  • HOA $895/yr
View Virtual Tour
image

Schedule a Showing

We would love to show you our beautiful property. Please select your preferred date and time below. An agent will be in touch shortly to confirm your appointment.

Schedule a Showing

We would love to show you our beautiful property. Please select your preferred date and time below. An agent will be in touch shortly to confirm your appointment.

Thank you for your interest in 2456 Arcadia Drive NW, Acworth, GA 30101. We are reviewing your request and will be in touch shortly!

Mortgage Calculator

Estimate your monthly mortgage payment, including the principal and interest, property taxes, and HOA. Adjust the values to generate a more accurate rate.
All estimates are provided for informational purposes only. Actual amounts may vary.
$0,000 Your Payment 20 15 65
$0,000 Your Payment

Cobb County

33.8999° N, 84.5641° W

Explore

Work With Us

We pride ourselves in providing personalized solutions that bring our clients closer to their dream properties and enhance their long-term wealth. Contact us today to discuss all your real estate needs!

Follow Us on Instagram