Leave a Message

Thank you for your message. We will be in touch with you shortly.

Browse Homes
2481 Drew Valley Road NE
Sold

2481 Drew Valley Road NE

2481 Drew Valley Road NE, Brookhaven, GA 30319

$1,750,000
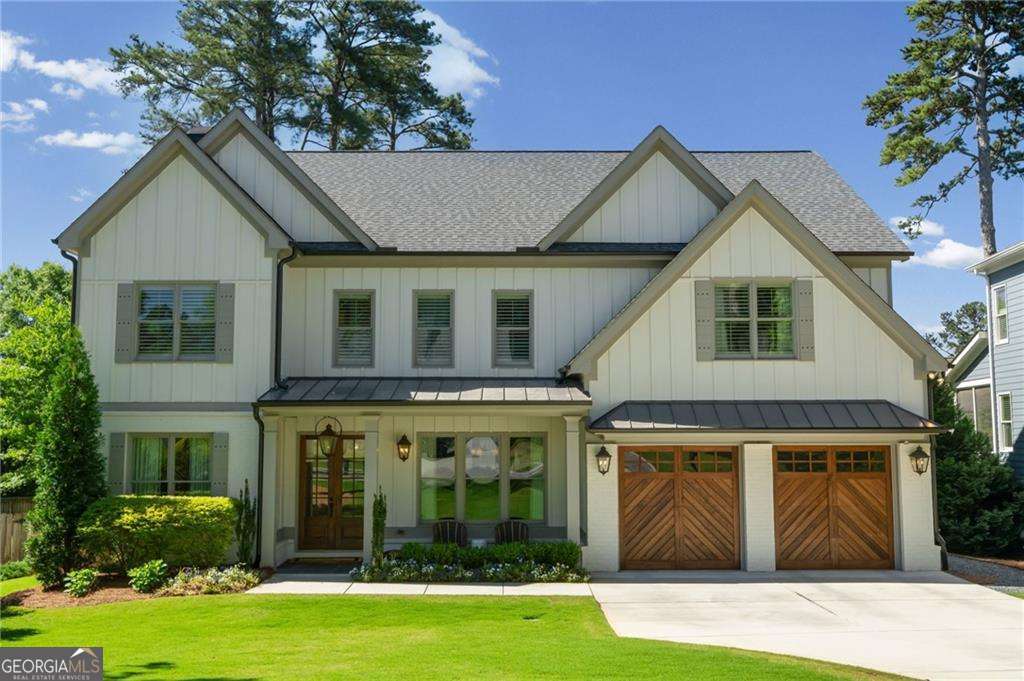
Tucked away in the heart of Brookhaven, this Drew Valley gem blends timeless charm, warm modern finishes, and exceptional comfort just moments from Dresden's vibrant restaurants, boutiques, and neighborhood favorites. Filled with natural light and thoughtfully designed living spaces, this stunning 5 bedroom, 5.5 bathroom home with a 2-car garage offers both elegance and functionality throughout. A welcoming covered front porch and elegant foyer set the tone as you enter the home. The main level includes a private office, separate dining room, guest suite with full bathroom, mudroom, and powder room. The bright white kitchen is equipped with quality appliances, a large island, breakfast area, walk-in pantry, and seamless views into the spacious family room featuring exposed beam ceilings, cozy fireplace, and easy access to the screened porch. Upstairs, the oversized owner's suite serves as a private sanctuary with vaulted beam ceilings, sitting area, spa-like bathroom with double vanities, soaking tub, glass walk-in shower, and separate his-and-her closets. Three additional bedrooms, three bathrooms, and an upstairs laundry room provide both comfort and convenience. Outdoor living is just as inviting with a screened-in porch complete with a fireplace overlooking the large backyard - the perfect setting for relaxing or entertaining year-round. Located in one of Brookhaven's most desirable neighborhoods, this exceptional home offers the ideal blend of comfort, style, and convenience.
5
beds

6
baths

4,200 Sq.Ft. LIVING AREA

0.3 Acres lot

Features & Amenities

Interior

  • total bedrooms5
  • Total bathrooms6
  • full bathrooms5
  • half bathroom1
  • Laundry room Upper Level
  • Flooring Hardwood
  • Fireplace Family Room, Outside
  • APPLIANCES Dishwasher, Disposal, Microwave, Refrigerator
  • other interior Features Beamed Ceilings, Double Vanity, Walk-In Closet(s)

Area & Lot

  • Status Sold
  • Date Sold June 16, 2026
  • Living Area4,200 Sq.Ft.
  • Total Area4,200 Sq.Ft.
  • Lot Area0.3 Acres
  • MLS® ID10768949
  • TypeResidential
  • YEAR BUILT2022
  • NeighborhoodFulton County
  • Architecture StylesBrick Front, Craftsman
  • Elementary SchoolAshford Park
  • Middle SchoolChamblee
  • High SchoolChamblee

Exterior

  • STORIES2
  • water SourcePublic
  • utilitiesCable Available, Electricity Available, Natural Gas Available, Phone Available, Water Available
  • roofComposition
  • lot featuresPrivate
  • parkingGarage, Attached
  • HEAT TYPECentral, Zoned
  • AIR CONDITIONINGCeiling Fan(s), Central Air, Zoned
  • sewerPublic Sewer
  • SubstructureSlab
  • security FeaturesSmoke Detector(s)

Financial

  • Sales Price$1,750,000
  • Real Estate Tax $17,740/yr

Fulton County

33.8034° N, 84.3963° W

Explore

Work With Us

We pride ourselves in providing personalized solutions that bring our clients closer to their dream properties and enhance their long-term wealth. Contact us today to discuss all your real estate needs!

Follow Us on Instagram