Leave a Message

Thank you for your message. We will be in touch with you shortly.

Browse Homes
2601 High Street SW
2601 High Street SW
2601 High Street SW
2601 High Street SW
2601 High Street SW
2601 High Street SW
2601 High Street SW
2601 High Street SW
2601 High Street SW
2601 High Street SW
2601 High Street SW
2601 High Street SW
2601 High Street SW
2601 High Street SW
2601 High Street SW
2601 High Street SW
2601 High Street SW
2601 High Street SW
2601 High Street SW
2601 High Street SW
2601 High Street SW
2601 High Street SW
2601 High Street SW
2601 High Street SW
2601 High Street SW
2601 High Street SW
2601 High Street SW
SEE ALL PHOTOS
2601 High Street SW
2601 High Street SW
2601 High Street SW
2601 High Street SW
2601 High Street SW
2601 High Street SW
2601 High Street SW
2601 High Street SW
2601 High Street SW
2601 High Street SW
2601 High Street SW
2601 High Street SW
2601 High Street SW
2601 High Street SW
2601 High Street SW
2601 High Street SW
2601 High Street SW
2601 High Street SW
2601 High Street SW
2601 High Street SW
2601 High Street SW
2601 High Street SW
2601 High Street SW
2601 High Street SW
2601 High Street SW
2601 High Street SW
2601 High Street SW
Sold

2601 High Street SW

2601 High Street SW, Conyers, GA 30094

$520,000
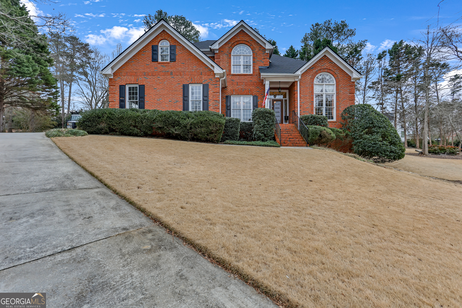
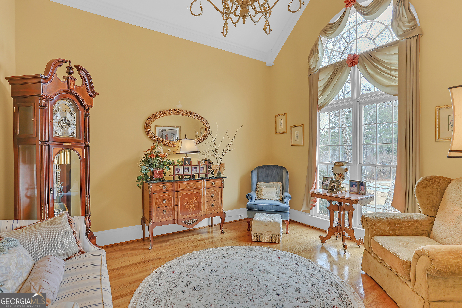
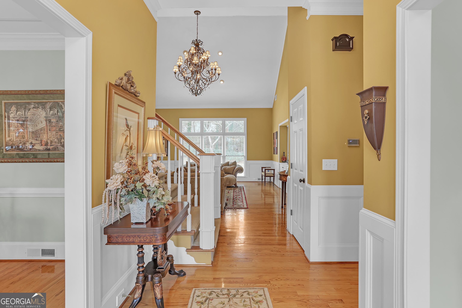
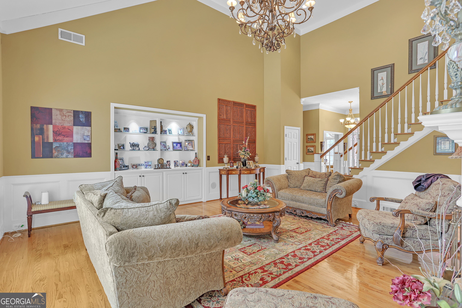
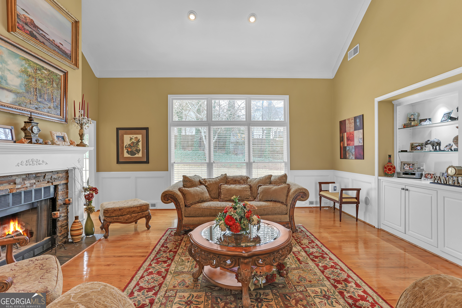
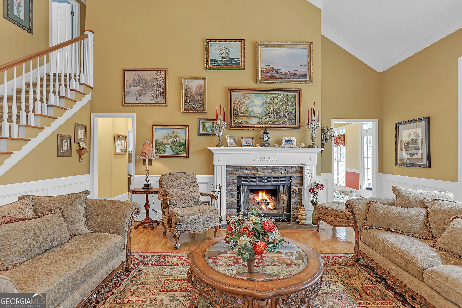
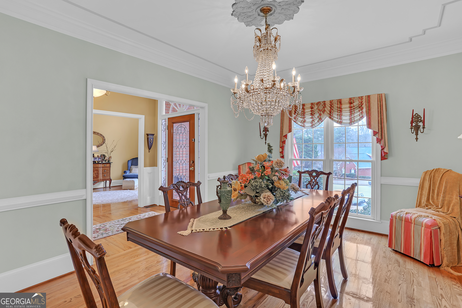
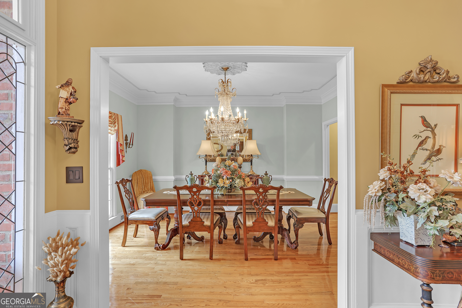
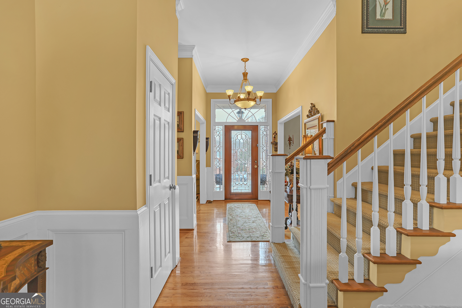
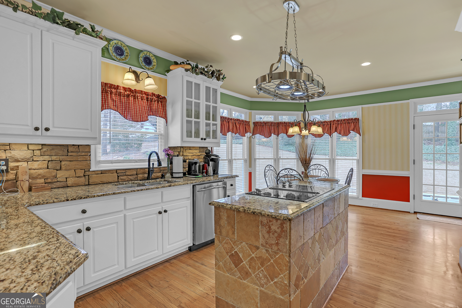
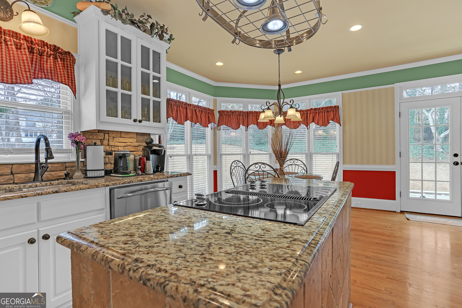
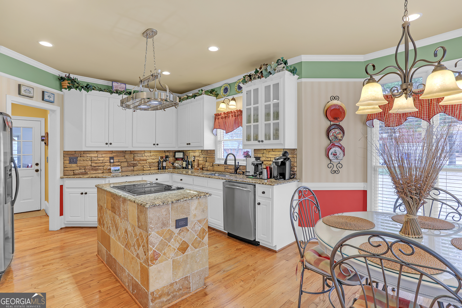
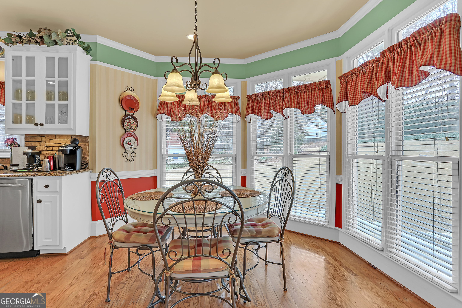
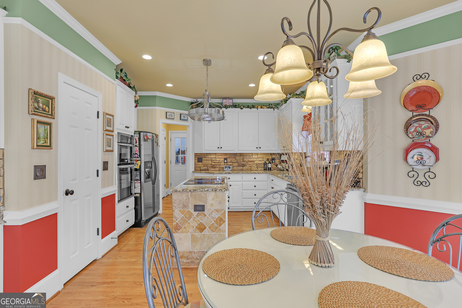
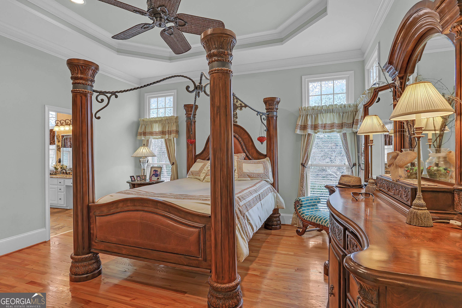
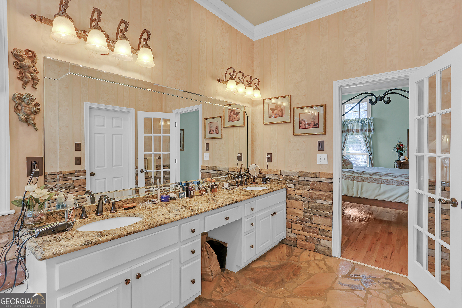
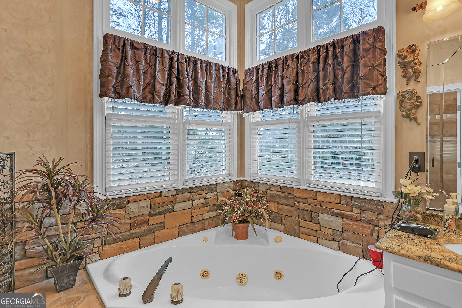
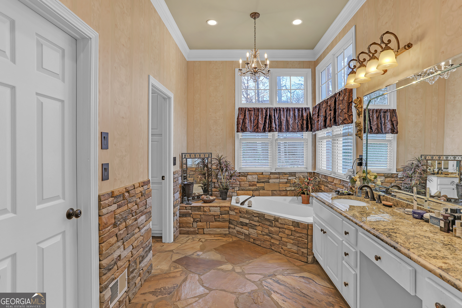
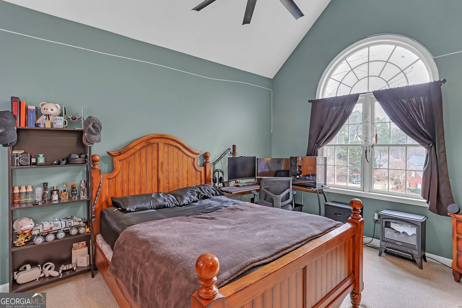
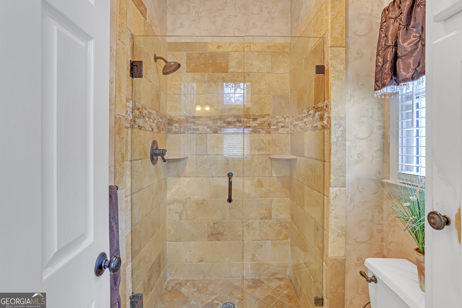
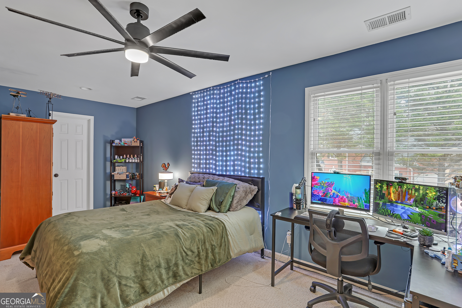
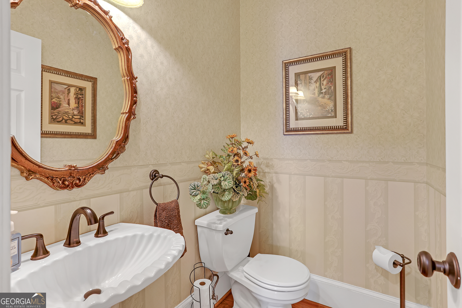
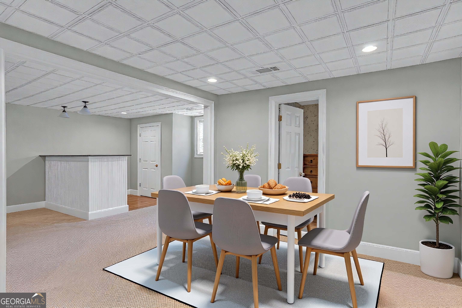
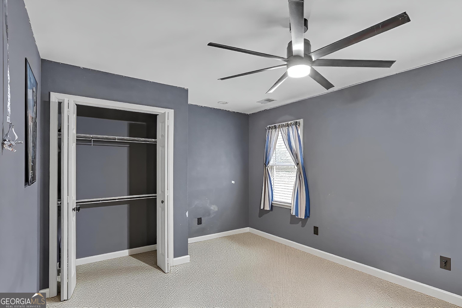
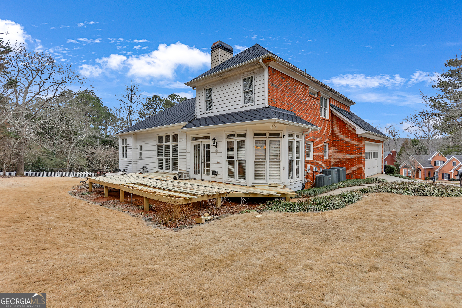
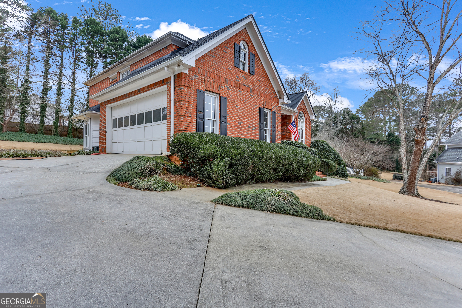
Beautifully appointed family home in the prestigious Lochinver Subdivision offers lakefront living at its finest. Arrive to peace of mind in this manicured community. The master is on the main level with a beautifully designed stone bath. A huge grand room with a fireplace and a wall of windows overlooking new expanded deck. Island kitchen, Vaulted secondary bedrooms and a fully finished basement meet all your family's needs. Outside, a park-like backyard awaits. Residents enjoy exclusive fishing access, making this home both luxurious and serene. New roof, gutters and hvac including heating make this a sure win!

5
beds

4
baths

4,340 Sq.Ft. LIVING AREA

0.32 Acres lot

Features & Amenities

Interior

  • total bedrooms5
  • Total bathrooms4
  • full bathrooms3
  • half bathroom1
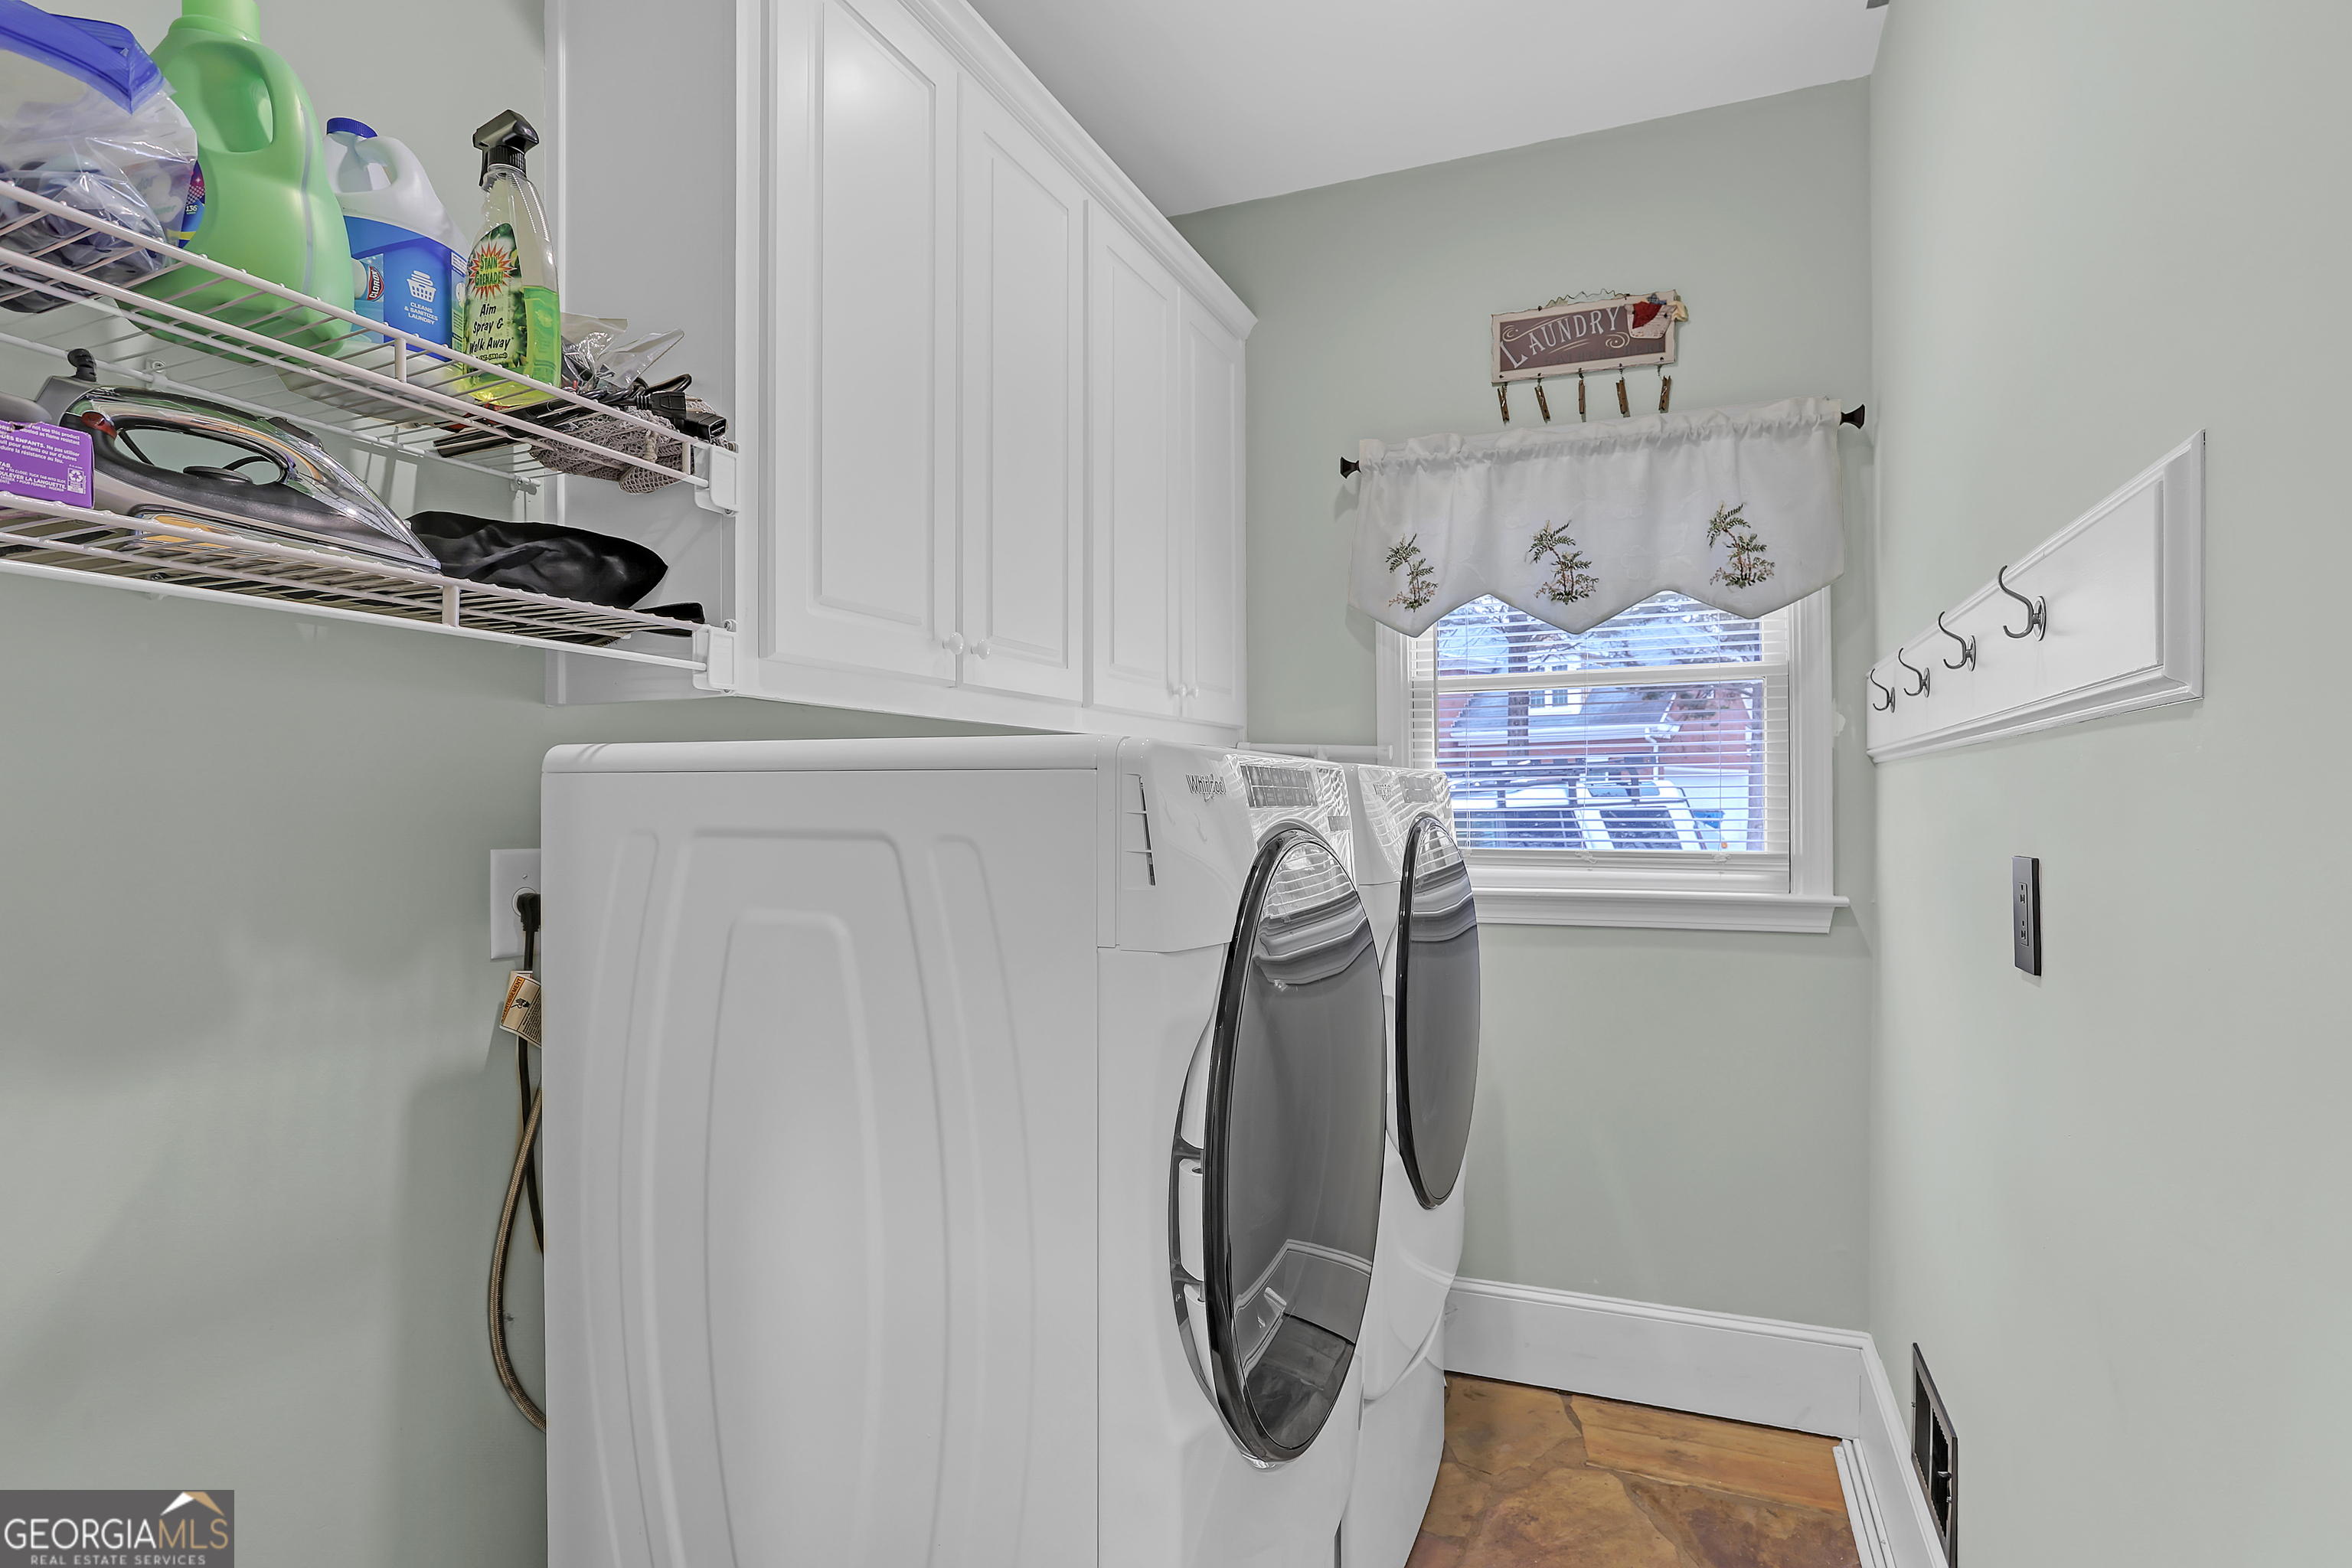
  • Laundry room Common Area, In Kitchen
  • Flooring Carpet, Hardwood, Tile
  • Fireplace Family Room
  • APPLIANCES Cooktop, Dishwasher, Double Oven, Gas Water Heater, Microwave
  • other interior Features Bookcases, Double Vanity, High Ceilings, In-Law Floorplan, Master On Main Level, Tile Bath, Entrance Foyer, Vaulted Ceiling(s), Walk-In Closet(s)

Area & Lot

  • Status Sold
  • Date Sold April 14, 2026
  • Living Area4,340 Sq.Ft.
  • Total Area4,340 Sq.Ft.
  • Lot Area0.32 Acres
  • MLS® ID10687498
  • TypeResidential
  • YEAR BUILT1994
  • Architecture StylesBrick 3 Side, European
  • Elementary SchoolSims
  • Middle SchoolJane Edwards
  • High SchoolHeritage

Exterior

  • STORIES2
  • water SourcePublic
  • utilitiesCable Available, Electricity Available, High Speed Internet, Natural Gas Available
  • roofComposition
  • lot featuresCul-De-Sac, Level
  • parkingGarage, Storage, Attached, Parking Pad, Kitchen Level, RV Access/Parking, Boat, Garage Door Opener, Side/Rear Entrance
  • HEAT TYPEDual, Forced Air, Natural Gas
  • AIR CONDITIONINGCentral Air, Dual
  • sewerSeptic Tank
  • Disability FeaturesAccessible Doors, Accessible Full Bath, Accessible Hallway(s), Accessible Kitchen

Financial

  • Sales Price$520,000
  • Real Estate Tax $7,320/yr
  • HOA $525/yr

Work With Us

We pride ourselves in providing personalized solutions that bring our clients closer to their dream properties and enhance their long-term wealth. Contact us today to discuss all your real estate needs!

Follow Us on Instagram