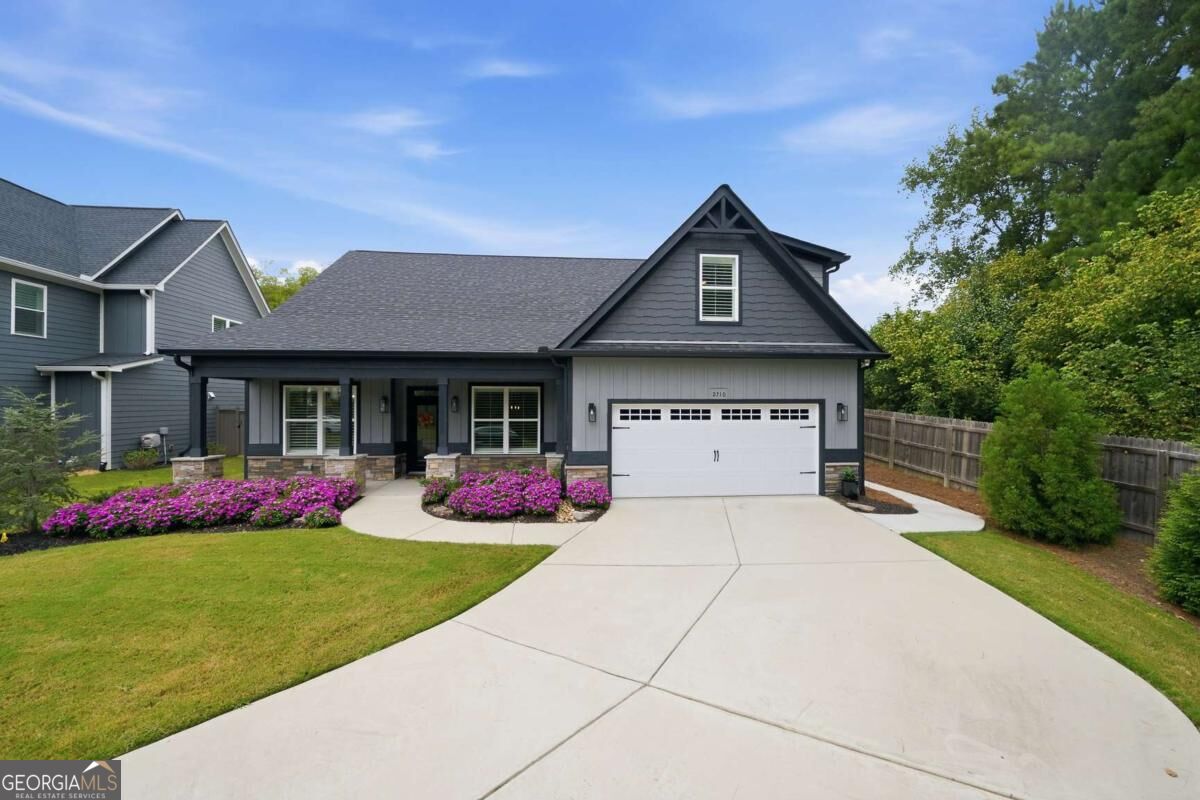
2710 Sandy Irwin Court SW
SEE ALL PHOTOS
2710 Sandy Irwin Court SW
For Sale

2710 Sandy Irwin Court SW

2710 Sandy Irwin Court SW, Marietta, GA 30064

$615,900
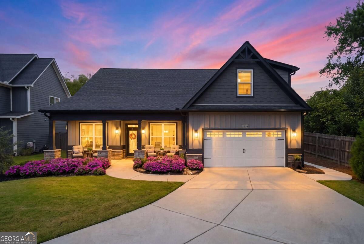
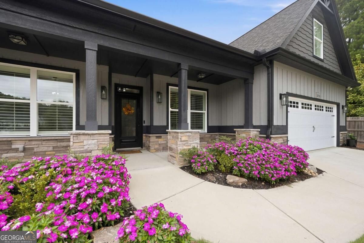
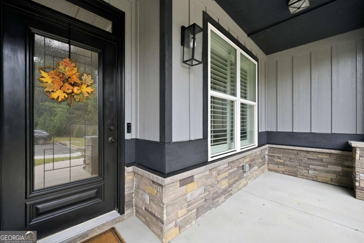
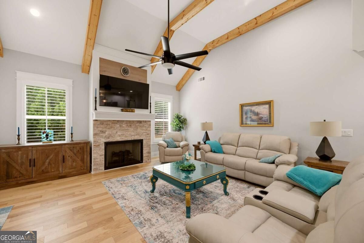
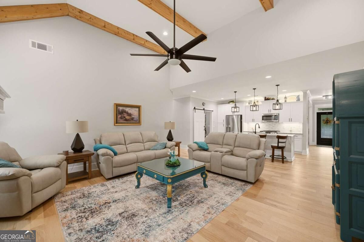
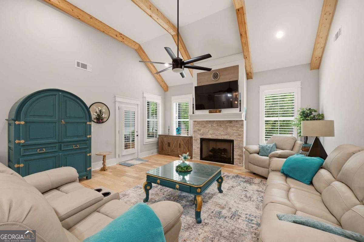
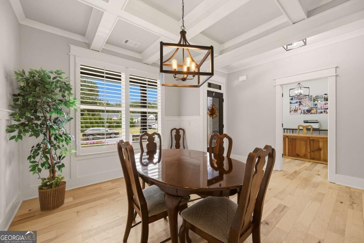
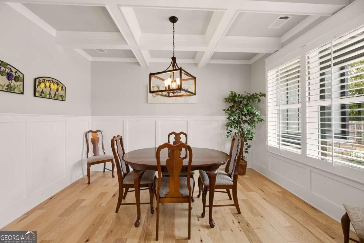
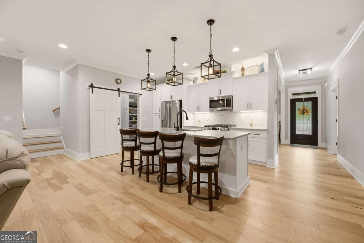
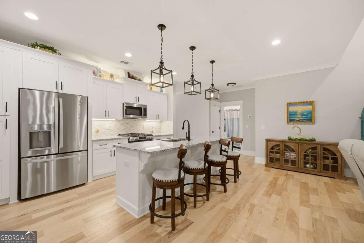
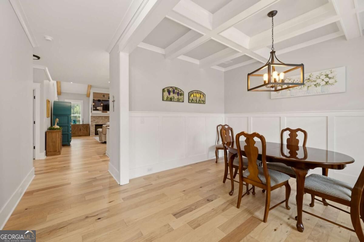
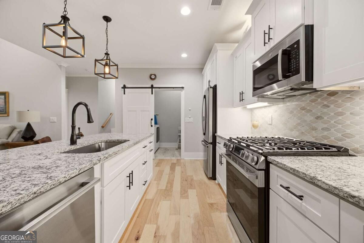
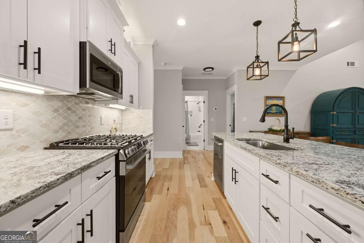
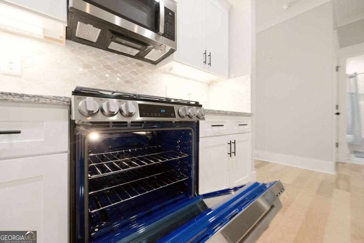
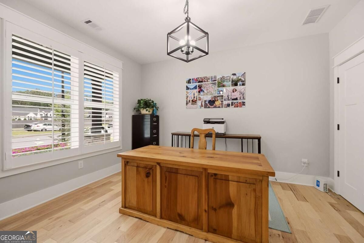
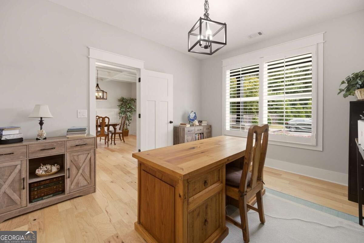
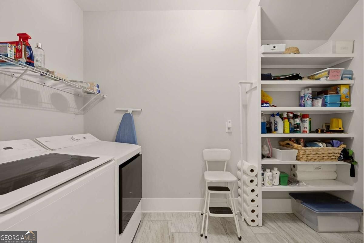
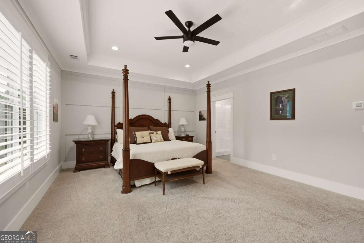
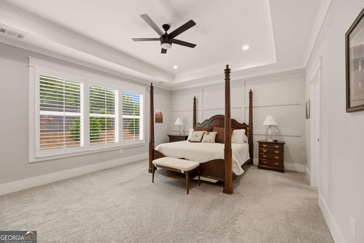
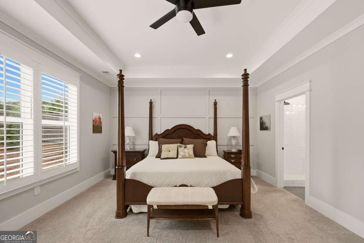
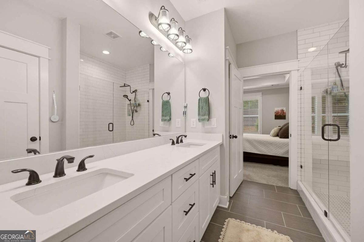
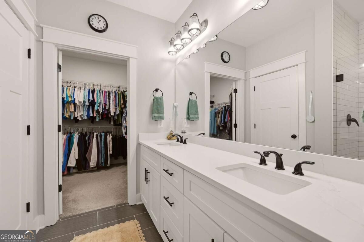
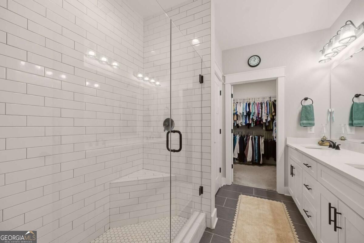
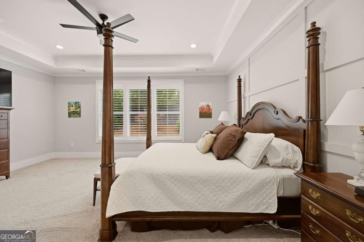
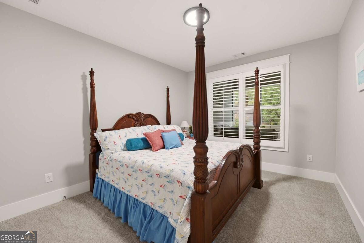
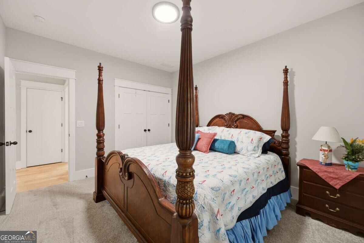
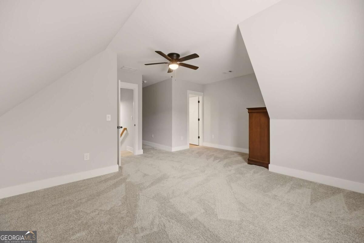
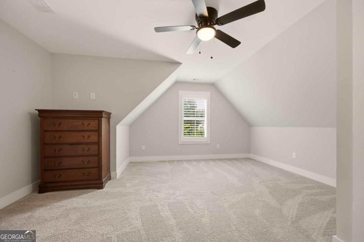
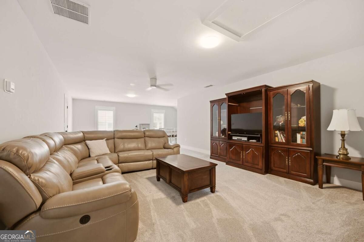
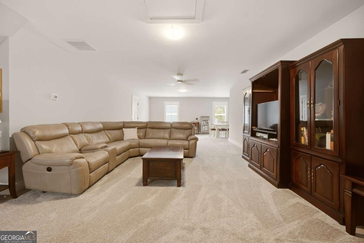
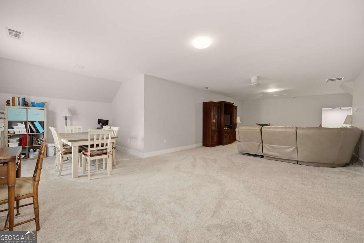
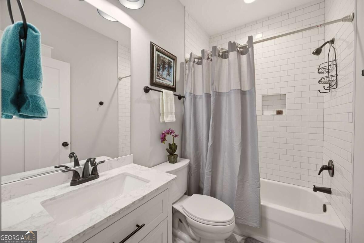
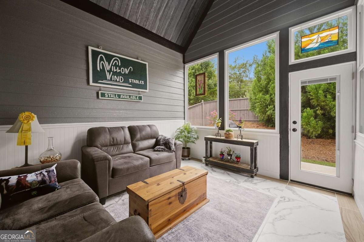
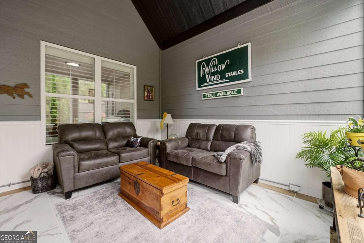
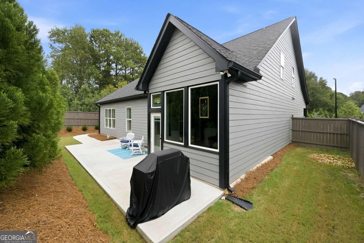
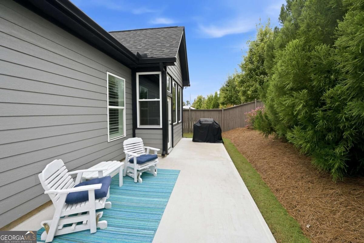
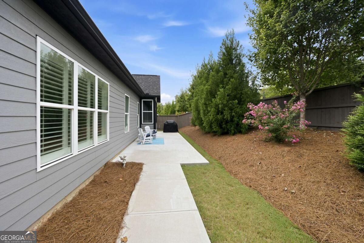
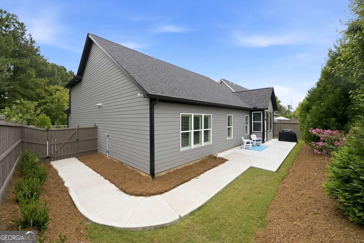
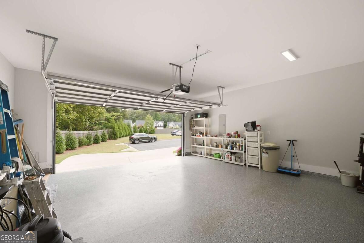
This 2023-built Hampton floor plan offers the ease of ranch-style living with space to spread out in a 55+ community in Marietta. With four bedrooms, an open main living area, and a spacious second living area upstairs, the home has room for everyday life and for everyone to have a space of their own. The primary suite and two additional bedrooms are on the main level. Upstairs, the **huge additional living room** offers plenty of room for movie nights, hobbies, or guests, with a bedroom and full bath nearby. It's a flexible setup for extended family or multigenerational living. Soaring ceilings, a beamed family room ceiling, and a formal dining room with a coffered ceiling add character to the main level. The sunroom features custom marble flooring and opens to an expansive patio and enclosed yard with an added gate. The current owner has invested approximately $20,000 in upgrades, including gutter guards, new appliances with extended warranties, a new washer and dryer with a transferable warranty, and a whole-home water filtration system. Additional features include plantation shutters, upgraded flooring, an upgraded shower, finished garage flooring, HVAC controls for customized temperatures, and generous storage, including attic space. The home is located in a 20-home community minutes from Marietta Square and Kennesaw Mountain Park and its trails.

4
beds

3
baths

2,956 Sq.Ft. LIVING AREA

7,318.08 Sq.Ft. lot

Features & Amenities

Interior

  • total bedrooms4
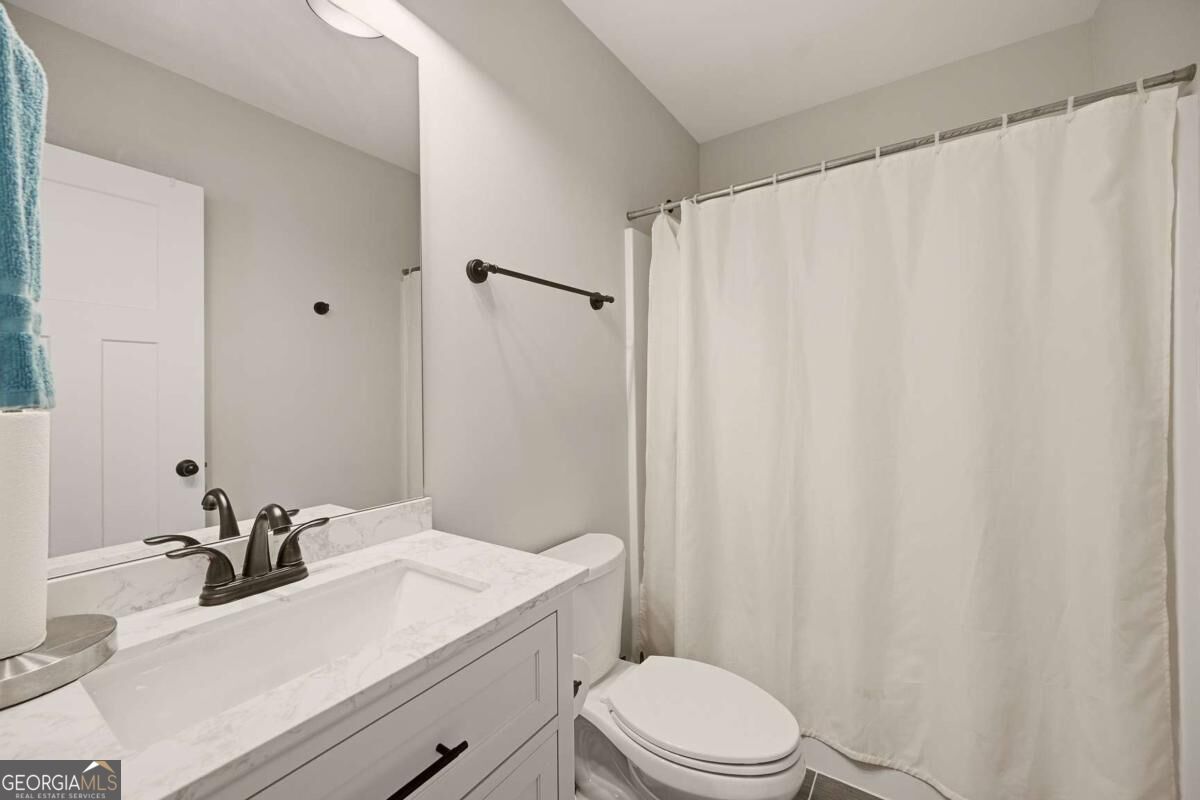
  • Total bathrooms3
  • full bathrooms3
  • Laundry room Mud Room
  • Flooring Carpet, Hardwood, Tile
  • Fireplace Factory Built, Family Room, Gas Log, Gas Starter
  • APPLIANCES Dishwasher, Disposal, Gas Water Heater, Microwave
  • other interior Features Double Vanity, High Ceilings, Master On Main Level, Split Bedroom Plan, Tray Ceiling(s), Vaulted Ceiling(s), Walk-In Closet(s)

Area & Lot

  • Status For Sale
  • Living Area2,956 Sq.Ft.
  • Total Area2,956 Sq.Ft.
  • Lot Area7,318.08 Sq.Ft.
  • MLS® ID10855458
  • TypeResidential
  • YEAR BUILT2023
  • NeighborhoodCobb County
  • Architecture StylesRanch, Traditional
  • Elementary SchoolCheatham Hill
  • Middle SchoolLovinggood
  • High SchoolHillgrove

Exterior

  • STORIES2
  • water SourcePublic
  • utilitiesCable Available, Electricity Available, High Speed Internet, Natural Gas Available, Phone Available, Sewer Available, Underground Utilities, Water Available
  • roofComposition
  • lot featuresLevel, Private
  • parkingGarage, Attached, Kitchen Level, Garage Door Opener
  • HEAT TYPECentral, Forced Air, Natural Gas
  • AIR CONDITIONINGCeiling Fan(s), Central Air, Dual, Electric, Zoned
  • sewerPublic Sewer
  • SubstructureSlab
  • Disability FeaturesAccessible Doors, Accessible Hallway(s)
  • security FeaturesCarbon Monoxide Detector(s), Smoke Detector(s)

Financial

  • Sales Price$615,900
  • Real Estate Tax $2,538/yr
  • HOA $2,940/yr
image

Schedule a Showing

We would love to show you our beautiful property. Please select your preferred date and time below. An agent will be in touch shortly to confirm your appointment.

Schedule a Showing

We would love to show you our beautiful property. Please select your preferred date and time below. An agent will be in touch shortly to confirm your appointment.

Thank you for your interest in 2710 Sandy Irwin Court SW, Marietta, GA 30064. We are reviewing your request and will be in touch shortly!

Mortgage Calculator

Estimate your monthly mortgage payment, including the principal and interest, property taxes, and HOA. Adjust the values to generate a more accurate rate.
All estimates are provided for informational purposes only. Actual amounts may vary.
$0,000 Your Payment 20 15 65
$0,000 Your Payment

Cobb County

33.8999° N, 84.5641° W

Explore

Work With Us

We pride ourselves in providing personalized solutions that bring our clients closer to their dream properties and enhance their long-term wealth. Contact us today to discuss all your real estate needs!

Follow Us on Instagram