2756 Winding Lane NE
SEE ALL PHOTOS
2756 Winding Lane NE
For Sale

2756 Winding Lane NE

2756 Winding Lane NE, Atlanta, GA 30319

$2,750,000
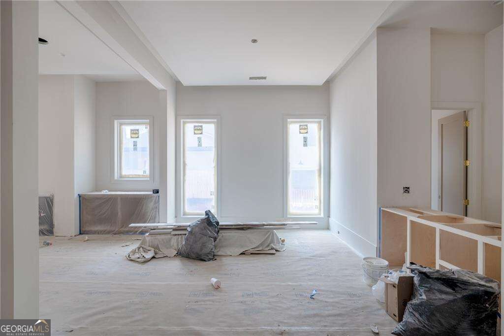
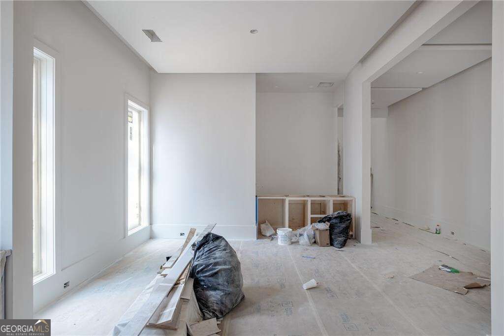
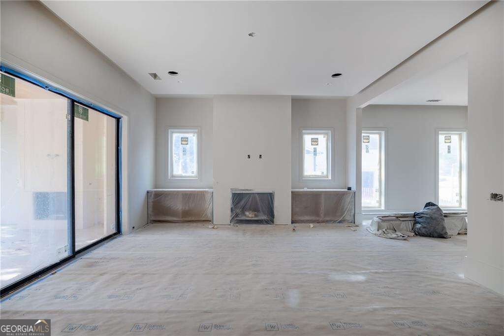
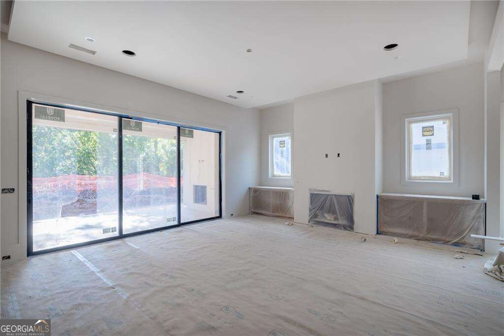
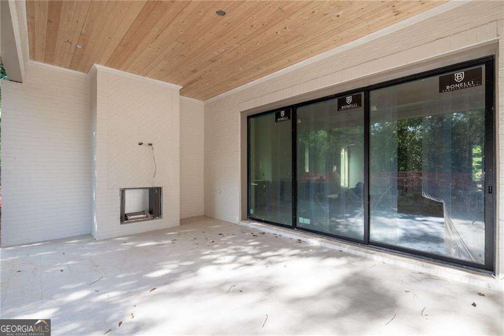
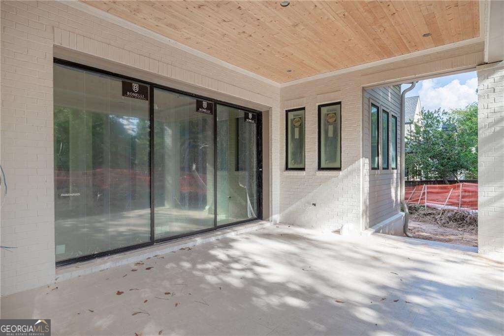
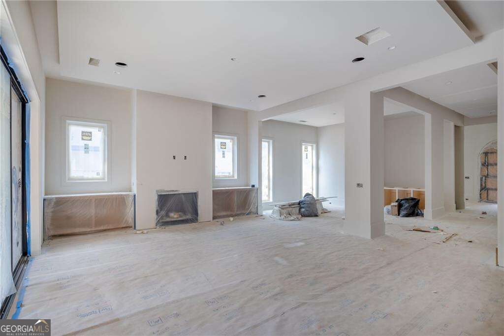
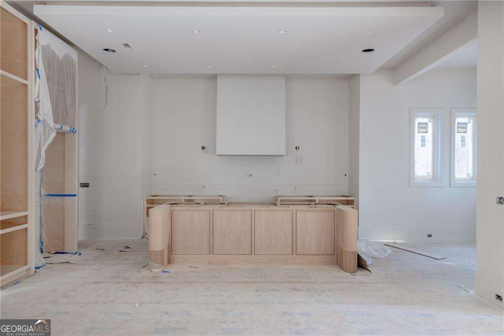
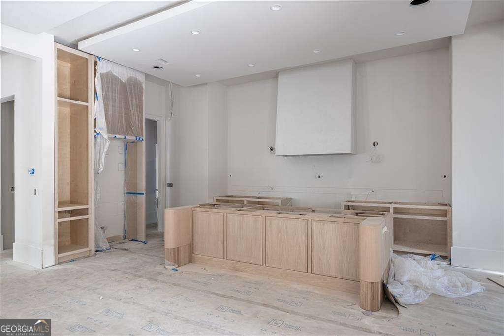
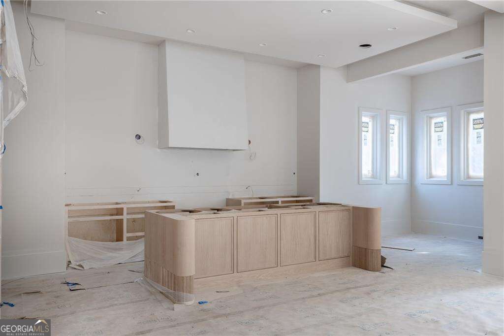
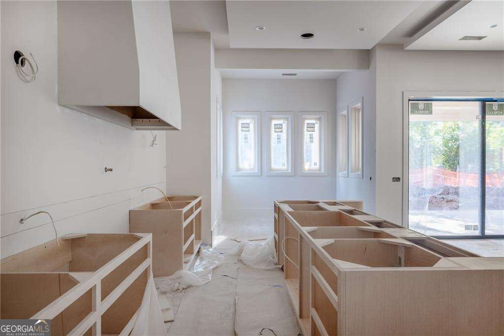
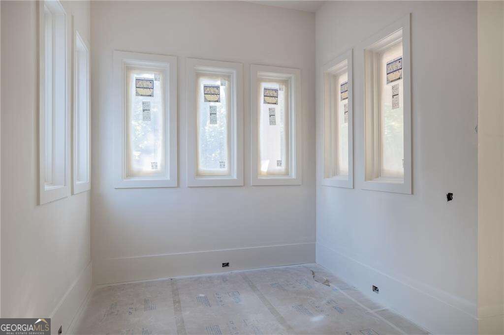
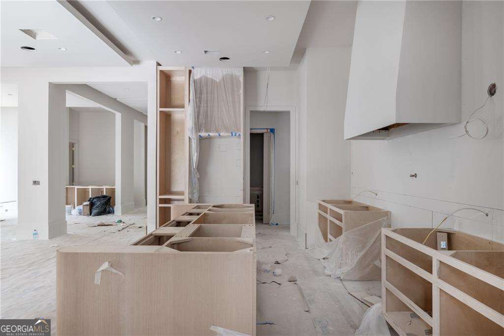
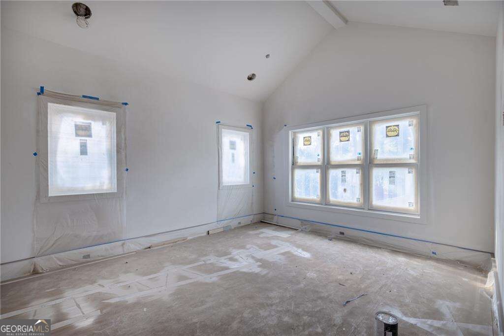
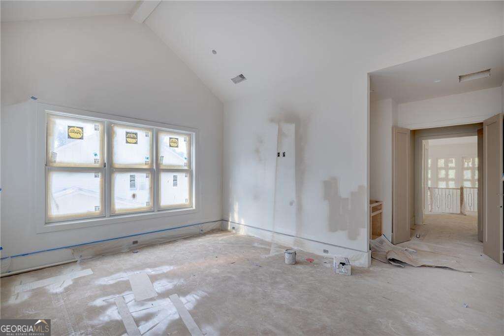
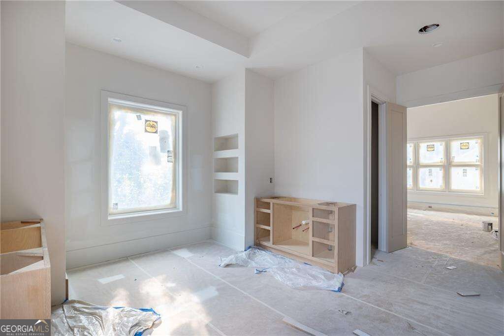
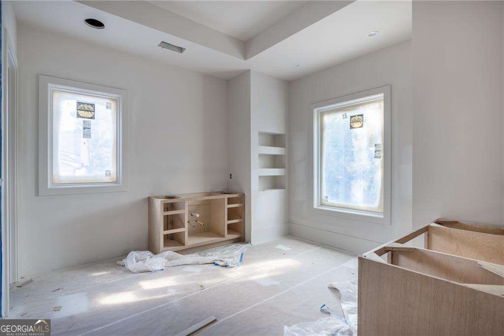
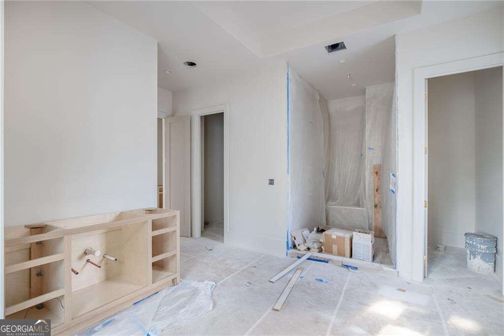
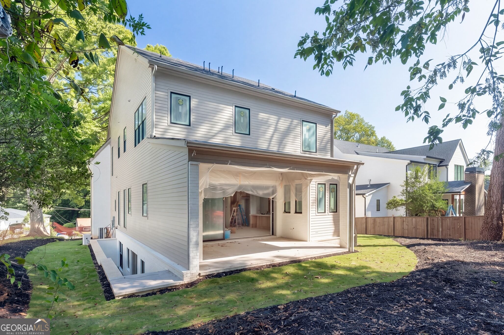
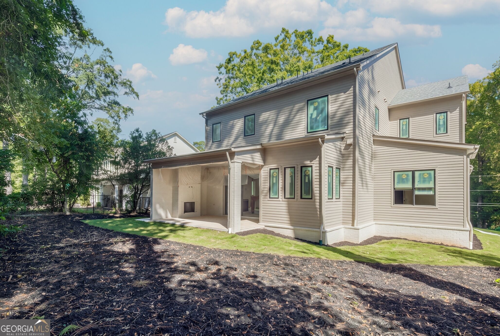
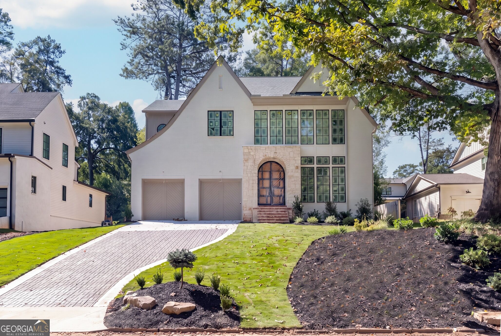
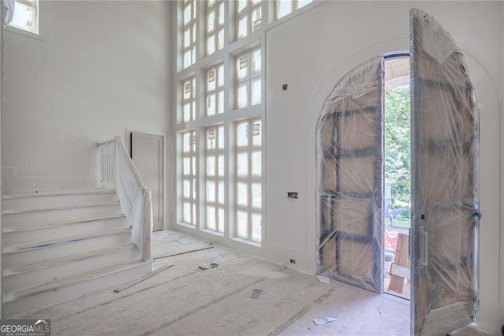
Exceptional design and striking architectural details define this stunning new construction residence in the heart of Ashford Park. Offering 5 bedrooms, 5.5 bathrooms, a 2-car garage, and an unfinished basement, the home pairs timeless craftsmanship with beautifully designed spaces for everyday living and entertaining. Dramatic rooflines, carriage lighting, a painted brick exterior, and a distinctive brick-arched entry create an unforgettable first impression. Inside, a soaring 2-story foyer sets the tone with an impressive wall of windows filling the entry with natural light. The dining room features a tray ceiling and flows effortlessly into the main living spaces, while a decorative see-through bar adds a sophisticated touch for entertaining. At the heart of the home, the kitchen is designed to impress with top-of-the-line appliances, a 48" range with double ovens, flat bartop, generous cabinetry, walk-in pantry, and breakfast nook. Open sightlines connect the kitchen to the spacious family room, where a fireplace anchors the space and creates an inviting setting for gatherings. A thoughtfully designed mudroom with built-in bench adds everyday functionality just off the 2-car garage, which is equipped with an EV charging station. A main-level guest suite with private full bath provides comfortable accommodations for overnight guests, while a powder room completes the main level. Upstairs, the oversized owner's suite is a true retreat with vaulted ceilings and separate his-and-hers walk-in closets. The spa-inspired bath features a tray ceiling, double vanity, freestanding soaking tub, and frameless glass shower. Three additional bedrooms each offer a walk-in closet and private full bathroom, creating comfortable and well-appointed spaces throughout the upper level. A conveniently located laundry room completes the second floor. Outdoor living is equally impressive, with a spacious covered patio featuring a wood-clad ceiling and fireplace, creating a beautiful extension of the home's entertaining spaces. The unfinished basement offers additional possibilities for future living, recreation, fitness, or entertaining space tailored to the next owner's needs. Set in the heart of Ashford Park, one of Brookhaven's most sought-after neighborhoods, this exceptional new construction home brings together distinctive architecture, refined interiors, thoughtful functionality, and impressive indoor-outdoor living in a location that continues to be one of the area's most desirable.
5
beds

6
baths

4,355 Sq.Ft. LIVING AREA

0.28 Acres lot

Features & Amenities

Interior

  • total bedrooms5
  • Total bathrooms6
  • full bathrooms5
  • half bathroom1
  • Laundry room Upper Level
  • Flooring Hardwood
  • Fireplace Family Room, Outside
  • APPLIANCES Dishwasher, Disposal, Double Oven, Microwave
  • other interior Features Double Vanity, Tray Ceiling(s), Vaulted Ceiling(s), Walk-In Closet(s)

Area & Lot

  • Status For Sale
  • Living Area4,355 Sq.Ft.
  • Total Area4,355 Sq.Ft.
  • Lot Area0.28 Acres
  • MLS® ID10853275
  • TypeResidential
  • YEAR BUILT2026
  • NeighborhoodFulton County
  • Architecture StylesCraftsman
  • Elementary SchoolAshford Park
  • Middle SchoolChamblee
  • High SchoolChamblee

Exterior

  • STORIES3
  • water SourcePublic
  • utilitiesCable Available, Electricity Available, Natural Gas Available, Phone Available, Water Available
  • roofComposition
  • lot featuresPrivate
  • parkingGarage, Attached
  • HEAT TYPECentral, Zoned
  • AIR CONDITIONINGCentral Air, Zoned
  • sewerPublic Sewer
  • security FeaturesCarbon Monoxide Detector(s), Smoke Detector(s)

Financial

  • Sales Price$2,750,000
  • Real Estate Tax $10,851/yr
image

Schedule a Showing

We would love to show you our beautiful property. Please select your preferred date and time below. An agent will be in touch shortly to confirm your appointment.

Schedule a Showing

We would love to show you our beautiful property. Please select your preferred date and time below. An agent will be in touch shortly to confirm your appointment.

Thank you for your interest in 2756 Winding Lane NE, Atlanta, GA 30319. We are reviewing your request and will be in touch shortly!

Mortgage Calculator

Estimate your monthly mortgage payment, including the principal and interest, property taxes, and HOA. Adjust the values to generate a more accurate rate.
All estimates are provided for informational purposes only. Actual amounts may vary.
$0,000 Your Payment 20 15 65
$0,000 Your Payment

Fulton County

33.8034° N, 84.3963° W

Explore

Work With Us

We pride ourselves in providing personalized solutions that bring our clients closer to their dream properties and enhance their long-term wealth. Contact us today to discuss all your real estate needs!

Follow Us on Instagram