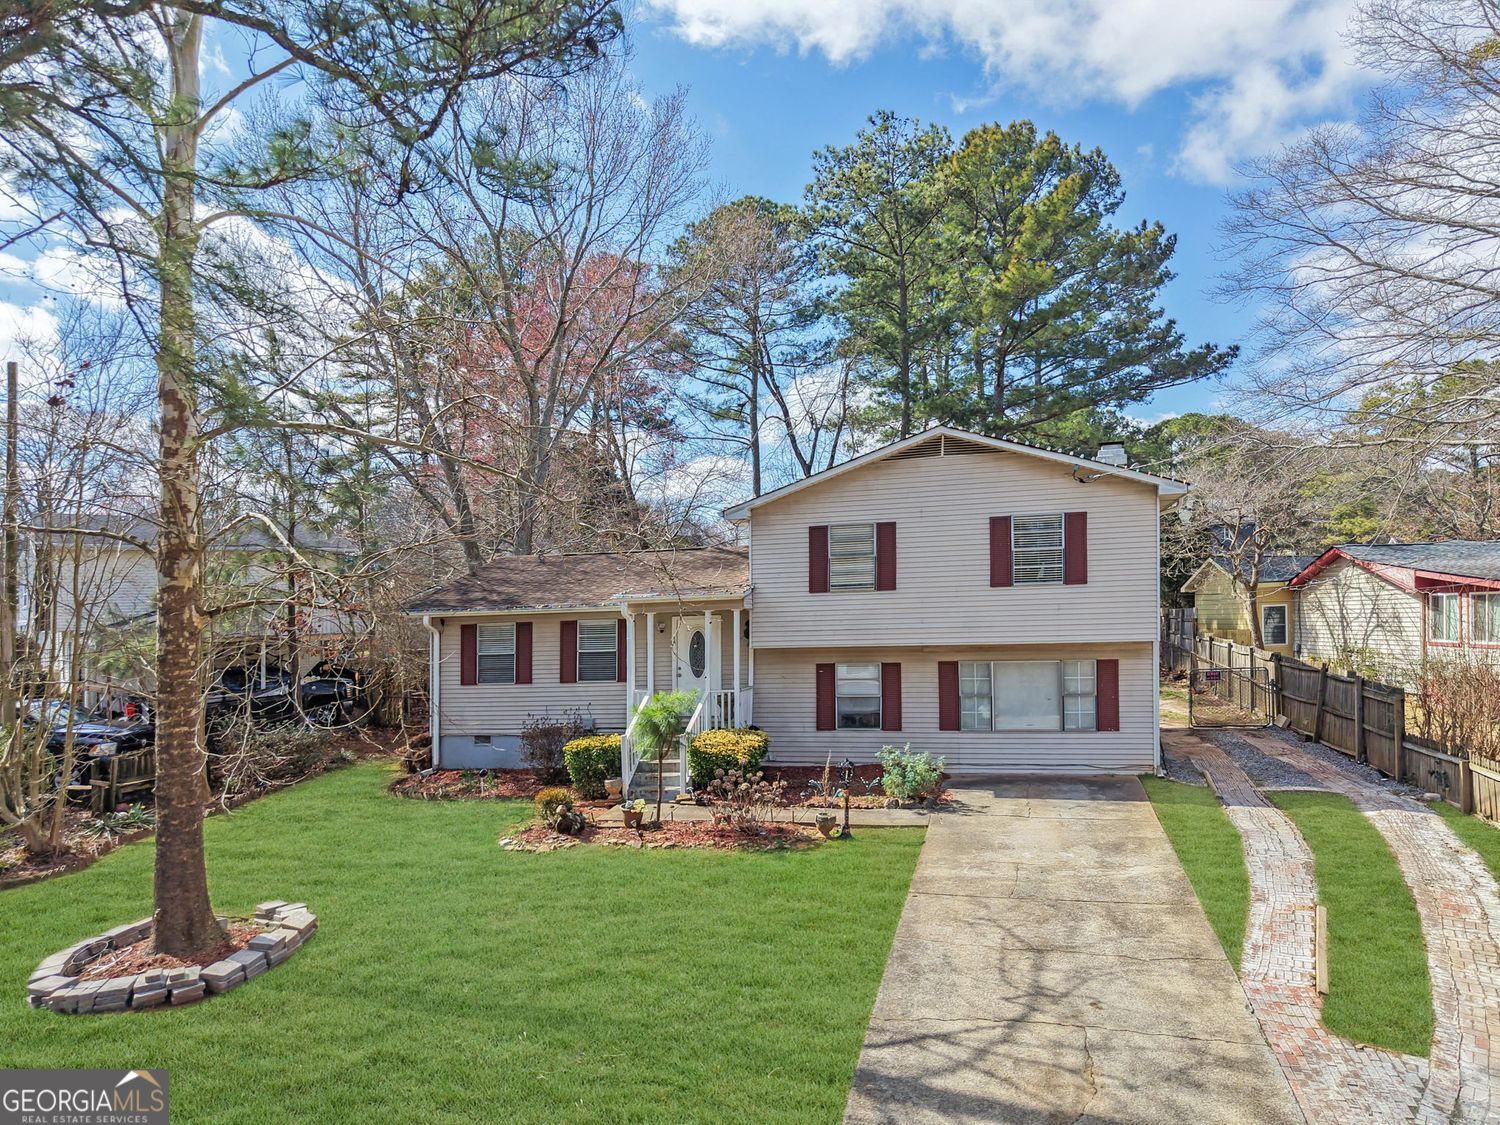
Located on the cusp of Smyrna and Marietta in an area experiencing continued growth and redevelopment, this split-level home presents an excellent opportunity for buyers looking to add value and make a property their own. Featuring 3 bedrooms and 3 bathrooms, the home offers a functional layout with multiple living spaces and plenty of natural light throughout. The main level includes a spacious living room, kitchen, and dining area ready for cosmetic updates and personal touches. Downstairs, a versatile bonus room with a fireplace provides the perfect space for a second living area, home office, or gym. A bright sunroom overlooks the large backyard, offering additional room for relaxing or entertaining. Situated on a generous 0.34-acre lot with mature trees and ample outdoor space, this property offers strong potential for renovation or investment. Conveniently located near shopping, dining, and major highways, the home combines space, location, and upside potential. One of the standout features of this location is its close proximity to some of the area's most popular attractions and entertainment destinations. Residents enjoy easy access to Marietta Square with its local restaurants, breweries, boutiques, festivals, and live entertainment, as well as The Battery Atlanta and Truist Park for Braves games, dining, and nightlife. Outdoor enthusiasts will appreciate nearby Kennesaw Mountain National Battlefield Park, offering scenic hiking trails and beautiful views of Metro Atlanta. The area also provides convenient access to parks, recreation, and major commuter routes including I-75 and I-285.