Leave a Message

Thank you for your message. We will be in touch with you shortly.

Browse Homes
2986 Surrey Lane
2986 Surrey Lane
2986 Surrey Lane
2986 Surrey Lane
2986 Surrey Lane
2986 Surrey Lane
2986 Surrey Lane
2986 Surrey Lane
2986 Surrey Lane
2986 Surrey Lane
2986 Surrey Lane
2986 Surrey Lane
2986 Surrey Lane
2986 Surrey Lane
2986 Surrey Lane
2986 Surrey Lane
2986 Surrey Lane
2986 Surrey Lane
2986 Surrey Lane
2986 Surrey Lane
2986 Surrey Lane
2986 Surrey Lane
2986 Surrey Lane
2986 Surrey Lane
2986 Surrey Lane
2986 Surrey Lane
2986 Surrey Lane
2986 Surrey Lane
2986 Surrey Lane
2986 Surrey Lane
2986 Surrey Lane
2986 Surrey Lane
2986 Surrey Lane
2986 Surrey Lane
2986 Surrey Lane
2986 Surrey Lane
2986 Surrey Lane
2986 Surrey Lane
2986 Surrey Lane
2986 Surrey Lane
2986 Surrey Lane
2986 Surrey Lane
2986 Surrey Lane
2986 Surrey Lane
2986 Surrey Lane
2986 Surrey Lane
2986 Surrey Lane
2986 Surrey Lane
2986 Surrey Lane
2986 Surrey Lane
2986 Surrey Lane
SEE ALL PHOTOS
2986 Surrey Lane
2986 Surrey Lane
2986 Surrey Lane
2986 Surrey Lane
2986 Surrey Lane
2986 Surrey Lane
2986 Surrey Lane
2986 Surrey Lane
2986 Surrey Lane
2986 Surrey Lane
2986 Surrey Lane
2986 Surrey Lane
2986 Surrey Lane
2986 Surrey Lane
2986 Surrey Lane
2986 Surrey Lane
2986 Surrey Lane
2986 Surrey Lane
2986 Surrey Lane
2986 Surrey Lane
2986 Surrey Lane
2986 Surrey Lane
2986 Surrey Lane
2986 Surrey Lane
2986 Surrey Lane
2986 Surrey Lane
2986 Surrey Lane
2986 Surrey Lane
2986 Surrey Lane
2986 Surrey Lane
2986 Surrey Lane
2986 Surrey Lane
2986 Surrey Lane
2986 Surrey Lane
2986 Surrey Lane
2986 Surrey Lane
2986 Surrey Lane
2986 Surrey Lane
2986 Surrey Lane
2986 Surrey Lane
2986 Surrey Lane
2986 Surrey Lane
2986 Surrey Lane
2986 Surrey Lane
2986 Surrey Lane
2986 Surrey Lane
2986 Surrey Lane
2986 Surrey Lane
2986 Surrey Lane
2986 Surrey Lane
2986 Surrey Lane
For Sale

2986 Surrey Lane

2986 Surrey Lane, Atlanta, GA 30341

$2,195,000
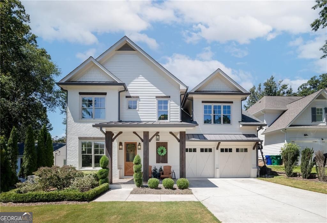
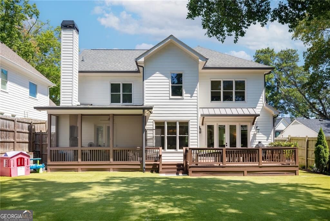
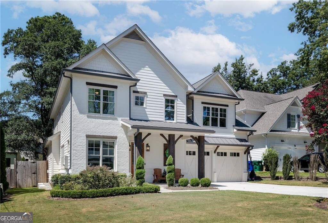
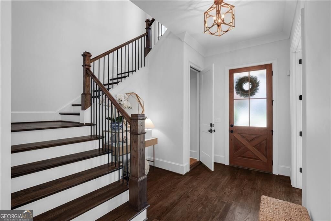
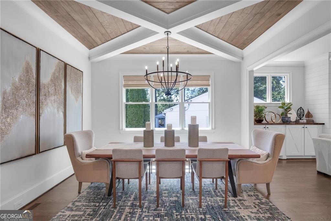
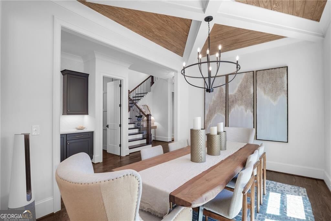
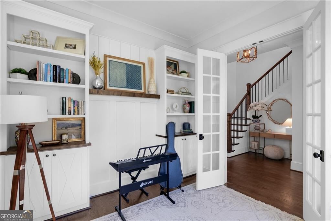
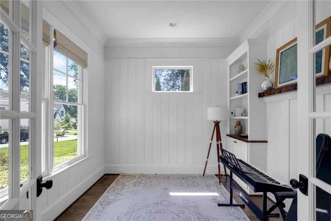
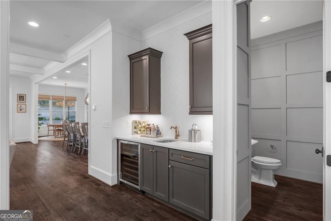
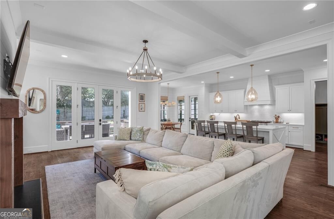
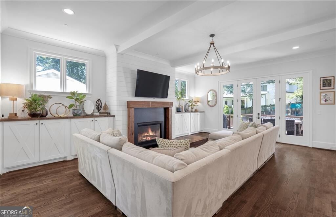
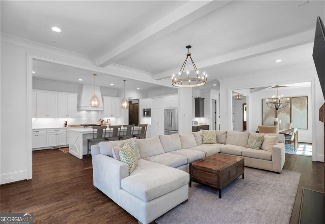
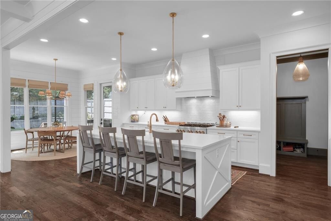
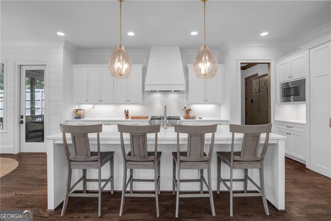
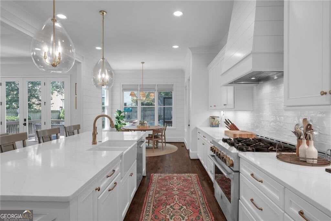
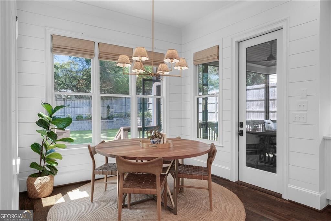
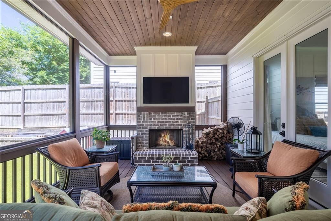
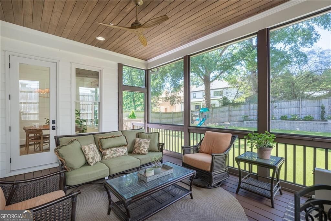
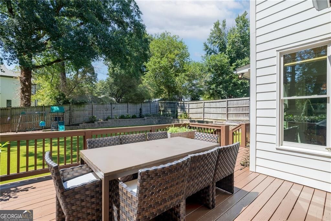
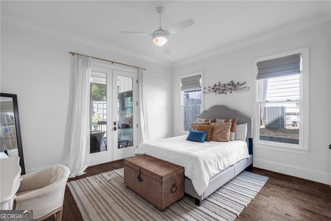
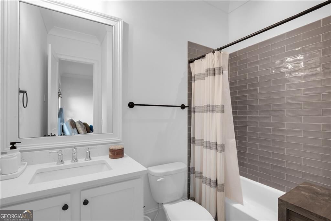
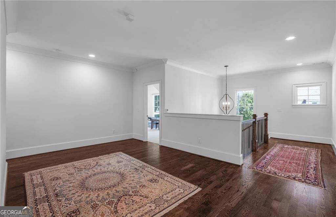
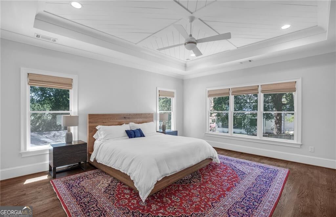
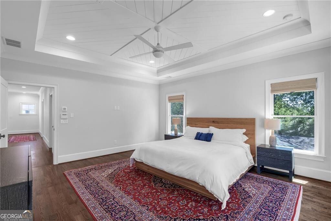
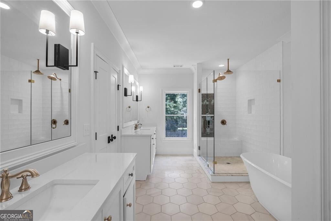
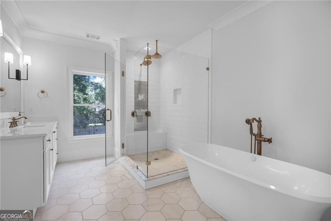
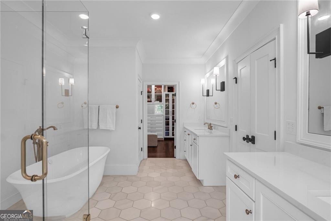
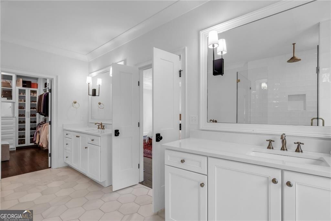
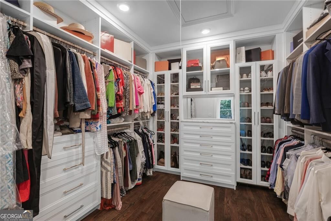
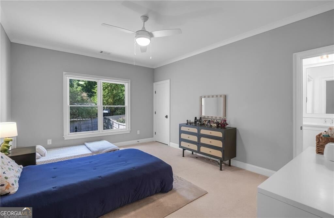
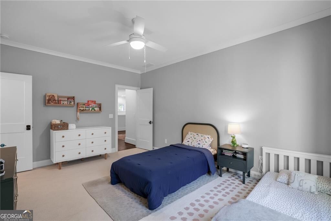
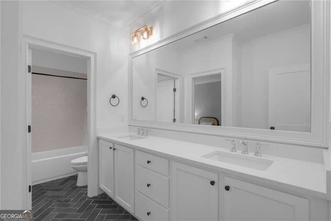
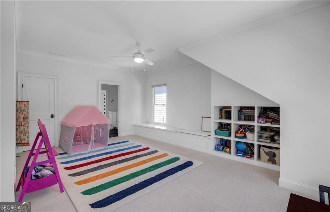
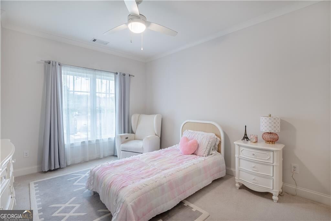
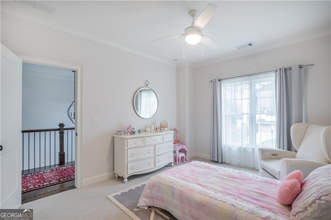
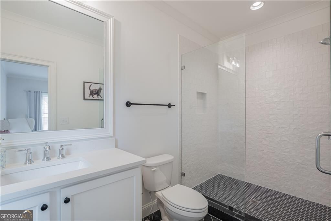
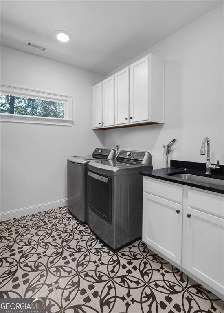
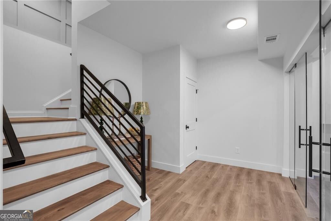
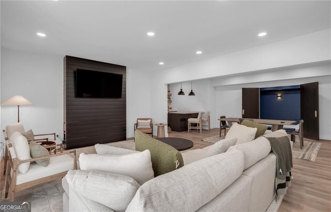
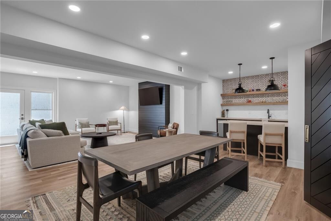
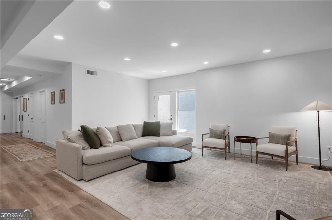
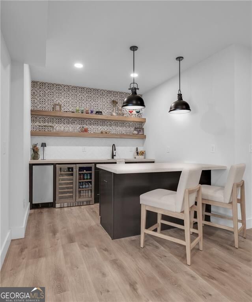
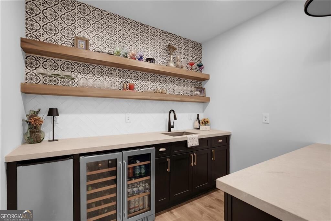
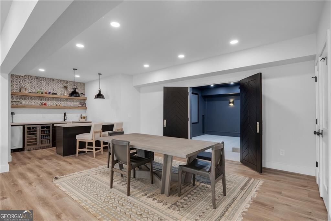
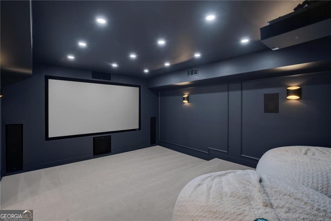
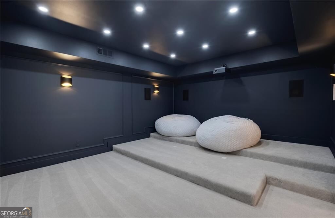
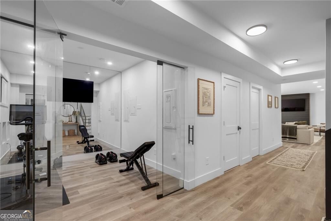
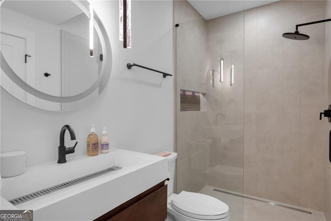
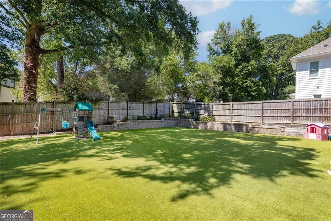
Newer construction home on a finished basement with a main-level walk-out backyard in Ashford Park! Thoughtfully designed, beautifully finished, and made for both everyday living and entertaining, this 6-bedroom, 5.5-bath home offers an exceptional amount of space across 3 finished levels. Built in 2020 and meticulously cared for by its original owner, the home pairs timeless finishes with custom details, a finished terrace level, 2-car garage, and impressive indoor-outdoor living in the heart of Brookhaven. A soaring 2-story foyer introduces the main level, where hardwood floors, refined millwork, and abundant natural light carry throughout. Just off the foyer, a dedicated office with French doors features extensive custom built-in cabinetry, shelving, and rich wood accents, creating a polished and functional work-from-home space. A main-level guest suite with full bath offers privacy for overnight guests. The dining area makes a statement with its architectural ceiling detail, while a wet bar adds another thoughtful touch for entertaining. At the center of the home, the bright white kitchen features an oversized island, generous cabinetry and counter space, stainless steel appliances, and a breakfast area overlooking the backyard. The kitchen opens seamlessly to the spacious family room, anchored by a fireplace and custom built-ins, creating an inviting gathering space with an effortless flow. A powder room completes the main level. Upstairs, a loft adds flexible living space with custom built-in storage benches and shelving. The oversized owner's suite feels like a true retreat with a separate sitting area, hardwood floors, a spa-inspired bath with double vanity, soaking tub, separate shower, and an expansive custom walk-in closet. Two additional bedrooms share a Jack-and-Jill bath, and the conveniently located upstairs laundry room completes this level. Finished in 2022, the terrace level offers spaces designed for recreation, relaxation, and entertaining, including a private home theater with built-in surround sound, gym, lounge area, full bar equipped with a wine refrigerator, microwave, and ice maker, plus an additional bedroom, full bath, and ample storage. Outdoor living is equally impressive. A screened and covered porch with a fireplace creates a comfortable retreat for year-round enjoyment, while the expanded deck offers additional space for dining and entertaining. Beyond it, the professionally landscaped, flat walk-out backyard features low-maintenance turf and plenty of room to enjoy the outdoors. Additional features include professionally designed and installed landscaping, a whole-home Generac generator, electric vehicle charger in the garage, 3-zone HVAC serving all 3 levels, and a storage shed thoughtfully incorporated as an extension of the home. Located in sought-after Ashford Park in the heart of Brookhaven, this custom design, exceptional entertaining spaces, and a floor plan that lives beautifully from top to bottom.

6
beds

6
baths

5,600 Sq.Ft. LIVING AREA

9,583.2 Sq.Ft. lot

Features & Amenities

Interior

  • total bedrooms6
  • Total bathrooms6
  • full bathrooms5
  • half bathroom1
  • Laundry room Upper Level
  • Flooring Carpet, Hardwood
  • Fireplace Family Room, Outside
  • APPLIANCES Dishwasher, Disposal, Microwave, Refrigerator
  • other interior Features Beamed Ceilings, Double Vanity, Walk-In Closet(s), Wet Bar

Area & Lot

  • Status For Sale
  • Living Area5,600 Sq.Ft.
  • Total Area5,600 Sq.Ft.
  • Lot Area9,583.2 Sq.Ft.
  • MLS® ID10835190
  • TypeResidential
  • YEAR BUILT2020
  • NeighborhoodFulton County
  • Architecture StylesBrick Front, Traditional
  • Elementary SchoolAshford Park
  • Middle SchoolChamblee
  • High SchoolChamblee

Exterior

  • STORIES3
  • water SourcePublic
  • utilitiesCable Available, Electricity Available, Natural Gas Available, Phone Available, Water Available
  • roofComposition
  • lot featuresPrivate
  • parkingGarage, Attached
  • HEAT TYPECentral, Forced Air
  • AIR CONDITIONINGCentral Air, Zoned
  • sewerPublic Sewer
  • security FeaturesCarbon Monoxide Detector(s), Smoke Detector(s)

Financial

  • Sales Price$2,195,000
  • Real Estate Tax $18,004/yr
image

Schedule a Showing

We would love to show you our beautiful property. Please select your preferred date and time below. An agent will be in touch shortly to confirm your appointment.

Schedule a Showing

We would love to show you our beautiful property. Please select your preferred date and time below. An agent will be in touch shortly to confirm your appointment.

Thank you for your interest in 2986 Surrey Lane, Atlanta, GA 30341. We are reviewing your request and will be in touch shortly!

Mortgage Calculator

Estimate your monthly mortgage payment, including the principal and interest, property taxes, and HOA. Adjust the values to generate a more accurate rate.
All estimates are provided for informational purposes only. Actual amounts may vary.
$0,000 Your Payment 20 15 65
$0,000 Your Payment

Fulton County

33.8034° N, 84.3963° W

Explore

Work With Us

We pride ourselves in providing personalized solutions that bring our clients closer to their dream properties and enhance their long-term wealth. Contact us today to discuss all your real estate needs!

Follow Us on Instagram