Leave a Message

Thank you for your message. We will be in touch with you shortly.

Browse Homes
3016 Ringle Road
Coming Soon

3016 Ringle Road

3016 Ringle Road, Atlanta, GA 30341

$1,850,000
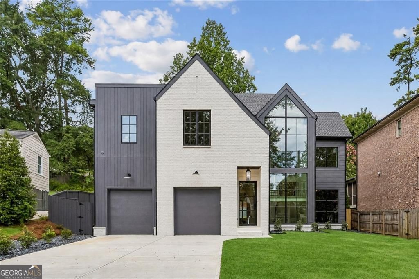
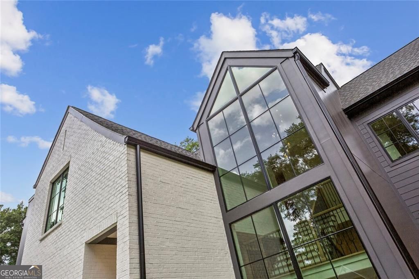
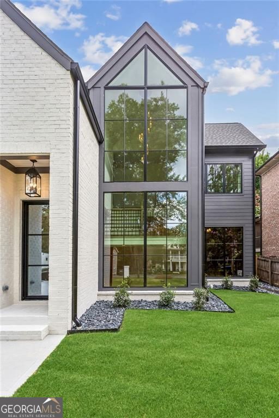
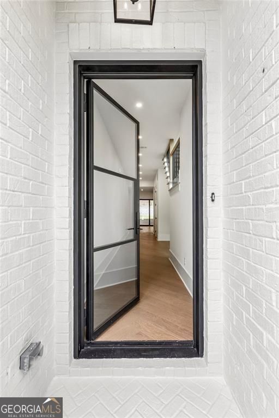
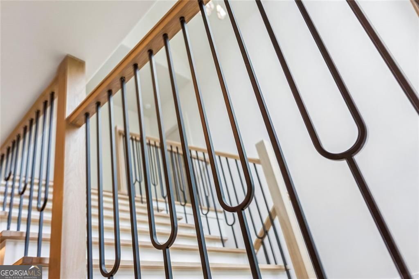
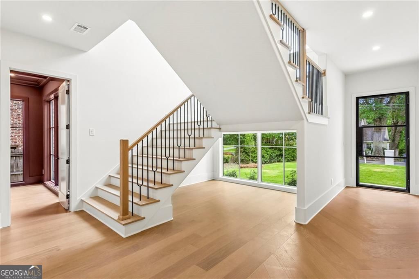
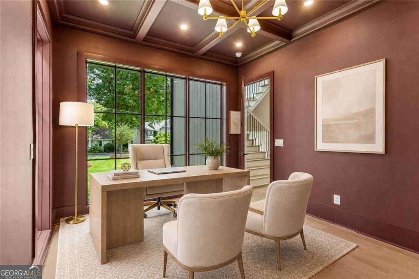
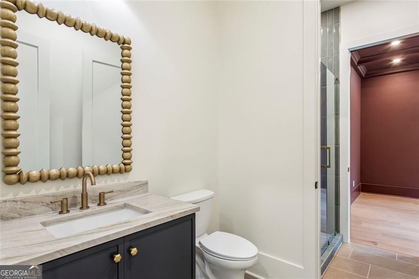
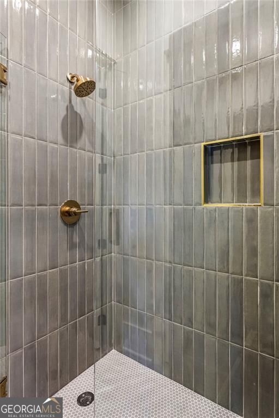
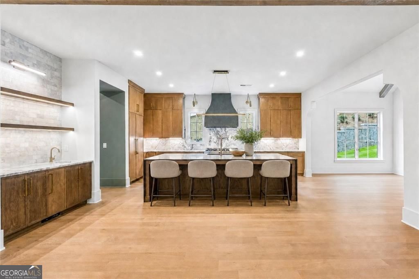
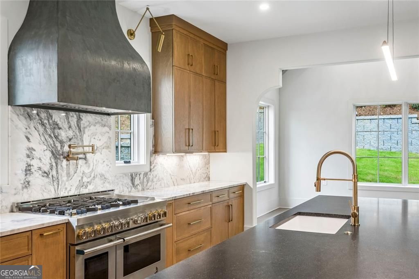
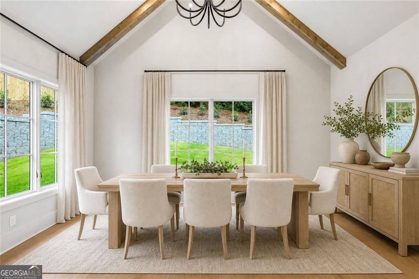
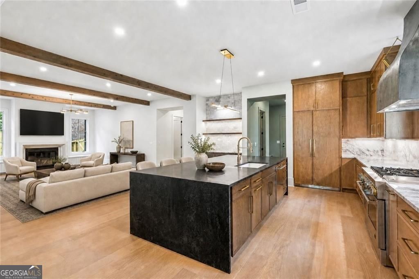
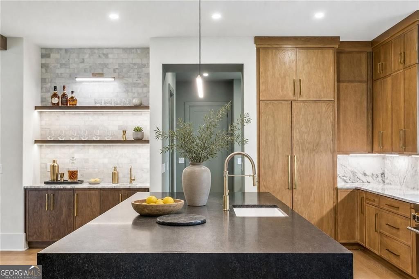
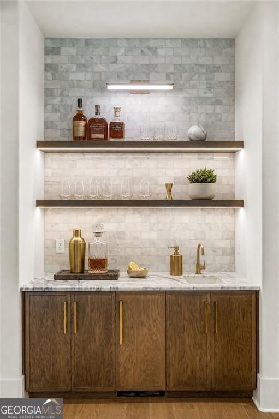
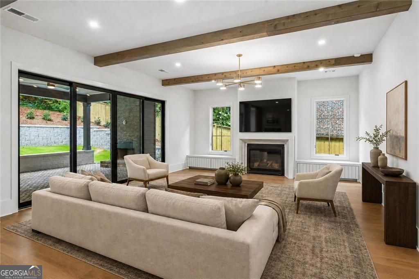
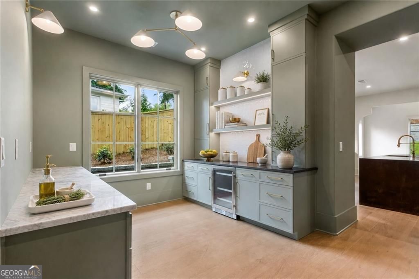
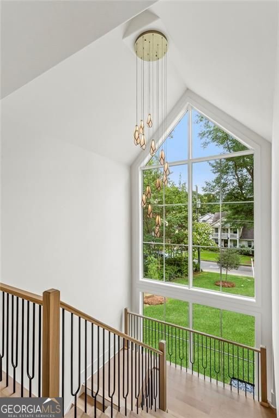
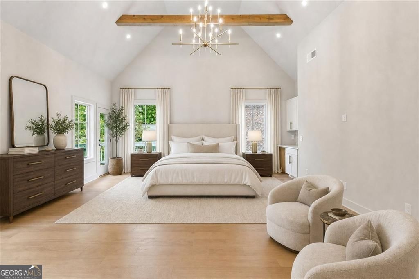
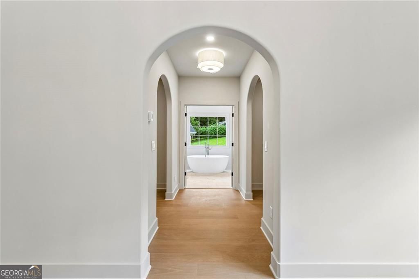
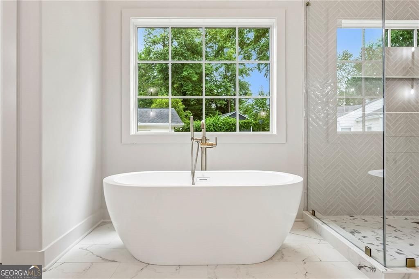
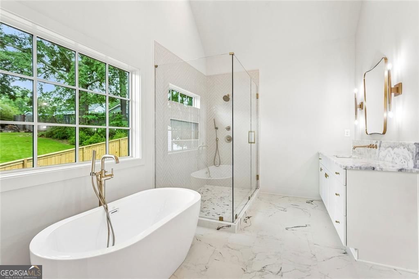
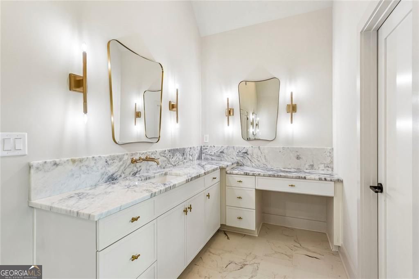
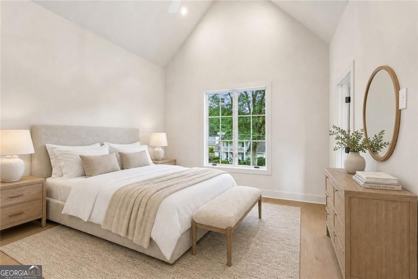
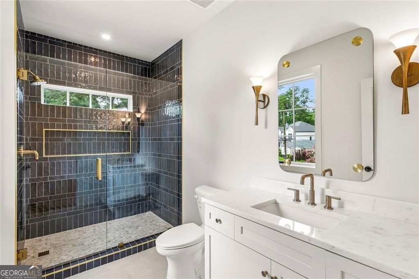
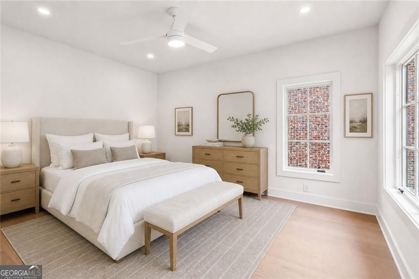
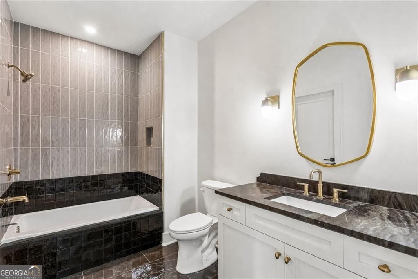
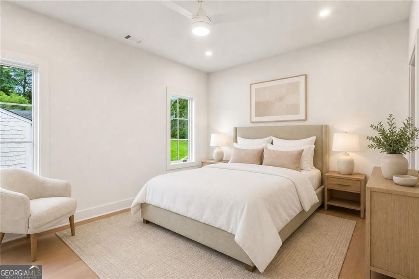
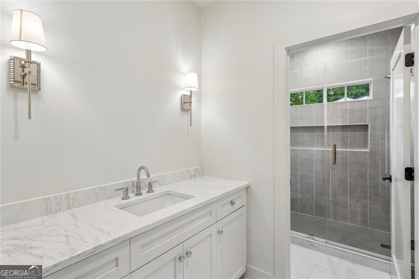
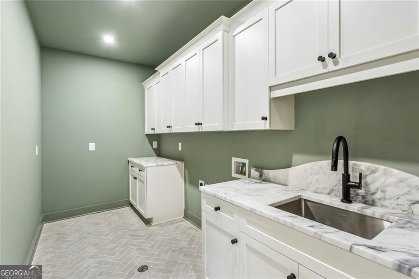
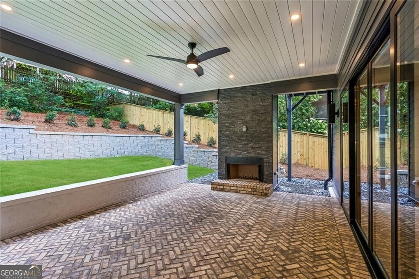
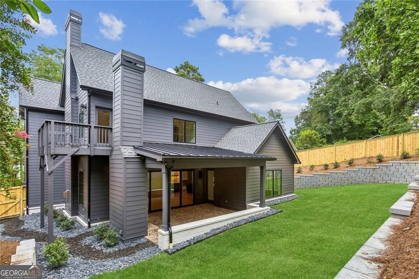
There is a kind of home that announces itself quietly - no effort to impress, it simply absorbs you into a different standard of living. 3016 Ringle Road is that home. Crafted with a precision of intention rarely achieved in new construction, this transitional modern residence sits on a private wooded lot in Chamblee. The architecture pairs Benjamin Moore Pale Oak painted brick with dark Peppercorn board-and-batten and Pella black Lifestyle Series windows, anchored by a soaring two-story gabled glass wall that floods the open staircase with natural light. Inside, 7-inch wide-plank European white oak floors run throughout, ceilings vault in the dining room, and exposed wood beams carry through the living room, where a 16-foot Euro-wall system opens directly to a limestone-paver covered terrace. A 42-inch wood-burning fireplace with herringbone firebox anchors the sitting room. The kitchen is built for the person who actually uses it - 48-inch professional range, walk-in pantry, dedicated wet bar with full-size refrigerator. A private main-level study doubles as a guest suite, finished in deep Carnelian with faux wood ceiling beams. Upstairs, four bedrooms each with a private bath are connected by a vaulted common room finished in Urbane Bronze. The primary suite is in a category of its own: vaulted ceilings with exposed wood beams, a built-in coffee bar behind custom pocket doors, private deck access, and a primary bath with rift-cut white oak cabinetry, wall-mounted brass fixtures, freestanding soaking tub, and wet room shower. Completed by a two-car EV-ready garage, tankless water heater, dedicated laundry, and dual custom closet systems. Designed by Ilumina Interiors - every finish selected with purpose.

5
beds

5
baths

4,334 Sq.Ft. LIVING AREA

0.29 Acres lot

Features & Amenities

Interior

  • total bedrooms5
  • Total bathrooms5
  • full bathrooms5
  • Laundry room Upper Level
  • Flooring Hardwood
  • Fireplace Family Room, Gas Starter, Outside
  • APPLIANCES Disposal, Refrigerator
  • other interior Features Bookcases, Walk-In Closet(s), Wet Bar

Area & Lot

  • Status Coming Soon
  • Living Area4,334 Sq.Ft.
  • Total Area4,334 Sq.Ft.
  • Lot Area0.29 Acres
  • MLS® ID10802149
  • TypeResidential
  • YEAR BUILT2026
  • NeighborhoodFulton County
  • Architecture StylesTraditional
  • Elementary SchoolAshford Park
  • Middle SchoolChamblee
  • High SchoolChamblee

Exterior

  • STORIES2
  • water SourcePublic
  • utilitiesCable Available, Electricity Available, Natural Gas Available, Sewer Available, Water Available
  • roofComposition
  • lot featuresLevel
  • parkingGarage, Attached
  • HEAT TYPEOther
  • AIR CONDITIONINGCentral Air
  • sewerPublic Sewer
  • SubstructureSlab
  • security FeaturesSmoke Detector(s)

Financial

  • Sales Price$1,850,000

Mortgage Calculator

Estimate your monthly mortgage payment, including the principal and interest, property taxes, and HOA. Adjust the values to generate a more accurate rate.
All estimates are provided for informational purposes only. Actual amounts may vary.
$0,000 Your Payment 20 15 65
$0,000 Your Payment

Fulton County

33.8034° N, 84.3963° W

Explore

Work With Us

We pride ourselves in providing personalized solutions that bring our clients closer to their dream properties and enhance their long-term wealth. Contact us today to discuss all your real estate needs!

Follow Us on Instagram