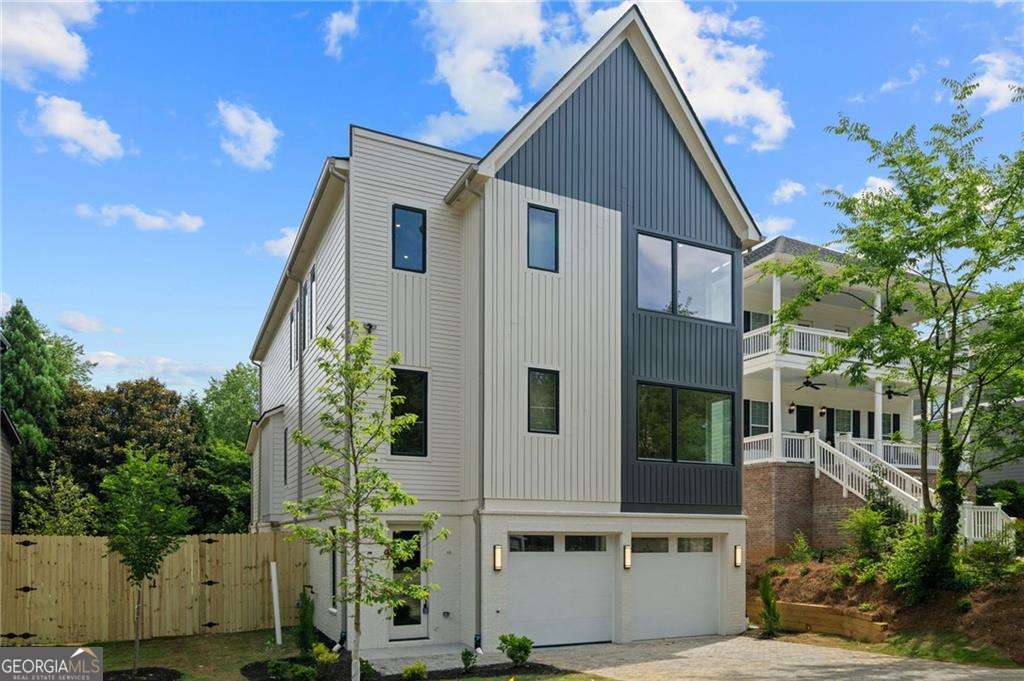
Modern architecture, designer finishes, and light-filled living spaces define this exceptional new construction home in Brookhaven's coveted Lynwood Park neighborhood. With 5 bedrooms, 5.5 bathrooms, a 2-car garage with EV charging station, and hardwood floors throughout, this residence offers a fresh take on luxury living. A dramatic two-story foyer welcomes you on the terrace level, where you'll find a spacious media room, private guest suite with walk-in closet and full bath, mudroom, and access to the covered patio and fenced backyard. The main living level is designed for both entertaining and everyday living, featuring 10-foot ceilings, abundant natural light, and an open-concept layout. The designer kitchen serves as the centerpiece with custom blue cabinetry accents, white cabinets, striking tile backsplash, gas range, oversized island, walk-in pantry with under-cabinet lighting, and seamless flow into the dining and living spaces. A built-in wine refrigerator, fireplace with custom shelving, guest suite with full bath, and powder room complete the level. Upstairs, the oversized owner's suite offers a sitting area, vaulted ceilings, and a spa-inspired bath with double vanities, soaking tub, expansive glass shower, and two walk-in closets. Two additional bedroom suites, each with walk-in closets and private baths, plus a conveniently located laundry room, complete the upper level. Outdoor living continues on the covered deck featuring a fireplace and ceiling fan, overlooking the fenced backyard below. Ideally located just minutes from top-rated schools, parks, dining, shopping, and walking trails, this home delivers the very best of the Brookhaven lifestyle.