Leave a Message

Thank you for your message. We will be in touch with you shortly.

Browse Homes
328 Orchid Drive
Leased

328 Orchid Drive

328 Orchid Drive, Mcdonough, GA 30252

$3,200/month
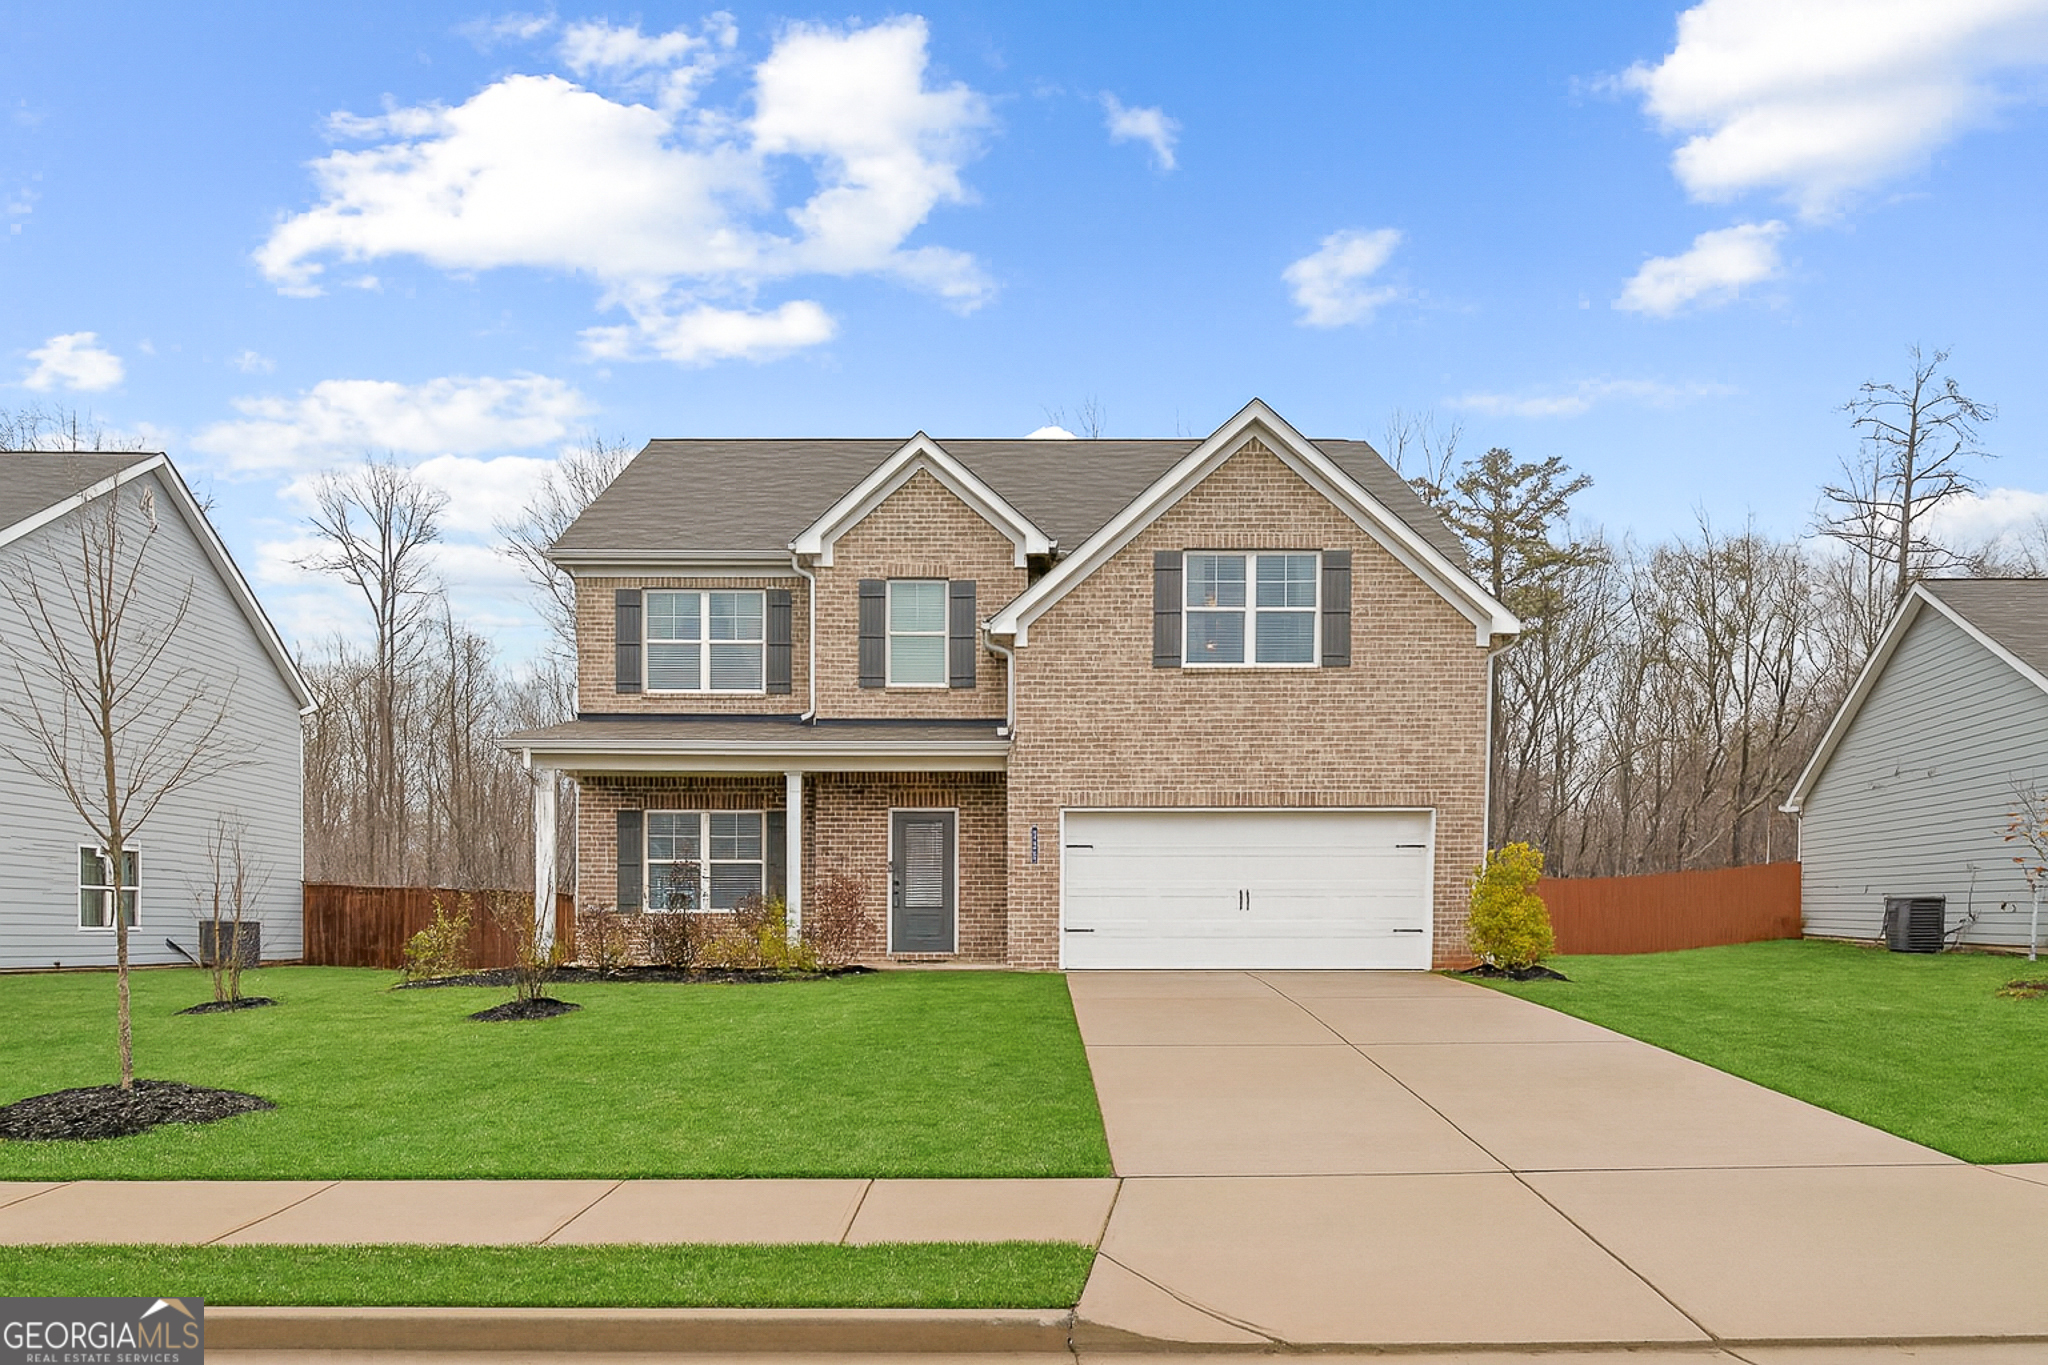
Welcome to this stunning 5-bedroom, 3-full-bath brick front home, now available for lease. From the moment you step into the dramatic two-story foyer, you'll be captivated by the thoughtful design and inviting spaces. To your left, a spacious dining room sets the tone for effortless entertaining. As you venture further, the heart of the home unfolds-a bright and airy living room featuring a sleek electric fireplace, perfect for relaxing evenings. The seamless open floor plan flows into a modern kitchen that is a true showstopper. It features light gray cabinetry, gleaming granite countertops, and an oversized island with pendant lighting. The stainless steel appliances make this a stylish and practical dream for anyone who loves to cook. The main level also boasts a private bedroom and full bathroom, ideal for guests, multi-generational living, or a home office. Upstairs, retreat to the impressive primary suite, complete with a serene sitting area and two massive walk-in closets. The ensuite bathroom offers double vanities, granite countertops, a soaking tub, and a separate shower. Three additional generously sized bedrooms, each with its own walk-in closet, provide plenty of space for everyone. For added convenience, the laundry room is also located on the second level. Step outside to enjoy the peaceful backyard, featuring a patio that overlooks a serene wooded backdrop-your personal escape for morning coffee or sunset unwinding. The landlord is open to discussing the installation of a fence to suit your needs. This home is situated in a fantastic location with a community playground just two houses away. You'll be close to local dining, shopping, and parks, with easy access to I-75. Schedule your private tour today!
5
beds

3
baths

2,830 Sq.Ft. LIVING AREA

0.28 Acres lot

Features & Amenities

Interior

  • total bedrooms5
  • Total bathrooms3
  • full bathrooms3
  • Laundry room Upper Level
  • Flooring Carpet, Vinyl
  • Fireplace Family Room
  • APPLIANCES Dishwasher, Disposal, Dryer, Electric Water Heater, Microwave, Range, Refrigerator, Stainless Steel Appliance(s), Washer
  • other interior Features Double Vanity, High Ceilings, Separate Shower, Soaking Tub, Walk-In Closet(s)

Area & Lot

  • Status Leased
  • Date Leased July 31, 2026
  • Living Area2,830 Sq.Ft.
  • Total Area2,830 Sq.Ft.
  • Lot Area0.28 Acres
  • MLS® ID10800797
  • TypeResidential
  • YEAR BUILT2022
  • NeighborhoodHenry County
  • Architecture StylesTraditional
  • Elementary SchoolTussahaw
  • Middle SchoolHenry
  • High SchoolMcDonough

Exterior

  • STORIES2
  • water SourcePublic
  • utilitiesCable Available, Electricity Available, High Speed Internet
  • roofComposition
  • lot featuresSloped
  • parkingGarage, Attached, Kitchen Level, Garage Door Opener
  • HEAT TYPEElectric, Forced Air
  • AIR CONDITIONINGCeiling Fan(s), Central Air, Electric
  • sewerPublic Sewer
  • SubstructureSlab
  • security FeaturesCarbon Monoxide Detector(s), Security System

Financial

  • Lease Price$3,200/mo
  • Lease Term 12 MONTHS
View Virtual Tour

Henry County

33.4348° N, 84.1435° W

Explore

Work With Us

We pride ourselves in providing personalized solutions that bring our clients closer to their dream properties and enhance their long-term wealth. Contact us today to discuss all your real estate needs!

Follow Us on Instagram