


3306 Stillwood Lane
3306 Stillwood Lane
3306 Stillwood Lane
3306 Stillwood Lane
3306 Stillwood Lane
3306 Stillwood Lane
3306 Stillwood Lane
3306 Stillwood Lane
3306 Stillwood Lane
3306 Stillwood Lane
3306 Stillwood Lane
3306 Stillwood Lane
3306 Stillwood Lane
3306 Stillwood Lane
3306 Stillwood Lane
3306 Stillwood Lane
3306 Stillwood Lane
3306 Stillwood Lane
3306 Stillwood Lane
3306 Stillwood Lane
3306 Stillwood Lane
3306 Stillwood Lane
3306 Stillwood Lane
3306 Stillwood Lane
3306 Stillwood Lane
3306 Stillwood Lane
3306 Stillwood Lane
3306 Stillwood Lane
3306 Stillwood Lane
3306 Stillwood Lane
3306 Stillwood Lane
3306 Stillwood Lane
3306 Stillwood Lane
3306 Stillwood Lane
3306 Stillwood Lane
3306 Stillwood Lane
3306 Stillwood Lane
3306 Stillwood Lane
3306 Stillwood Lane
3306 Stillwood Lane
3306 Stillwood Lane
3306 Stillwood Lane
3306 Stillwood Lane
3306 Stillwood Lane
3306 Stillwood Lane
3306 Stillwood Lane
3306 Stillwood Lane
3306 Stillwood Lane
3306 Stillwood Lane
3306 Stillwood Lane
SEE ALL PHOTOS
3306 Stillwood Lane
3306 Stillwood Lane
3306 Stillwood Lane
3306 Stillwood Lane
3306 Stillwood Lane
3306 Stillwood Lane
3306 Stillwood Lane
3306 Stillwood Lane
3306 Stillwood Lane
3306 Stillwood Lane
3306 Stillwood Lane
3306 Stillwood Lane
3306 Stillwood Lane
3306 Stillwood Lane
3306 Stillwood Lane
3306 Stillwood Lane
3306 Stillwood Lane
3306 Stillwood Lane
3306 Stillwood Lane
3306 Stillwood Lane
3306 Stillwood Lane
3306 Stillwood Lane
3306 Stillwood Lane
3306 Stillwood Lane
3306 Stillwood Lane
3306 Stillwood Lane
3306 Stillwood Lane
3306 Stillwood Lane
3306 Stillwood Lane
3306 Stillwood Lane
3306 Stillwood Lane
3306 Stillwood Lane
3306 Stillwood Lane
3306 Stillwood Lane
3306 Stillwood Lane
3306 Stillwood Lane
3306 Stillwood Lane
3306 Stillwood Lane
3306 Stillwood Lane
3306 Stillwood Lane
3306 Stillwood Lane
3306 Stillwood Lane
3306 Stillwood Lane
3306 Stillwood Lane
3306 Stillwood Lane
3306 Stillwood Lane
3306 Stillwood Lane
3306 Stillwood Lane
3306 Stillwood Lane
3306 Stillwood Lane
For Sale

3306 Stillwood Lane

3306 Stillwood Lane, Hapeville, GA 30354

$469,000
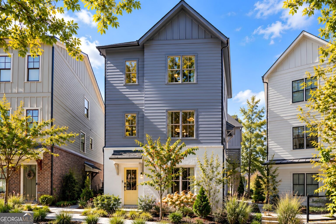
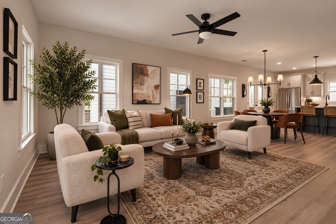
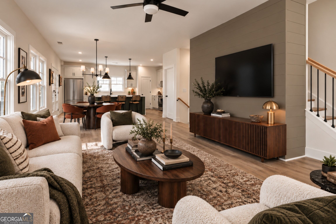
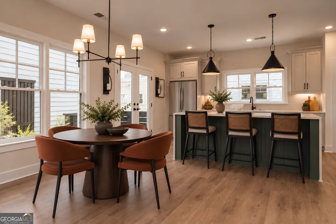
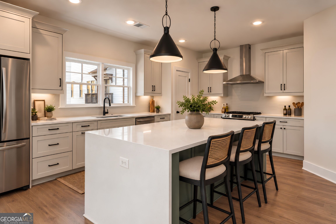
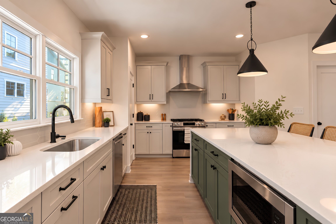
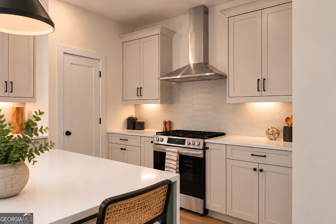
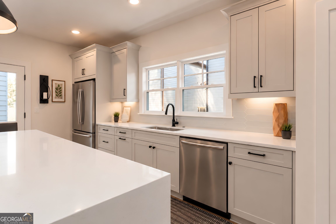
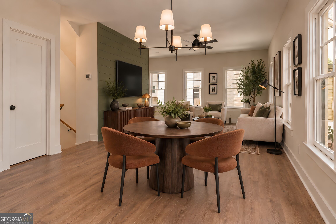
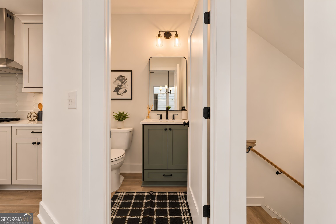
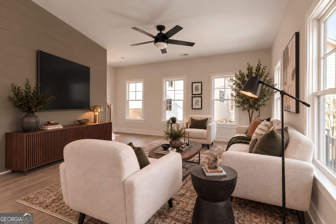
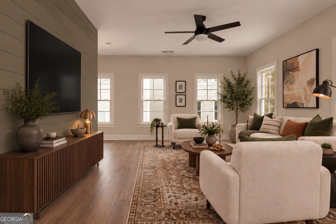
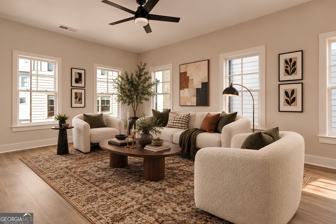
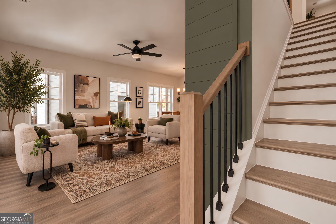
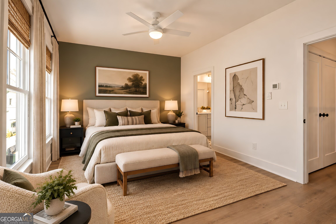
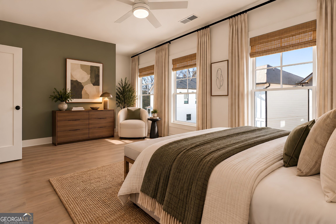
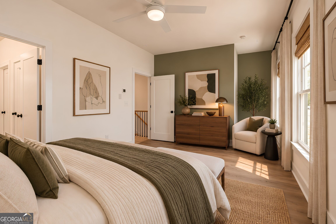
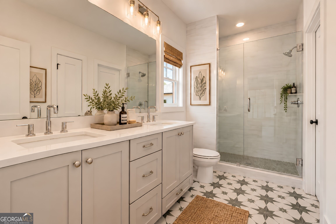
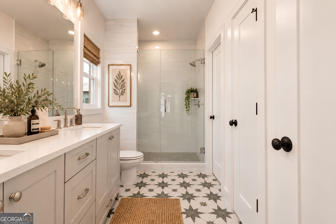
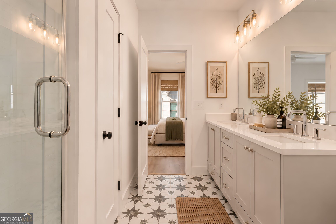
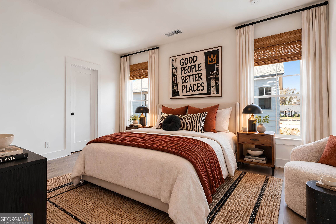
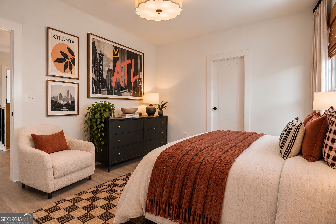
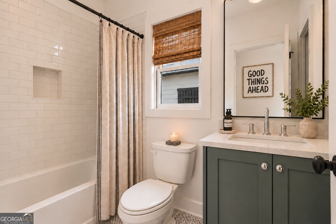
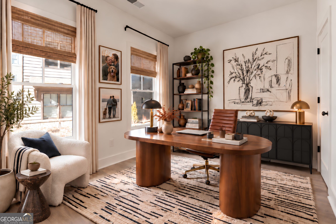
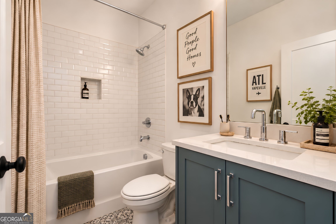
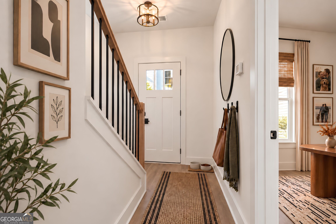
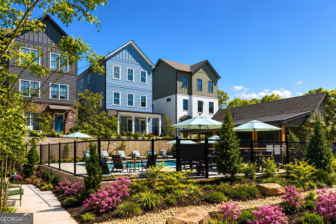
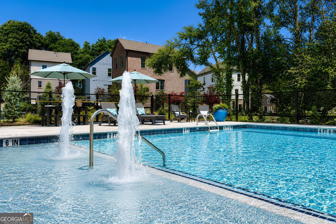
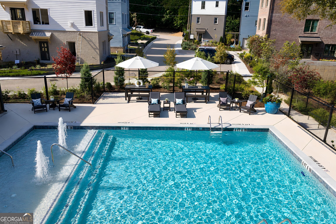
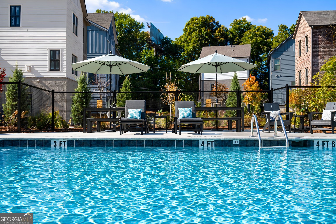
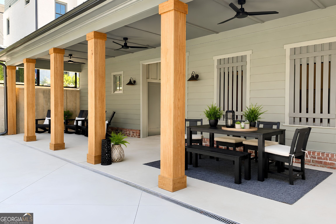
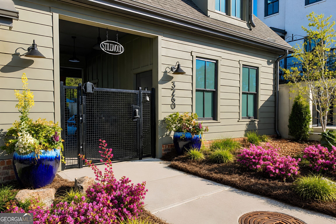
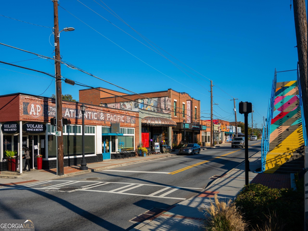
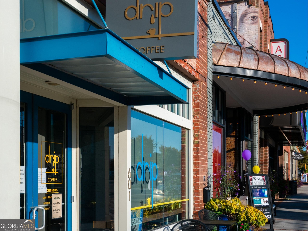
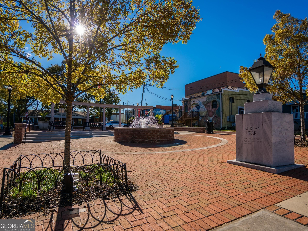
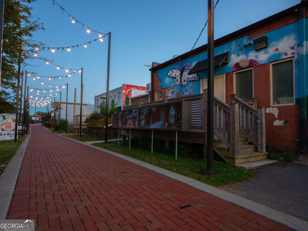
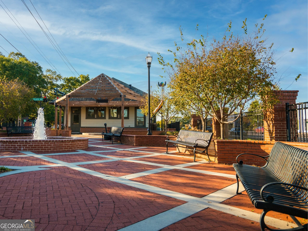
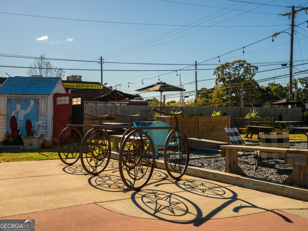
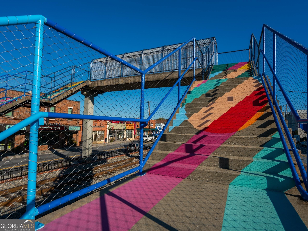
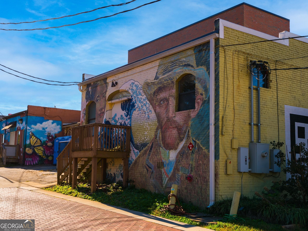
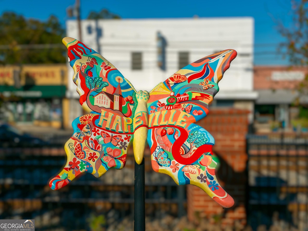
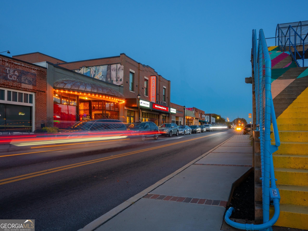
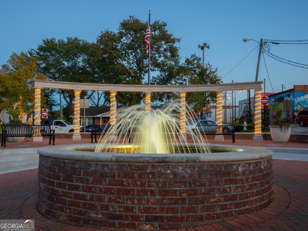
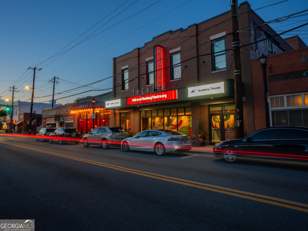
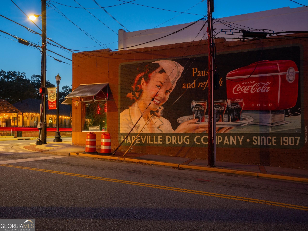
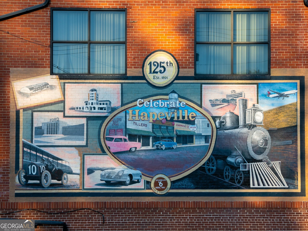
Still comparing rent and townhomes? Here's where the conversation changes: Own more for less with this exquisite move-in-ready, newly constructed single-family home enjoying a lifestyle that feels decidedly bigger than its price tag. Inside, oversized windows flood the home with natural light, while hardwood floors throughout, designer-curated finishes, energy-efficient construction, extensive storage solutions, and custom cabinetry made in the USA give it a level of quality that stands apart from any townhome or rental. A balcony and garden add room to grill and host al fresco. Beyond your front door, Stillwood's cul-de-sac streets create the kind of neighborly atmosphere that is increasingly hard to manufacture-think evening cocktails, cornhole, conversation, and community. Sidewalks connect Stillwood to Downtown Hapeville's restaurants, breweries, shops, and Main Street energy, while I-75 and I-85 are just minutes away. The headquarters of Delta, Porsche, Chick-fil-A, major film studios, and Downtown Atlanta are all remarkably close, making this location as practical as it is fun. Qualified buyers may also be eligible for 100% financing, making it possible to purchase without a traditional down payment. Add in Stillwood's swimming pool, Atlanta Agent Magazine's Developer of the Year, and the privacy and freedom that come with owning a detached home, and suddenly that townhome-or another year of rent-feels like settling. Photos may be of similar homes in the community. Open Saturday-Tuesday from 12pm-4pm and Thursday 12pm-3pm OR by scheduled appointment.

10/22/2026 0:00AM - 3:00PM EDT

10/24/2026 0:00AM - 4:00PM EDT

10/25/2026 0:00AM - 4:00PM EDT

10/26/2026 0:00AM - 4:00PM EDT

10/31/2026 0:00AM - 4:00PM EDT

11/1/2026 0:00AM - 4:00PM EST

11/2/2026 0:00AM - 4:00PM EST

11/3/2026 0:00AM - 4:00PM EST

11/5/2026 0:00AM - 3:00PM EST

3
beds

4
baths

1,735 Sq.Ft. LIVING AREA

Features & Amenities

Interior

  • total bedrooms3
  • Total bathrooms4
  • full bathrooms3
  • half bathroom1
  • Laundry room Laundry Closet, Upper Level
  • Flooring Hardwood
  • APPLIANCES Dishwasher, Disposal, Microwave, Range, Stainless Steel Appliance(s)
  • other interior Features Double Vanity, High Ceilings, Roommate Plan, Separate Shower, Split Bedroom Plan, Walk-In Closet(s)

Area & Lot

  • Status For Sale
  • OPEN HOUSE

    10/22/2026 0:00AM - 3:00PM EDT

    10/24/2026 0:00AM - 4:00PM EDT

    10/25/2026 0:00AM - 4:00PM EDT

    10/26/2026 0:00AM - 4:00PM EDT

    10/31/2026 0:00AM - 4:00PM EDT

    11/1/2026 0:00AM - 4:00PM EST

    11/2/2026 0:00AM - 4:00PM EST

    11/3/2026 0:00AM - 4:00PM EST

    11/5/2026 0:00AM - 3:00PM EST

  • Living Area1,735 Sq.Ft.
  • Total Area1,735 Sq.Ft.
  • MLS® ID10846322
  • TypeResidential
  • YEAR BUILT2026
  • NeighborhoodFulton County
  • Architecture StylesCraftsman
  • View DescriptionCity
  • Elementary SchoolHapeville
  • Middle SchoolPaul D West
  • High SchoolTri Cities

Exterior

  • STORIES3
  • water SourcePublic
  • utilitiesCable Available, Electricity Available, High Speed Internet, Natural Gas Available, Sewer Connected, Water Available
  • roofComposition
  • lot featuresCity Lot
  • parkingGarage, Assigned, Attached, Off Street, Over 1 Space per Unit
  • HEAT TYPECentral, Zoned
  • AIR CONDITIONINGCentral Air, Zoned
  • sewerPublic Sewer
  • SubstructureSlab
  • security FeaturesSmoke Detector(s)
  • other exterior FeaturesBalcony

Financial

  • Sales Price$469,000
  • HOA $2,400/yr
image

Schedule a Showing

We would love to show you our beautiful property. Please select your preferred date and time below. An agent will be in touch shortly to confirm your appointment.

Schedule a Showing

We would love to show you our beautiful property. Please select your preferred date and time below. An agent will be in touch shortly to confirm your appointment.

Thank you for your interest in 3306 Stillwood Lane, Hapeville, GA 30354. We are reviewing your request and will be in touch shortly!

Mortgage Calculator

Estimate your monthly mortgage payment, including the principal and interest, property taxes, and HOA. Adjust the values to generate a more accurate rate.
All estimates are provided for informational purposes only. Actual amounts may vary.
$0,000 Your Payment 20 15 65
$0,000 Your Payment

Fulton County

33.8034° N, 84.3963° W

Explore

Work With Us

We pride ourselves in providing personalized solutions that bring our clients closer to their dream properties and enhance their long-term wealth. Contact us today to discuss all your real estate needs!

Follow Us on Instagram