


Leave a Message

Thank you for your message. We will be in touch with you shortly.

Browse Homes
3315 Stillwood Lane
3315 Stillwood Lane
3315 Stillwood Lane
3315 Stillwood Lane
3315 Stillwood Lane
3315 Stillwood Lane
3315 Stillwood Lane
3315 Stillwood Lane
3315 Stillwood Lane
3315 Stillwood Lane
3315 Stillwood Lane
3315 Stillwood Lane
3315 Stillwood Lane
3315 Stillwood Lane
3315 Stillwood Lane
3315 Stillwood Lane
3315 Stillwood Lane
3315 Stillwood Lane
3315 Stillwood Lane
3315 Stillwood Lane
3315 Stillwood Lane
3315 Stillwood Lane
3315 Stillwood Lane
3315 Stillwood Lane
3315 Stillwood Lane
3315 Stillwood Lane
3315 Stillwood Lane
3315 Stillwood Lane
3315 Stillwood Lane
3315 Stillwood Lane
3315 Stillwood Lane
3315 Stillwood Lane
3315 Stillwood Lane
3315 Stillwood Lane
3315 Stillwood Lane
3315 Stillwood Lane
3315 Stillwood Lane
3315 Stillwood Lane
3315 Stillwood Lane
3315 Stillwood Lane
3315 Stillwood Lane
3315 Stillwood Lane
SEE ALL PHOTOS
3315 Stillwood Lane
3315 Stillwood Lane
3315 Stillwood Lane
3315 Stillwood Lane
3315 Stillwood Lane
3315 Stillwood Lane
3315 Stillwood Lane
3315 Stillwood Lane
3315 Stillwood Lane
3315 Stillwood Lane
3315 Stillwood Lane
3315 Stillwood Lane
3315 Stillwood Lane
3315 Stillwood Lane
3315 Stillwood Lane
3315 Stillwood Lane
3315 Stillwood Lane
3315 Stillwood Lane
3315 Stillwood Lane
3315 Stillwood Lane
3315 Stillwood Lane
3315 Stillwood Lane
3315 Stillwood Lane
3315 Stillwood Lane
3315 Stillwood Lane
3315 Stillwood Lane
3315 Stillwood Lane
3315 Stillwood Lane
3315 Stillwood Lane
3315 Stillwood Lane
3315 Stillwood Lane
3315 Stillwood Lane
3315 Stillwood Lane
3315 Stillwood Lane
3315 Stillwood Lane
3315 Stillwood Lane
3315 Stillwood Lane
3315 Stillwood Lane
3315 Stillwood Lane
3315 Stillwood Lane
3315 Stillwood Lane
3315 Stillwood Lane
Sold

3315 Stillwood Lane

3315 Stillwood Lane, Hapeville, GA 30354

$543,000

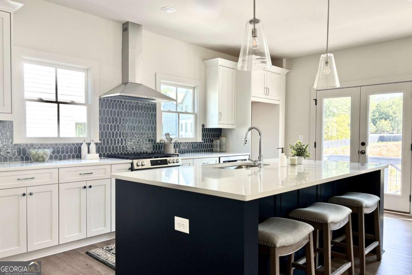
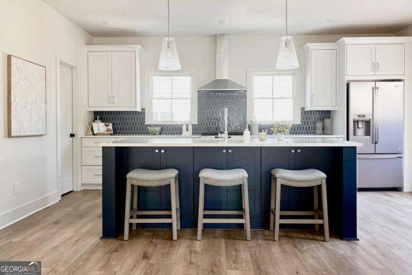
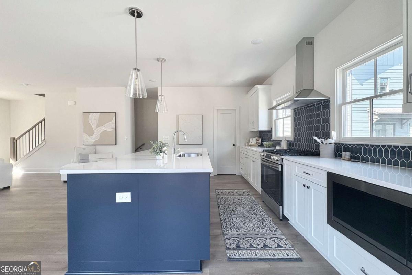
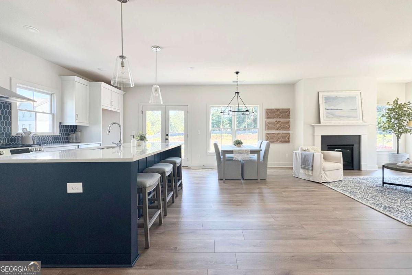

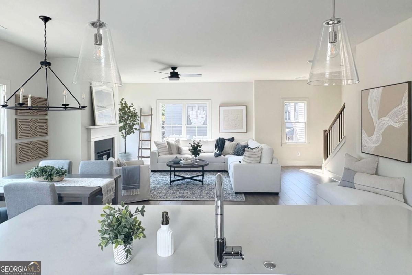


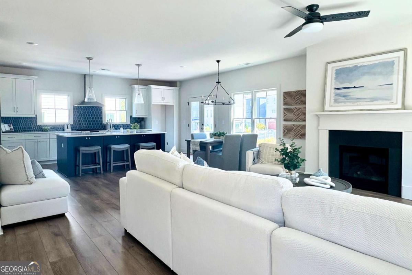
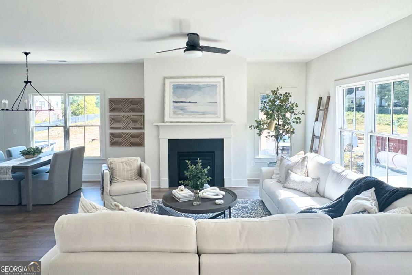
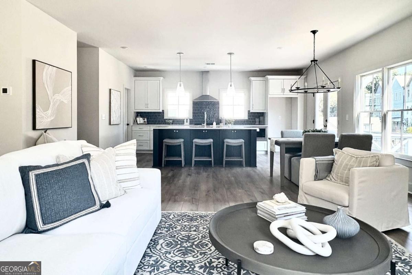
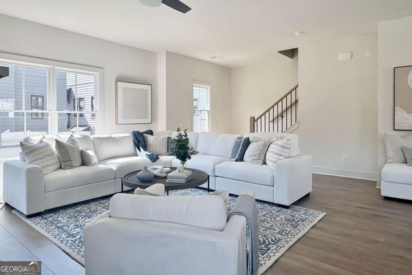

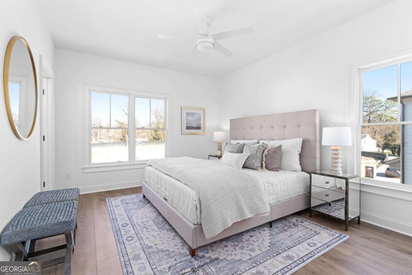

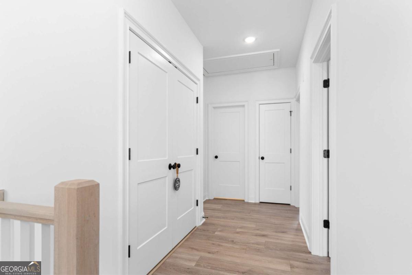
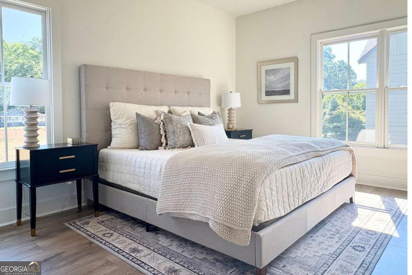
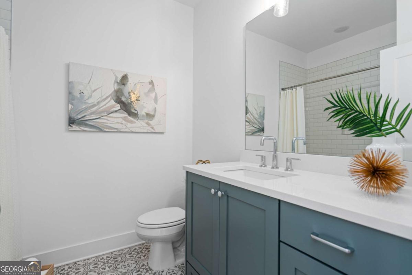
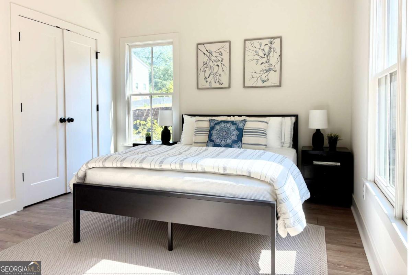
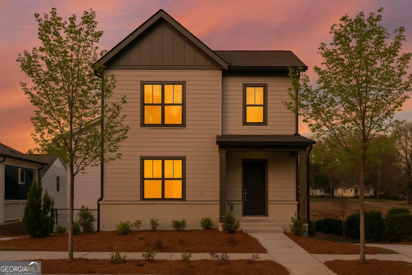
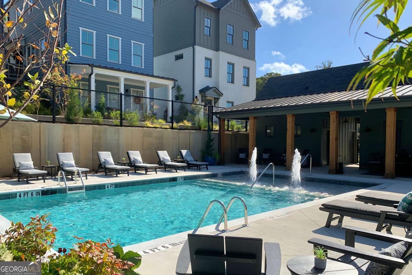

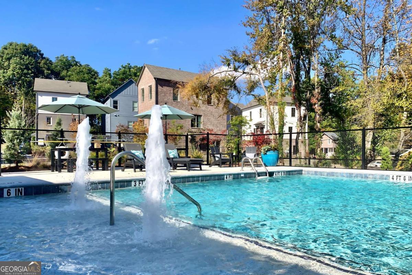
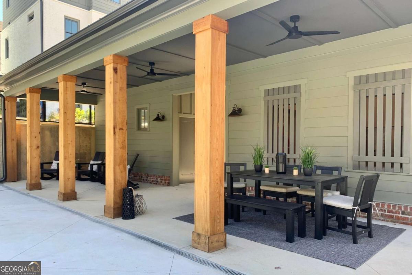
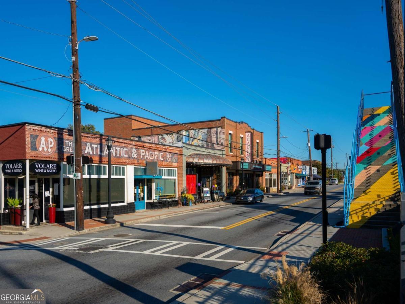
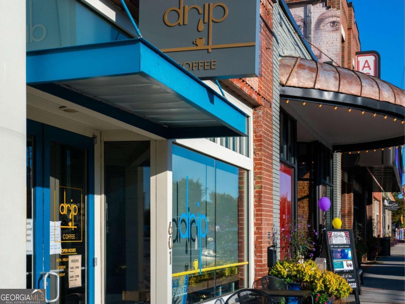
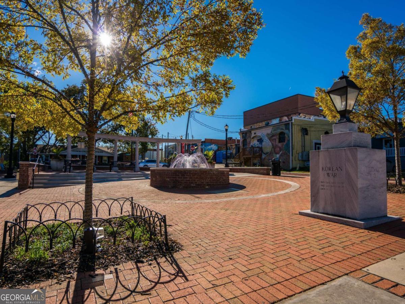
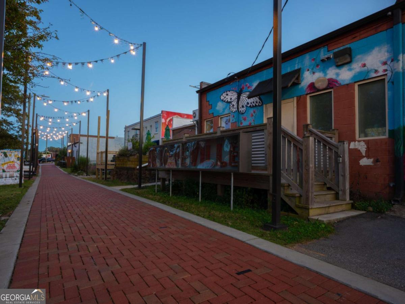
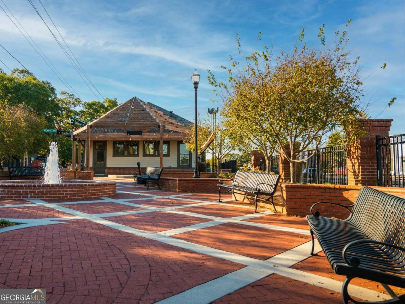


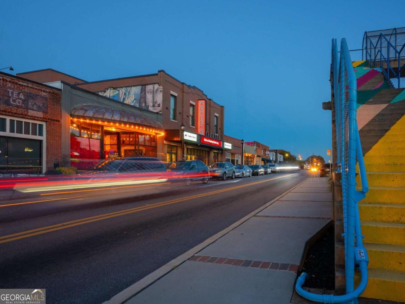
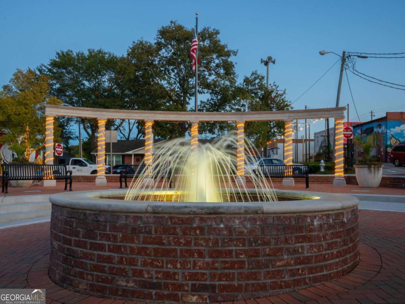
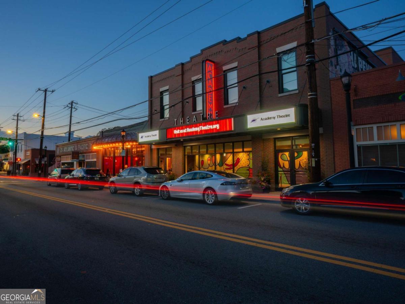
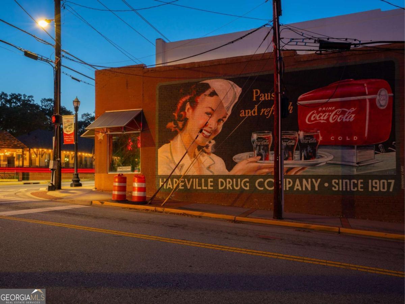
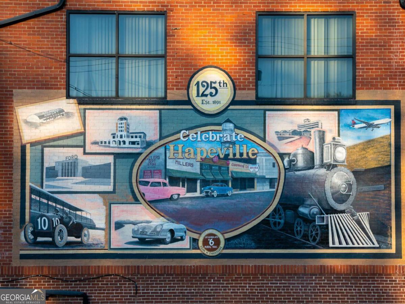
Enjoy unmatched ITP access to I-75, I-85, and top employers, including Porsche, Delta, Coca-Cola, and major film studios. Community amenities include a pool, nature preserve, and sidewalks connecting to a vibrant main street of restaurants, breweries, yoga studios, and parks. Interior highlights feature quartz and granite counter tops, designer lighting, hardwood floors, gas fireplace, smart home technology, walk-in closets, and an oversized 2-car garage. Investors welcome-limited leasing permits available! This Phase 3 Boxwood Model Home is available immediately with Window Treatments, S/S Refrigerator and Seller Concessions-Closing Costs!

4
beds

4
baths

2,025 Sq.Ft. LIVING AREA

Features & Amenities

Interior

  • total bedrooms4
  • Total bathrooms4
  • full bathrooms3
  • half bathroom1
  • Laundry room In Hall, Laundry Closet, Upper Level
  • Flooring Hardwood
  • Fireplace Factory Built, Gas Starter
  • APPLIANCES Dishwasher, Disposal, Microwave, Range, Refrigerator, Stainless Steel Appliance(s)
  • other interior Features Double Vanity, High Ceilings, Roommate Plan, Walk-In Closet(s)

Area & Lot

  • Status Sold
  • Living Area2,025 Sq.Ft.
  • Total Area2,025 Sq.Ft.
  • MLS® ID10624604
  • TypeResidential
  • YEAR BUILT2025
  • Architecture StylesCraftsman
  • Water FrontageNo Dock Or Boathouse
  • View DescriptionCity
  • Elementary SchoolHapeville
  • Middle SchoolPaul D West
  • High SchoolTri Cities

Exterior

  • STORIES3
  • water SourcePublic
  • utilitiesCable Available, Electricity Available, High Speed Internet, Natural Gas Available, Phone Available, Sewer Connected, Water Available
  • roofComposition
  • lot featuresLevel
  • parkingGarage, Attached, Off Street, Garage Door Opener, Side/Rear Entrance, Over 1 Space per Unit
  • HEAT TYPECentral, Zoned
  • AIR CONDITIONINGCentral Air, Zoned
  • sewerPublic Sewer
  • SubstructureSlab
  • security FeaturesSmoke Detector(s)
  • other exterior FeaturesBalcony, Garden

Financial

  • Sales Price$543,000
  • HOA $2,400

Work With Us

We pride ourselves in providing personalized solutions that bring our clients closer to their dream properties and enhance their long-term wealth. Contact us today to discuss all your real estate needs!

Follow Us on Instagram