Leave a Message

Thank you for your message. We will be in touch with you shortly.

Browse Homes
3672 Silvery Way
3672 Silvery Way
3672 Silvery Way
3672 Silvery Way
3672 Silvery Way
3672 Silvery Way
3672 Silvery Way
3672 Silvery Way
3672 Silvery Way
3672 Silvery Way
3672 Silvery Way
3672 Silvery Way
3672 Silvery Way
3672 Silvery Way
3672 Silvery Way
3672 Silvery Way
3672 Silvery Way
3672 Silvery Way
3672 Silvery Way
3672 Silvery Way
3672 Silvery Way
3672 Silvery Way
3672 Silvery Way
3672 Silvery Way
3672 Silvery Way
3672 Silvery Way
3672 Silvery Way
3672 Silvery Way
3672 Silvery Way
3672 Silvery Way
3672 Silvery Way
SEE ALL PHOTOS
3672 Silvery Way
3672 Silvery Way
3672 Silvery Way
3672 Silvery Way
3672 Silvery Way
3672 Silvery Way
3672 Silvery Way
3672 Silvery Way
3672 Silvery Way
3672 Silvery Way
3672 Silvery Way
3672 Silvery Way
3672 Silvery Way
3672 Silvery Way
3672 Silvery Way
3672 Silvery Way
3672 Silvery Way
3672 Silvery Way
3672 Silvery Way
3672 Silvery Way
3672 Silvery Way
3672 Silvery Way
3672 Silvery Way
3672 Silvery Way
3672 Silvery Way
3672 Silvery Way
3672 Silvery Way
3672 Silvery Way
3672 Silvery Way
3672 Silvery Way
3672 Silvery Way
Sold

3672 Silvery Way

3672 Silvery Way, Powder Springs, GA 30127

$500,000
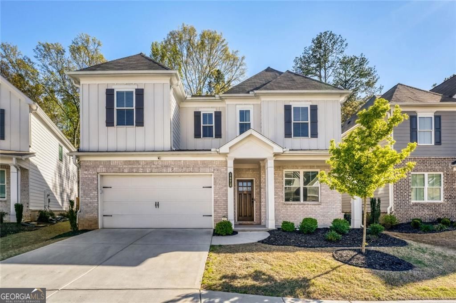
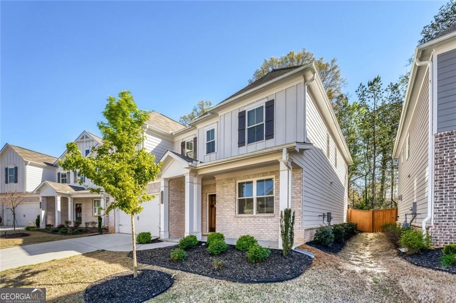
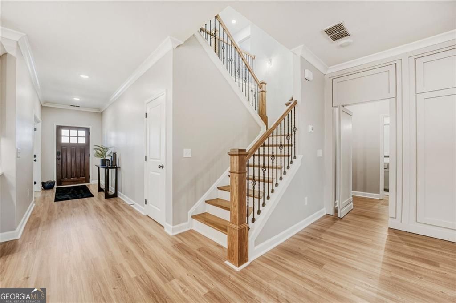
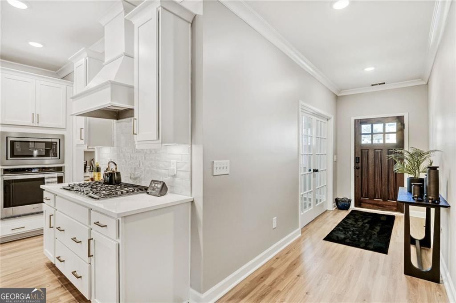
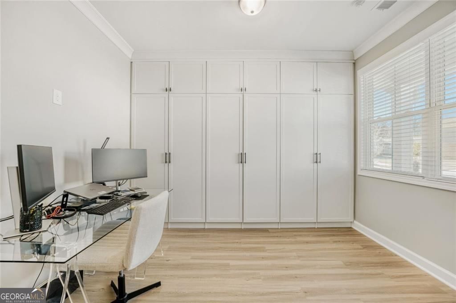
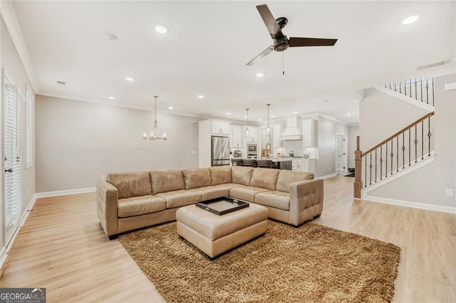
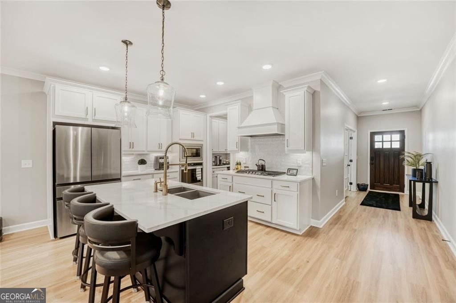
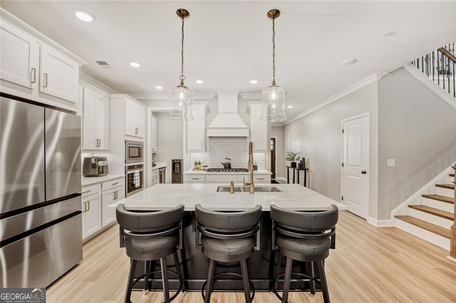
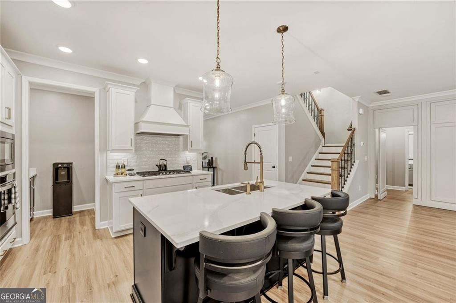
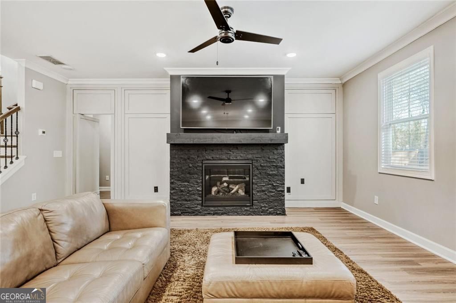
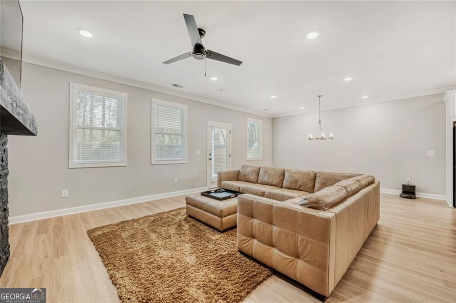
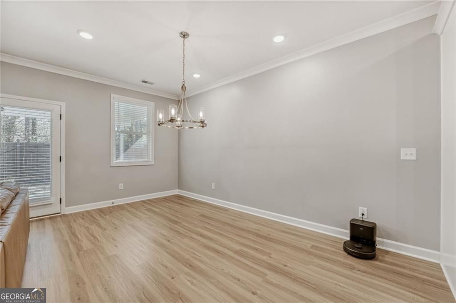
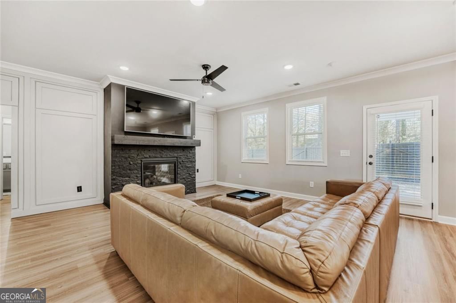
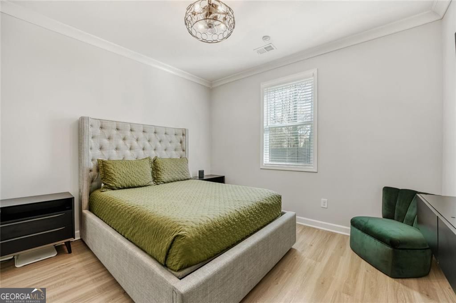
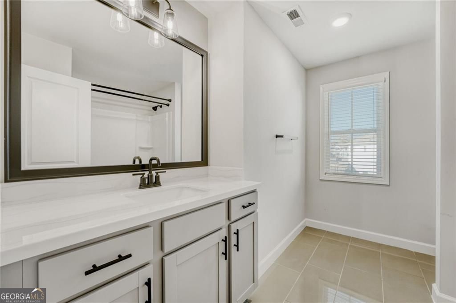
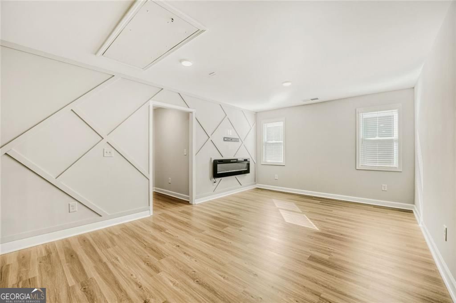
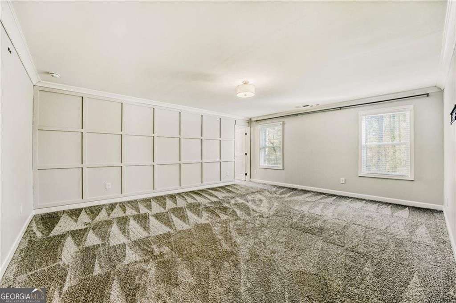
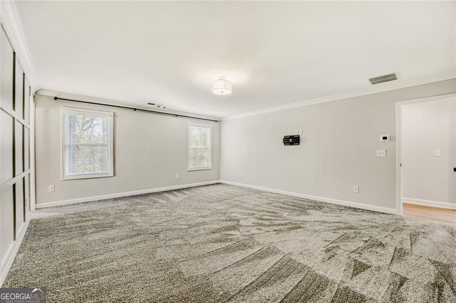
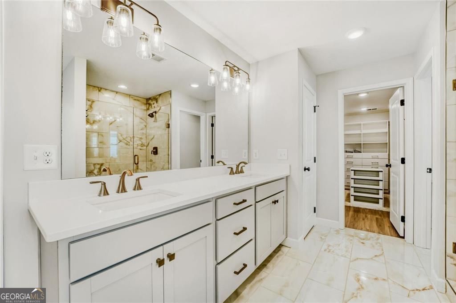
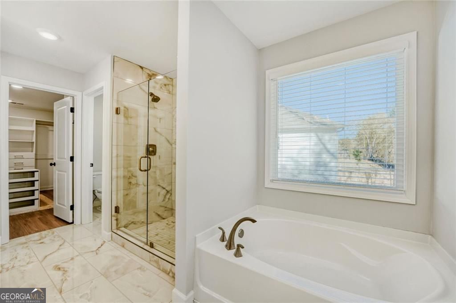
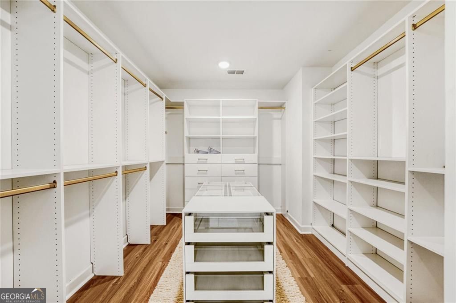
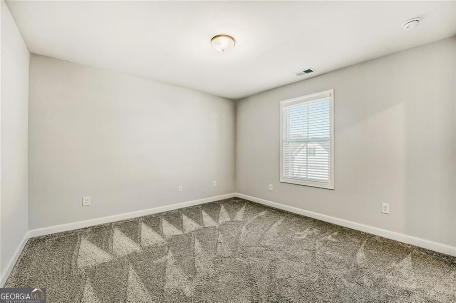
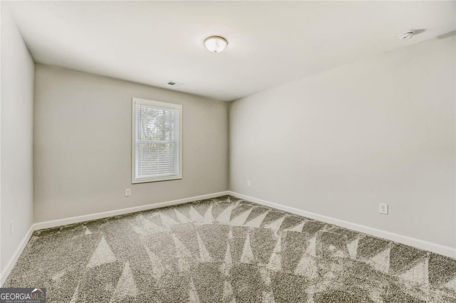
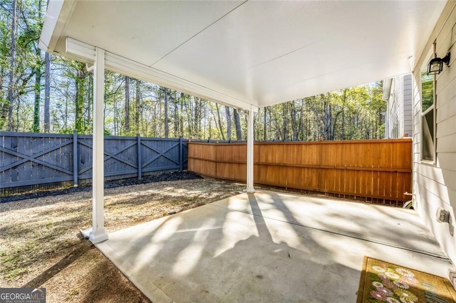
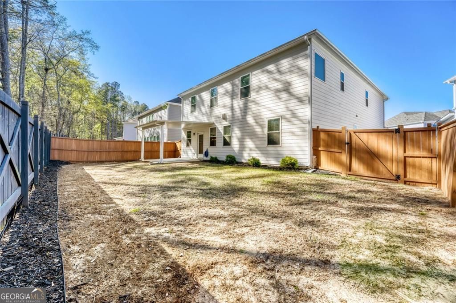
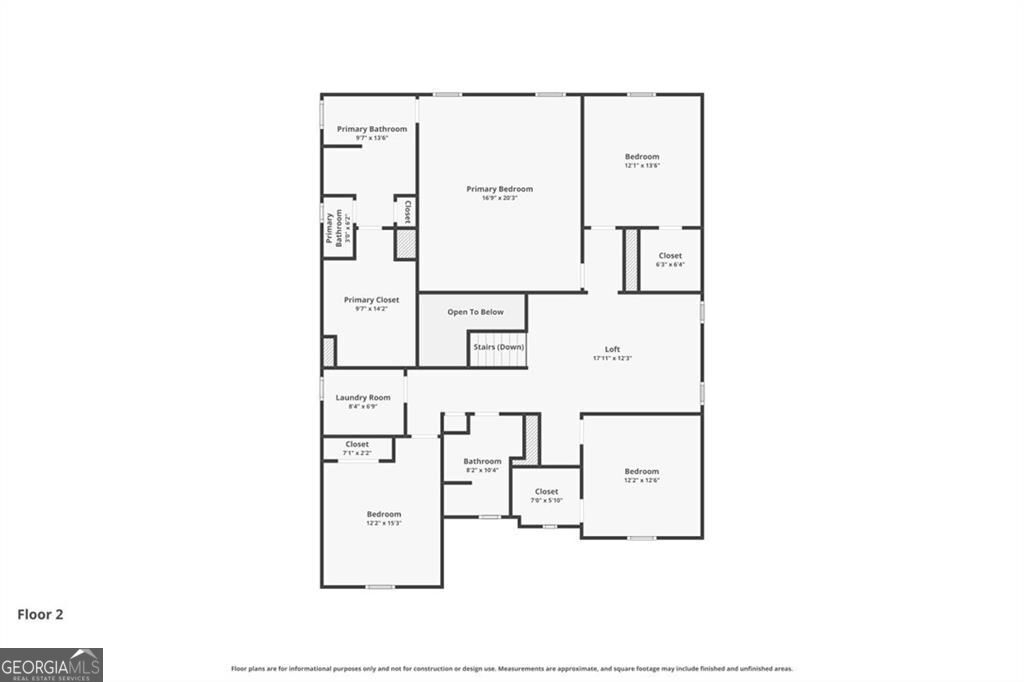
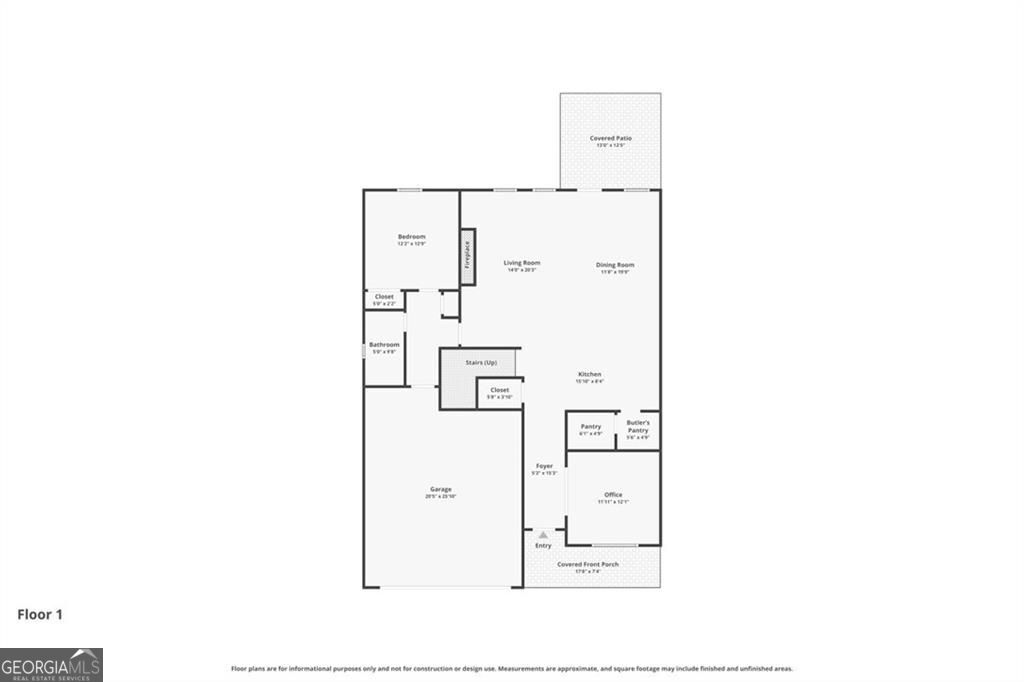
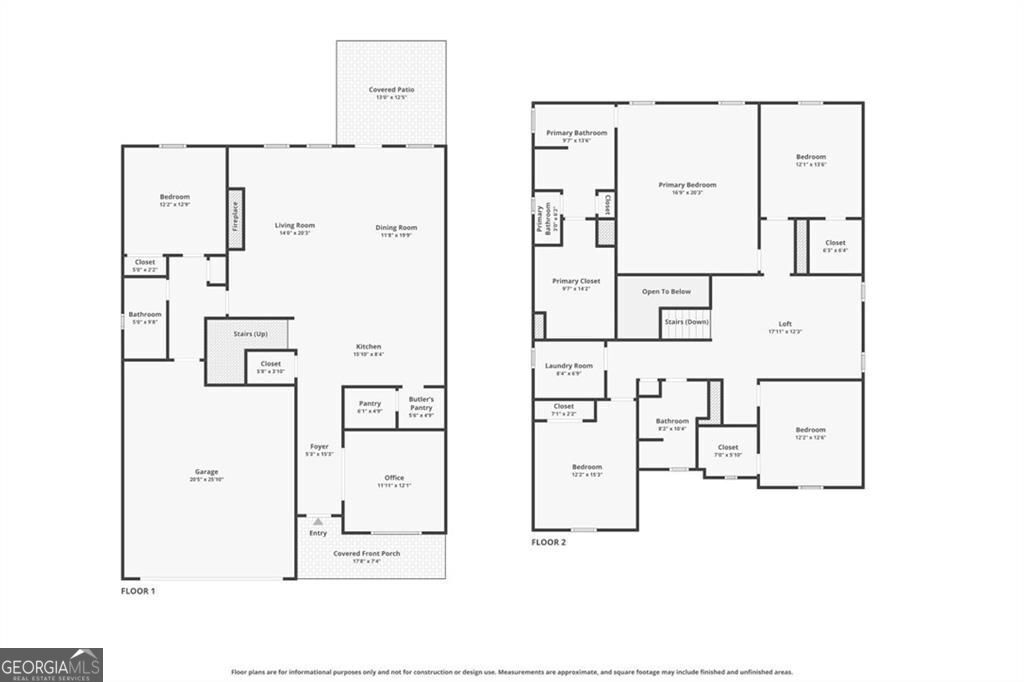
Beautifully designed 5-bedroom, 3-bath home with direct gated access to the Silver Comet Trail, offering the perfect blend of comfort, function, and lifestyle. This floor plan features an open-concept layout with a spacious kitchen, large island, custom cabinetry, and a walk-in pantry with built-ins for added storage. The kitchen flows seamlessly into the living and dining areas, anchored by a fireplace with a custom accent wall. A unique highlight of the main level is the hidden door beside the fireplace, leading to a private bedroom and full bath-ideal for guests, extended family, or a quiet office space. Upstairs, a versatile loft provides additional living space, while the oversized primary suite includes a spa-like bath and a custom-designed walk-in closet. Secondary bedrooms offer flexibility for growing needs. Enjoy a fully fenced backyard that backs directly to the trail, perfect for outdoor living and everyday convenience. Community amenities include a resort-style pool and pickleball courts. A rare opportunity to own a thoughtfully upgraded home with direct access to one of Atlanta's most desirable trails.

5
beds

3
baths

3,226 Sq.Ft. LIVING AREA

5,749.92 Sq.Ft. lot

Features & Amenities

Interior

  • total bedrooms5
  • Total bathrooms3
  • full bathrooms3
  • Laundry room Upper Level
  • Flooring Carpet, Vinyl, Other
  • Fireplace Factory Built, Family Room, Gas Log, Gas Starter
  • APPLIANCES Disposal, Microwave, Dishwasher
  • other interior Features Double Vanity, High Ceilings, Walk-In Closet(s)

Area & Lot

  • Status Sold
  • Date Sold May 11, 2026
  • Living Area3,226 Sq.Ft.
  • Total Area3,226 Sq.Ft.
  • Lot Area5,749.92 Sq.Ft.
  • MLS® ID10723017
  • TypeResidential
  • YEAR BUILT2023
  • NeighborhoodCobb County
  • Architecture StylesTraditional
  • Elementary SchoolCompton
  • Middle SchoolTapp
  • High SchoolMceachern

Exterior

  • STORIES2
  • water SourcePublic
  • utilitiesElectricity Available, Natural Gas Available, Sewer Available, Underground Utilities, Water Available
  • roofComposition
  • lot featuresLevel, Other
  • parkingAttached
  • HEAT TYPECentral
  • AIR CONDITIONINGCentral Air
  • sewerPublic Sewer
  • SubstructureSlab
  • security FeaturesSecurity System, Smoke Detector(s)

Financial

  • Sales Price$500,000
  • Real Estate Tax $3,260/yr
  • HOA $1,597/yr
View Virtual Tour

Cobb County

33.8999° N, 84.5641° W

Explore

Work With Us

We pride ourselves in providing personalized solutions that bring our clients closer to their dream properties and enhance their long-term wealth. Contact us today to discuss all your real estate needs!

Follow Us on Instagram