Leave a Message

Thank you for your message. We will be in touch with you shortly.

Browse Homes
4063 Rickenbacker Drive NE
SEE ALL PHOTOS
4063 Rickenbacker Drive NE
For Sale

4063 Rickenbacker Drive NE

4063 Rickenbacker Drive NE, Atlanta, GA 30342

$4,299,999
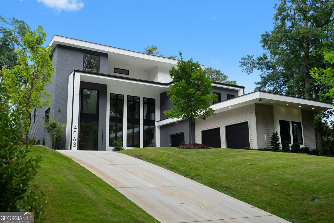
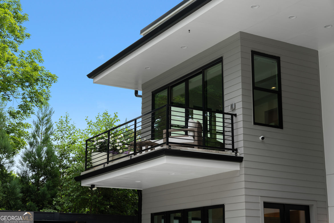
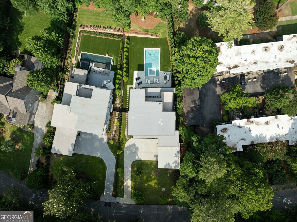
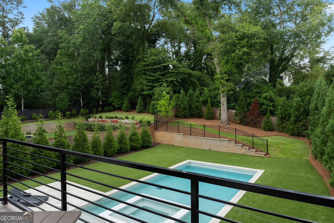
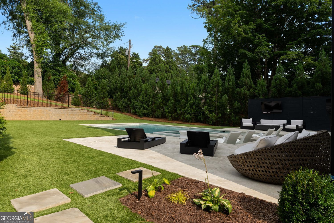
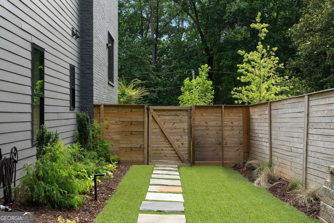
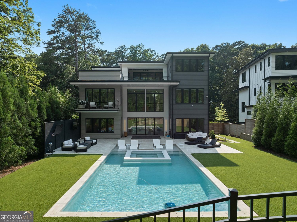
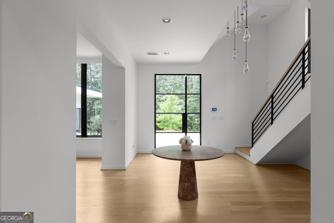
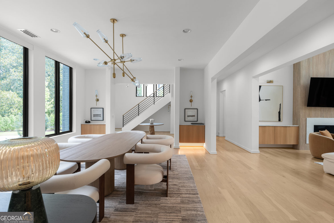
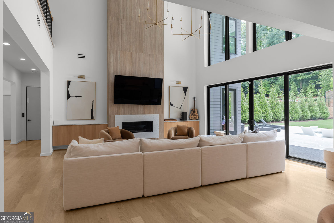
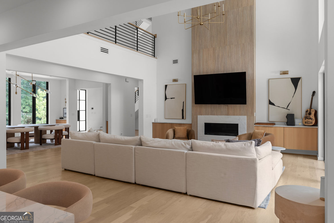
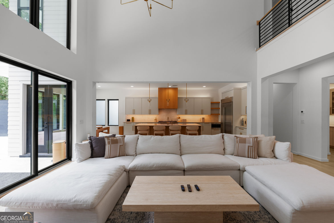
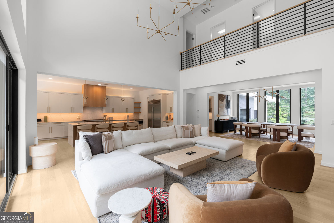
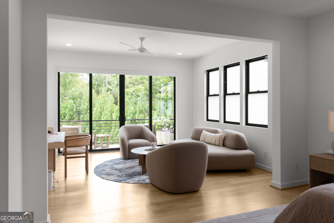
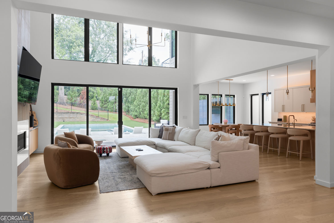
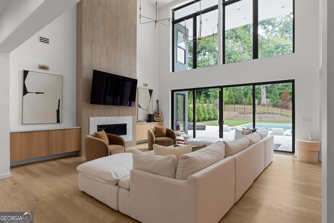
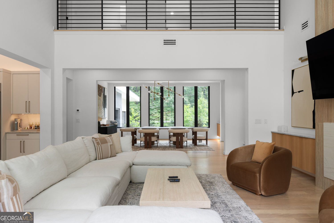
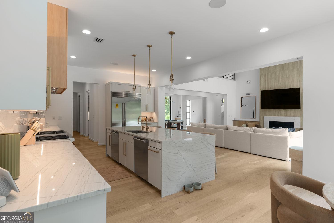
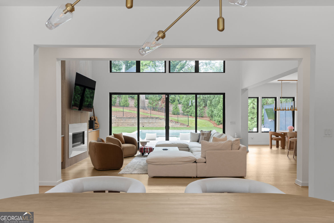
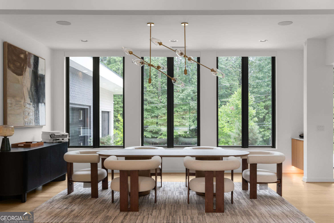
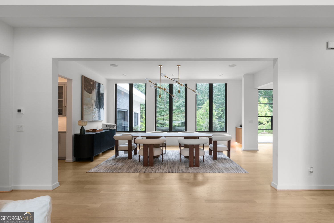
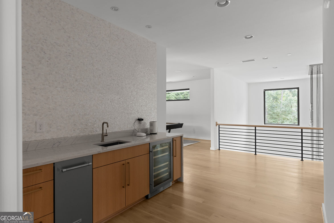
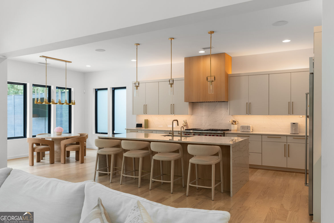
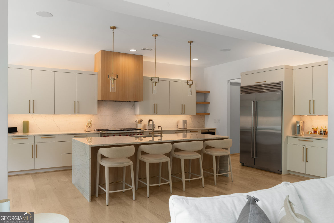
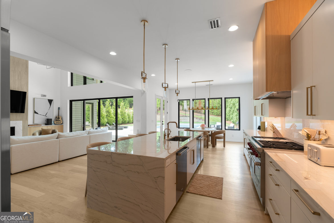
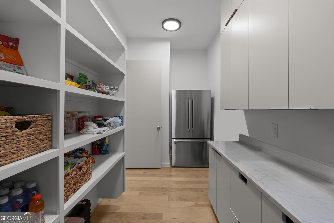
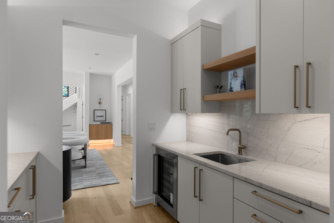
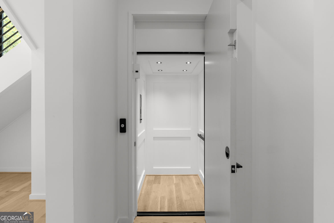
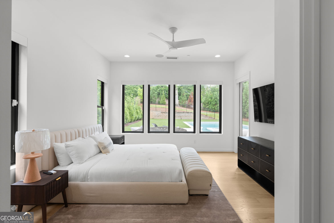
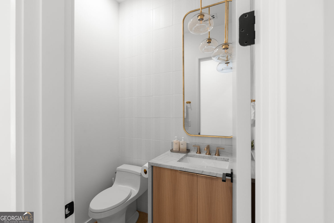
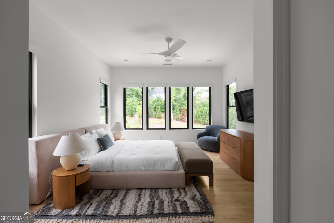
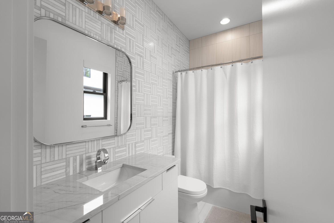
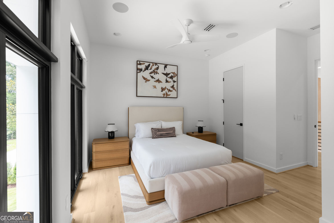
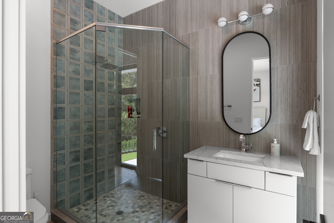
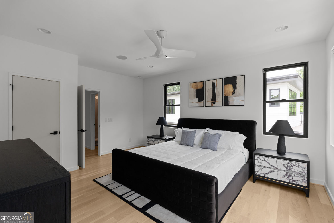
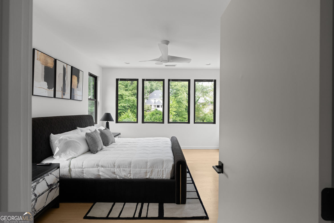
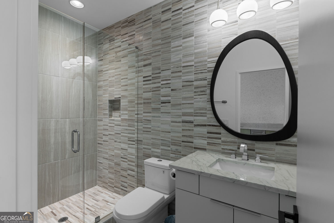
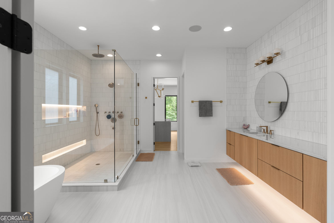
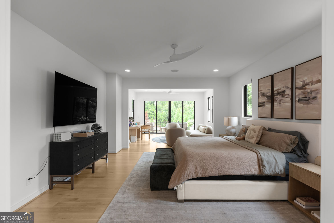
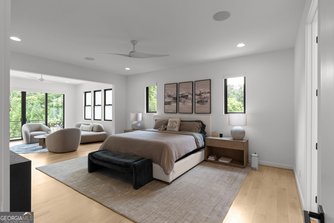
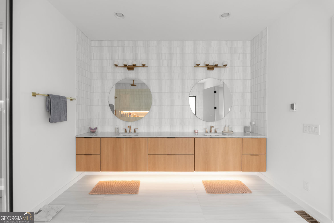
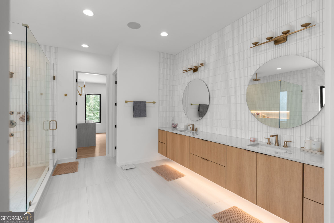
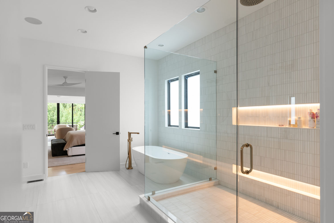
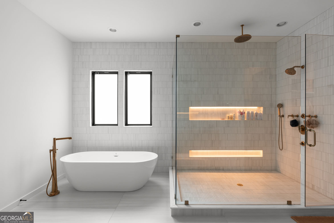
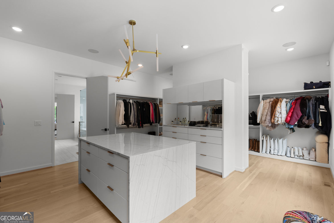
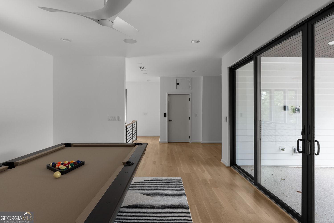
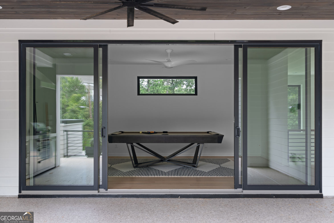
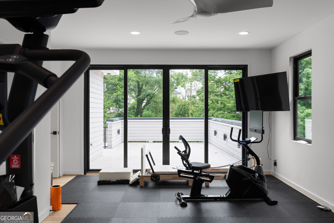
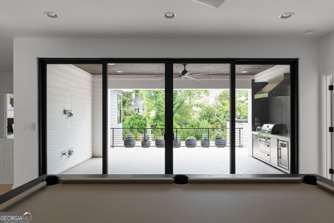
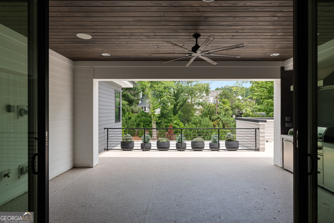
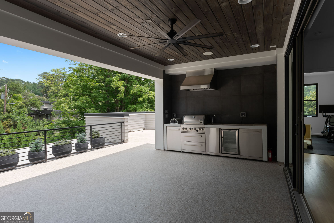
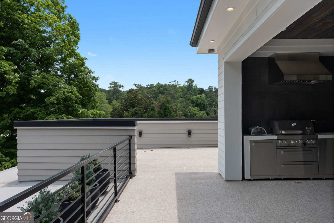
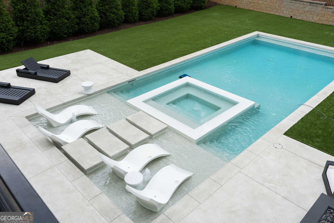
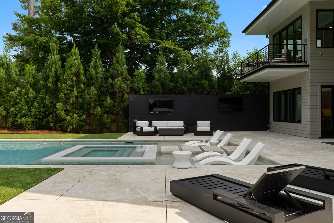
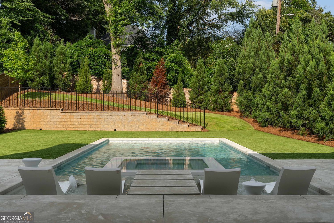
A rare opportunity to own an extraordinary modern luxury estate in the heart of Buckhead. Designed with exceptional craftsmanship and timeless sophistication, this residence offers an unparalleled blend of contemporary architecture, refined finishes, and resort-style living. A striking 9-foot steel front door welcomes you into a breathtaking three-story foyer featuring soaring ceilings, a dramatic staircase, rich hardwood floors, and an impressive 30-pendant chandelier illuminated by expansive floor-to-ceiling windows that flood the home with natural light. The chef's kitchen is nothing short of spectacular, showcasing custom European flat-panel cabinetry, premium Sub-Zero and Wolf appliances, stunning quartzite countertops, a private scullery, and an oversized walk-in pantry designed for both everyday living and effortless entertaining. The luxurious primary suite serves as a private retreat with a spacious sitting area, private balcony overlooking the pool, dual floating vanities, and an oversized custom closet complete with a center island. Every bathroom is beautifully appointed with floor-to-ceiling designer tile, reflecting exceptional attention to detail throughout the home. The main level features a dramatic two-story great room, an oversized formal dining room, and seamless indoor-outdoor living spaces. The thoughtfully designed third level offers a private rooftop terrace along with both indoor and outdoor kitchenettes, creating the perfect setting for entertaining or enjoying quiet evenings overlooking Buckhead. Modern conveniences include an elevator servicing all three levels, extensive pre-wiring for future automated window treatments, and smart-home readiness throughout. Outside, the level backyard is a true private oasis featuring a custom-designed pool, spa, and generous outdoor living spaces perfect for relaxing or hosting guests. Ideally located in one of Buckhead's most sought-after neighborhoods, this exceptional residence offers the perfect combination of luxury, privacy, and convenience.

6
beds

5
baths

12,490 Sq.Ft. LIVING AREA

0.49 Acres lot

Features & Amenities

Interior

  • total bedrooms6
  • Total bathrooms5
  • full bathrooms5
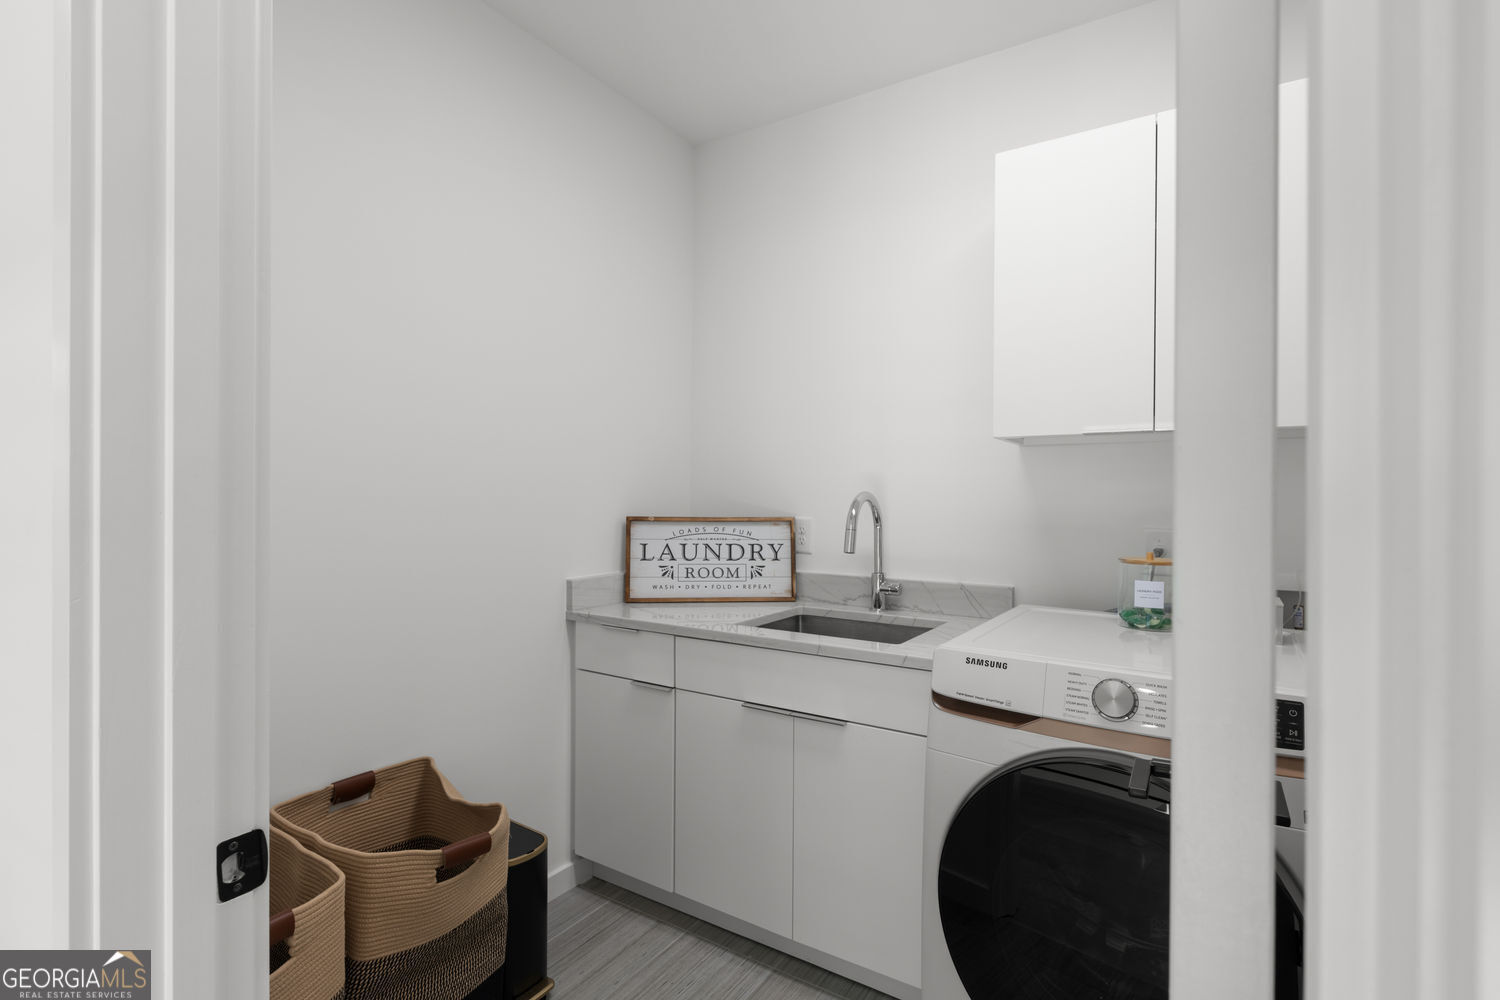
  • Laundry room Upper Level, Laundry Closet
  • Flooring Hardwood, Tile
  • Fireplace Factory Built, Gas Starter
  • APPLIANCES Dishwasher, Disposal, Gas Water Heater, Microwave, Refrigerator, Tankless Water Heater, Trash Compactor
  • other interior Features Double Vanity, Walk-In Closet(s), Wet Bar, Other

Area & Lot

  • Status For Sale
  • Living Area12,490 Sq.Ft.
  • Total Area12,490 Sq.Ft.
  • Lot Area0.49 Acres
  • MLS® ID10794880
  • TypeResidential
  • YEAR BUILT2024
  • NeighborhoodFulton County
  • Architecture StylesContemporary
  • View DescriptionCity
  • Elementary SchoolSmith
  • Middle SchoolSutton
  • High SchoolNorth Atlanta

Exterior

  • STORIES3
  • water SourcePublic
  • utilitiesCable Available, Electricity Available, Natural Gas Available, Phone Available, Sewer Available, Underground Utilities, Water Available
  • PoolHeated, In Ground, Salt Water
  • roofComposition
  • lot featuresPrivate
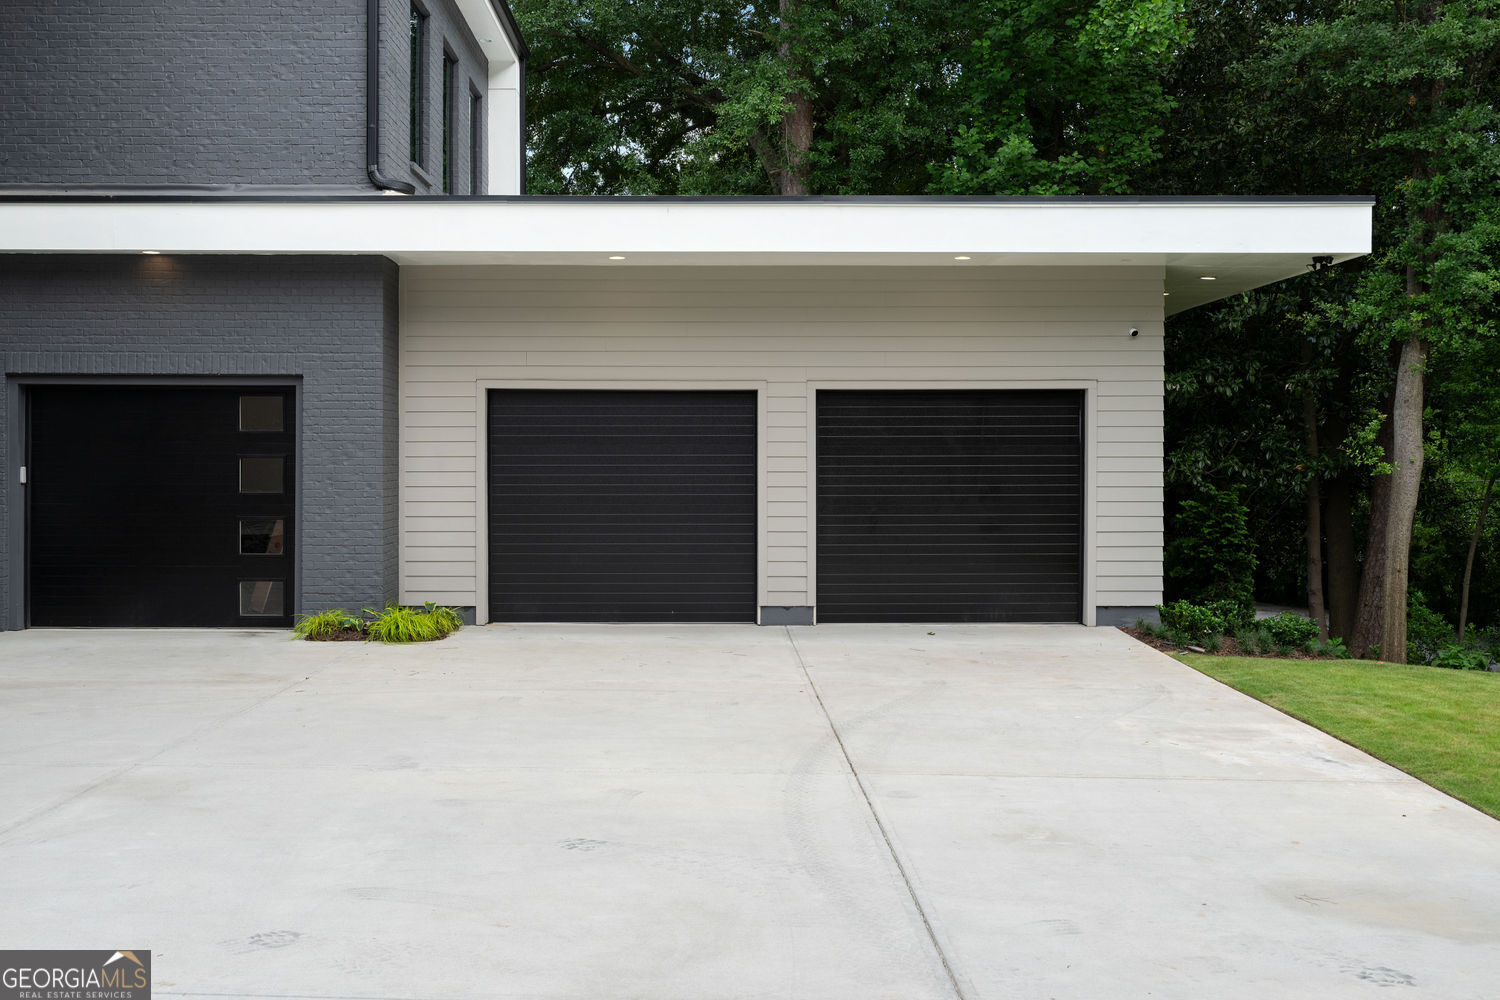
  • parkingGarage, Attached, Kitchen Level
  • HEAT TYPECentral, Forced Air, Natural Gas, Zoned
  • AIR CONDITIONINGCeiling Fan(s), Central Air, Electric, Zoned
  • sewerPublic Sewer
  • security FeaturesCarbon Monoxide Detector(s), Smoke Detector(s)
  • other exterior FeaturesBalcony, Gas Grill

Financial

  • Sales Price$4,299,999
  • Real Estate Tax $31,943/yr
image

Schedule a Showing

We would love to show you our beautiful property. Please select your preferred date and time below. An agent will be in touch shortly to confirm your appointment.

Schedule a Showing

We would love to show you our beautiful property. Please select your preferred date and time below. An agent will be in touch shortly to confirm your appointment.

Thank you for your interest in 4063 Rickenbacker Drive NE, Atlanta, GA 30342. We are reviewing your request and will be in touch shortly!

Mortgage Calculator

Estimate your monthly mortgage payment, including the principal and interest, property taxes, and HOA. Adjust the values to generate a more accurate rate.
All estimates are provided for informational purposes only. Actual amounts may vary.
$0,000 Your Payment 20 15 65
$0,000 Your Payment

Fulton County

33.8034° N, 84.3963° W

Explore

Work With Us

We pride ourselves in providing personalized solutions that bring our clients closer to their dream properties and enhance their long-term wealth. Contact us today to discuss all your real estate needs!

Follow Us on Instagram