
Leave a Message

Thank you for your message. We will be in touch with you shortly.

Browse Homes
422 Hilderbrand Drive
SEE ALL PHOTOS
422 Hilderbrand Drive
Sold

422 Hilderbrand Drive

422 Hilderbrand Drive, Atlanta, GA 30328

$2,395,000
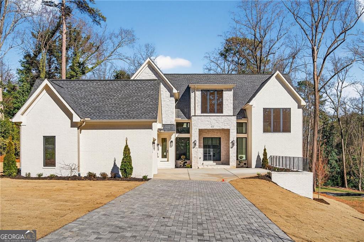
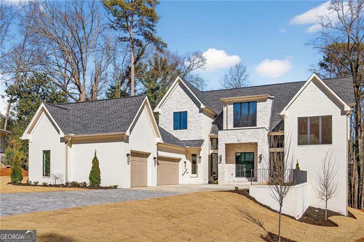
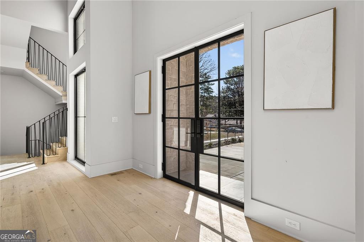
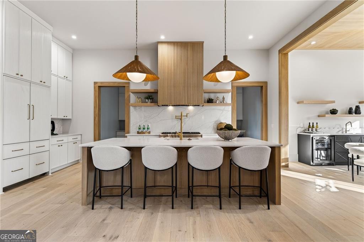
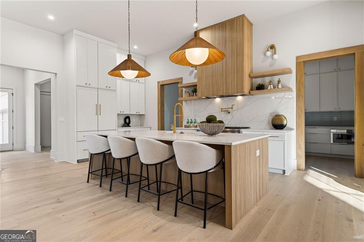
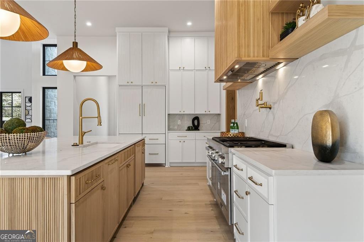
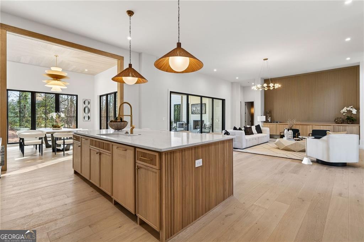
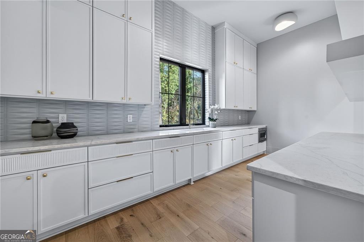
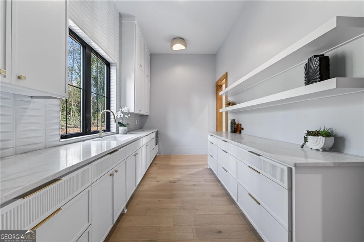
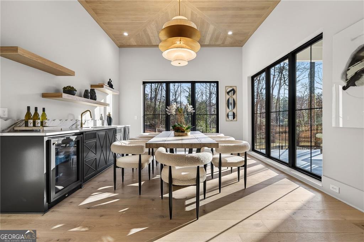
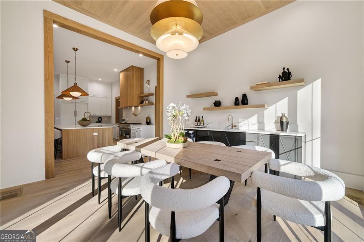
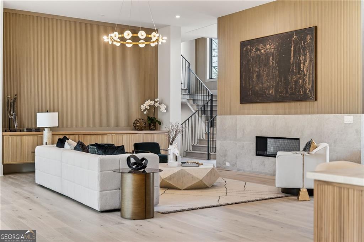
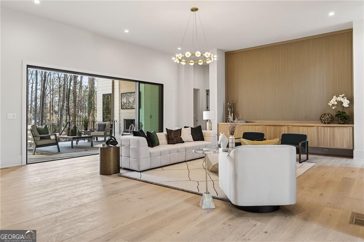
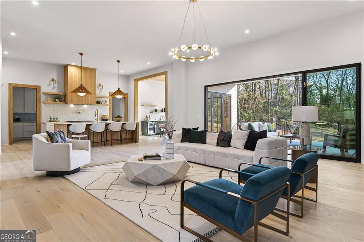
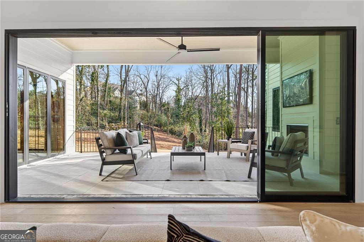
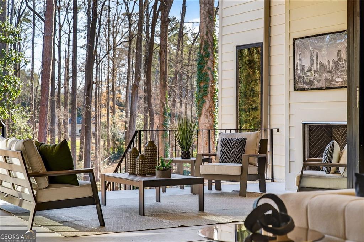
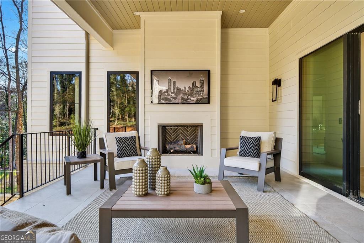
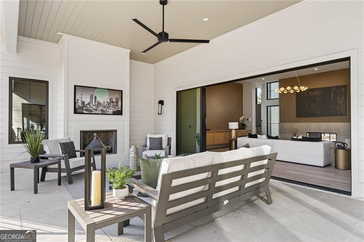
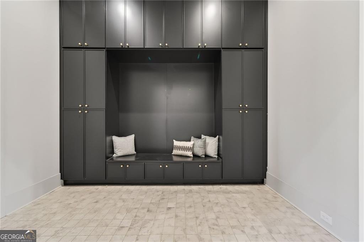
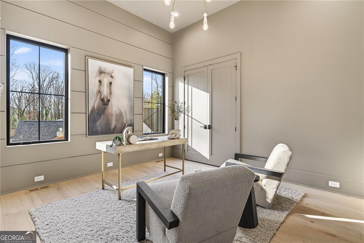
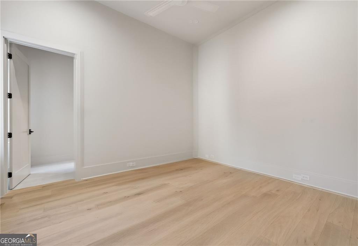
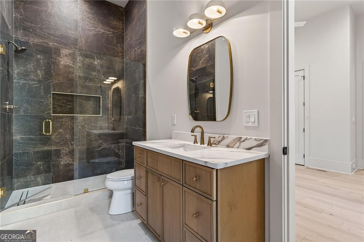
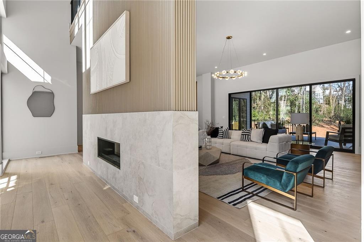
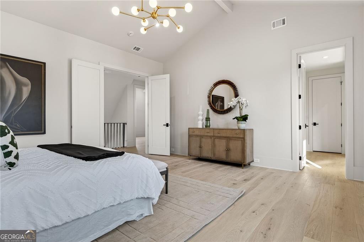
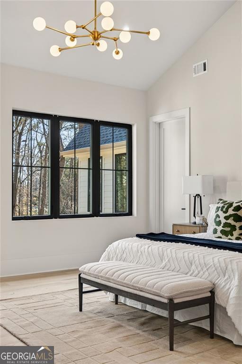
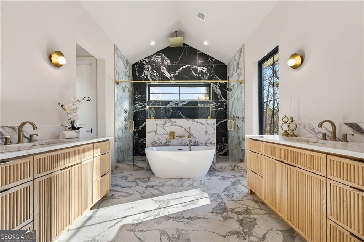
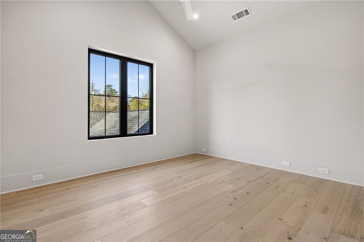
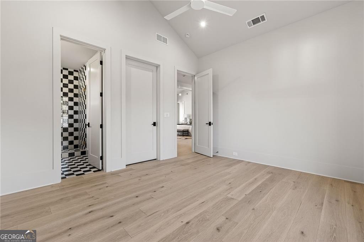
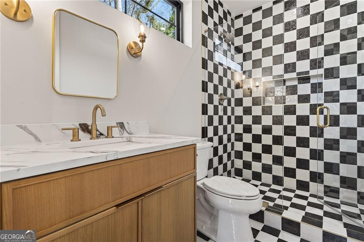
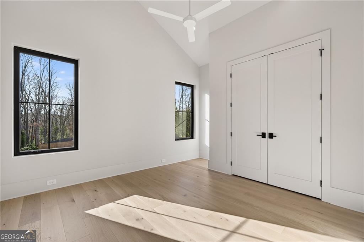
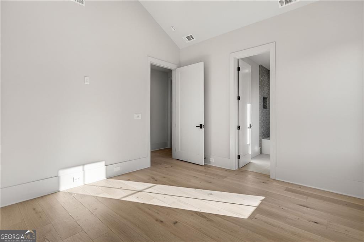
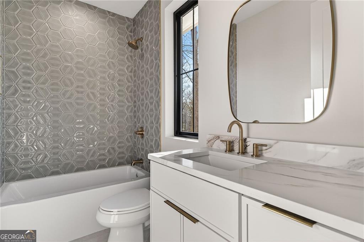
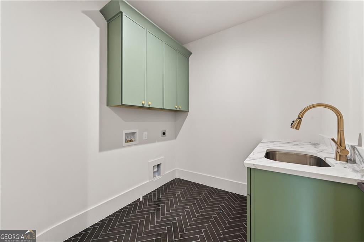
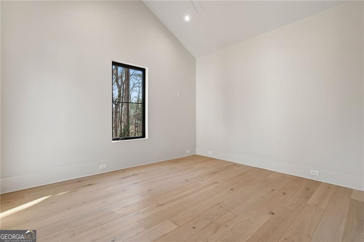
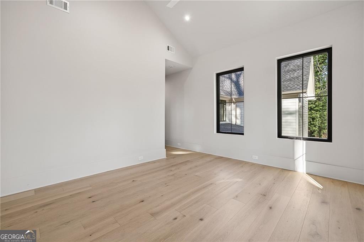
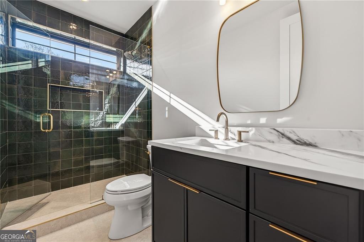
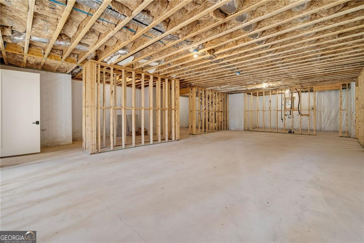
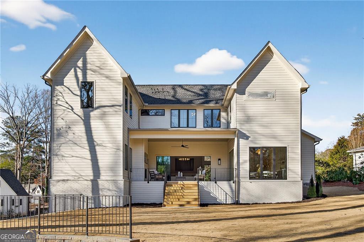
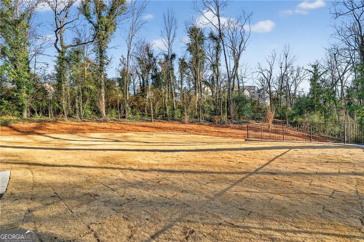
Live in the heart of Sandy Springs, where refined design meets effortless livability. This 5 bedroom, 5.5 bath residence offers a thoughtfully composed layout with an UNFINISHED basement and 3 car garage, creating both immediate comfort and future potential. 12 ft ceilings and hardwood floors lend scale and warmth throughout, beginning with a dramatic 2 story foyer that sets a tone of quiet sophistication. The main level is designed for both everyday ease and elegant entertaining, featuring a private study, a gracious guest suite with full bath, and a separate powder room. A well appointed mudroom and family entry add function without compromise. The dining room is generously proportioned for hosting, while the kitchen, equipped with premium finishes and a scullery, opens seamlessly to the family room, anchored by a sleek ventless fireplace. Upstairs, the oversized owner's suite offers vaulted ceilings and space for a sitting area, creating a true retreat. The spa-like bath mirrors the same sense of scale with vaulted ceilings, double vanities, a separate tub and shower, and his and hers walk in closets. 3 additional bedrooms, each with access to a full bath, and an upper level laundry room complete the second floor. Outdoors, a paver stone patio provides a relaxed setting for entertaining or unwinding, while the location blends suburban tranquility with central city convenience. Just steps from Sandy Springs' premier dining, shopping, and entertainment.

5
beds

6
baths

4,569 Sq.Ft. LIVING AREA

0.95 Acres lot

Features & Amenities

Interior

  • total bedrooms5
  • Total bathrooms6
  • full bathrooms5
  • half bathroom1
  • Laundry room Upper Level
  • Flooring Hardwood
  • Fireplace Family Room
  • APPLIANCES Dishwasher, Disposal, Microwave, Refrigerator
  • other interior Features Double Vanity, High Ceilings, Vaulted Ceiling(s), Walk-In Closet(s)

Area & Lot

  • Status Sold
  • Living Area4,569 Sq.Ft.
  • Total Area4,569 Sq.Ft.
  • Lot Area0.95 Acres
  • MLS® ID10689404
  • TypeResidential
  • YEAR BUILT2026
  • NeighborhoodFulton County
  • Architecture StylesCraftsman, Other
  • Elementary SchoolHigh Point
  • Middle SchoolRidgeview
  • High SchoolRiverwood

Exterior

  • STORIES2
  • water SourcePublic
  • utilitiesCable Available, Electricity Available, Natural Gas Available, Phone Available, Water Available
  • roofOther
  • lot featuresPrivate
  • parkingGarage, Attached
  • HEAT TYPECentral, Zoned
  • AIR CONDITIONINGCeiling Fan(s)
  • sewerSeptic Tank
  • security FeaturesCarbon Monoxide Detector(s), Smoke Detector(s)

Financial

  • Sales Price$2,395,000
  • Real Estate Tax $6,435/yr

Fulton County

33.8034° N, 84.3963° W

Explore

Work With Us

We pride ourselves in providing personalized solutions that bring our clients closer to their dream properties and enhance their long-term wealth. Contact us today to discuss all your real estate needs!

Follow Us on Instagram