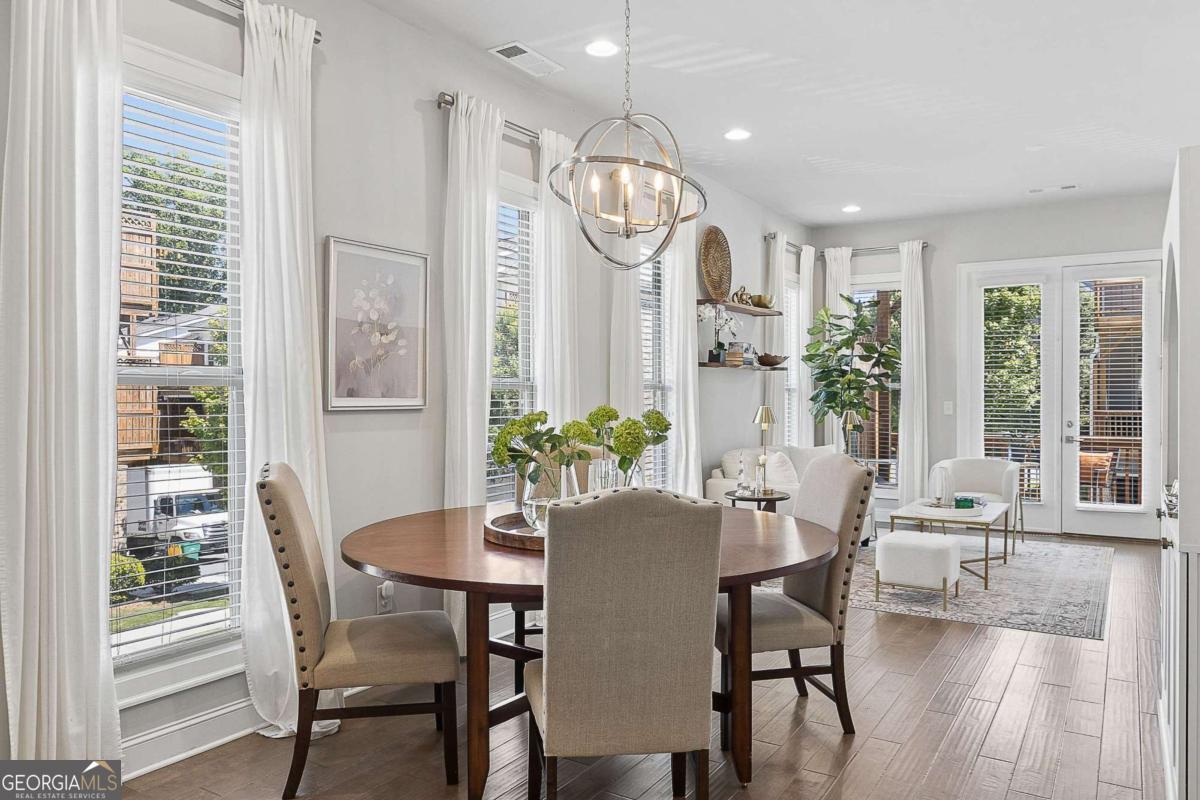
Welcome to 4302 Parkside Place, a stunning end-unit townhome ideally located in the heart of the prestigious Townes at Chastain-a sought-after gated community just minutes from Chastain Park. Built in 2018, this beautifully maintained residence offers an exceptional blend of modern luxury, thoughtful design, and low-maintenance living, enhanced by exceptional natural light from its end-unit position. The bright, open-concept main level showcases 10-foot ceilings, expansive windows, and abundant sunlight throughout. The spacious living area is elevated by custom built-ins and rich custom wood paneling, creating a warm, sophisticated atmosphere ideal for both relaxing and entertaining. The gourmet kitchen is a chef's dream, featuring Cambria Quartz countertops, Wellborn cabinetry with cabinets extending to the ceiling, and premium stainless steel appliances, perfectly blending elegance and functionality. Just off the living room, step onto a covered private deck, offering a peaceful outdoor retreat ideal for morning coffee or enjoying rainy days. Upstairs, two generously sized bedrooms each feature en suite bathrooms, including a luxurious primary suite that opens to a second private deck, providing a private space to unwind. Both bedrooms include walk-in closets, maximizing storage without sacrificing style. The lower level offers a versatile den or home office, ideal for remote work, a media room, or a quiet retreat, adding valuable flexible living space. With 1,801 square feet of thoughtfully designed interiors, this home also includes freshly stained exterior decks, gas heating, and a central HVAC system for year-round comfort. Residents of Townes at Chastain enjoy outstanding amenities including a community swimming pool and BBQ area, all within a secure, beautifully landscaped setting. This turn-key end unit presents a rare opportunity to own in one of Atlanta's most desirable communities, where style, comfort, and location come together seamlessly.