4351 Parkside Place
4351 Parkside Place
4351 Parkside Place
4351 Parkside Place
4351 Parkside Place
4351 Parkside Place
4351 Parkside Place
4351 Parkside Place
4351 Parkside Place
4351 Parkside Place
4351 Parkside Place
4351 Parkside Place
4351 Parkside Place
4351 Parkside Place
4351 Parkside Place
4351 Parkside Place
4351 Parkside Place
4351 Parkside Place
4351 Parkside Place
4351 Parkside Place
SEE ALL PHOTOS
4351 Parkside Place
4351 Parkside Place
4351 Parkside Place
4351 Parkside Place
4351 Parkside Place
4351 Parkside Place
4351 Parkside Place
4351 Parkside Place
4351 Parkside Place
4351 Parkside Place
4351 Parkside Place
4351 Parkside Place
4351 Parkside Place
4351 Parkside Place
4351 Parkside Place
4351 Parkside Place
4351 Parkside Place
4351 Parkside Place
4351 Parkside Place
4351 Parkside Place
For Sale

4351 Parkside Place

4351 Parkside Place, Sandy Springs, GA 30342

$729,000
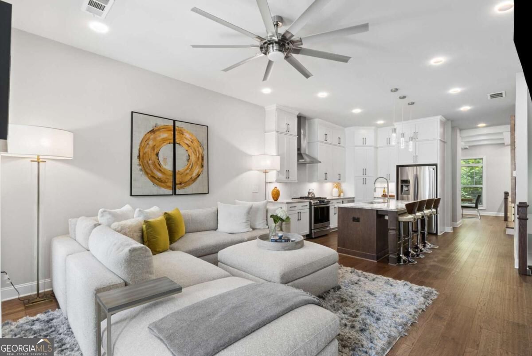
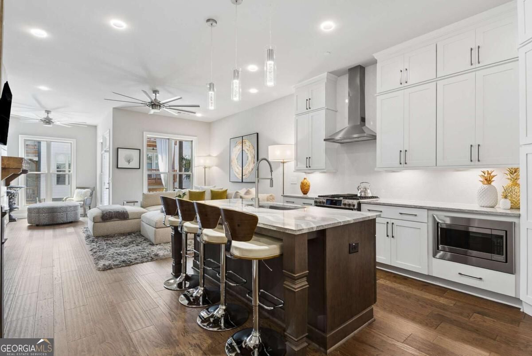
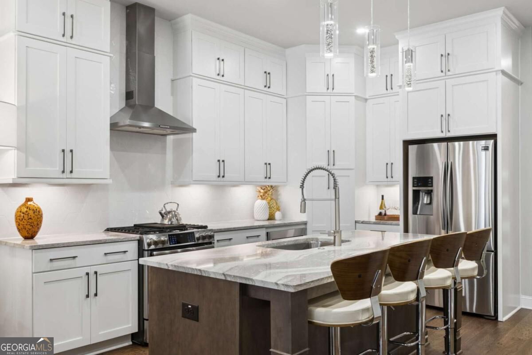
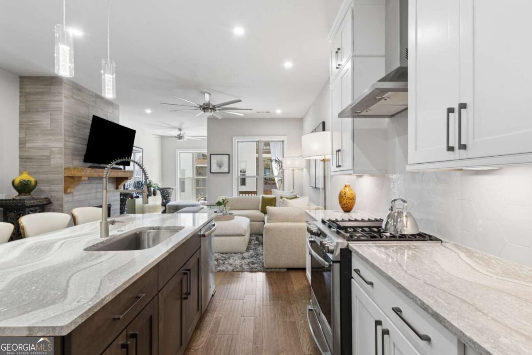
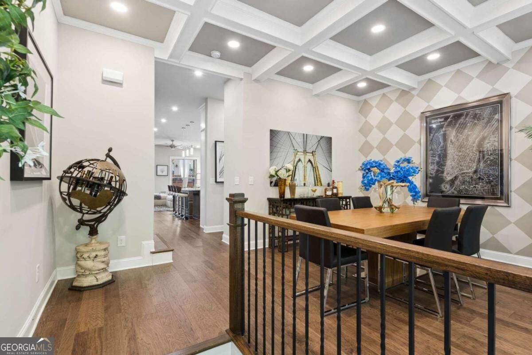
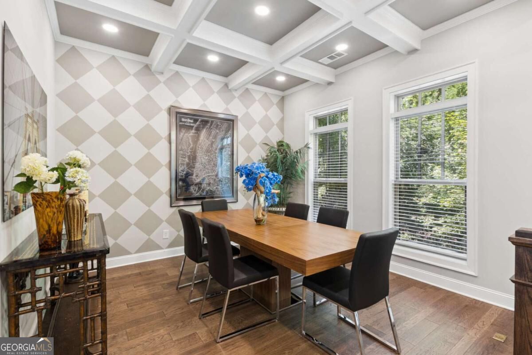
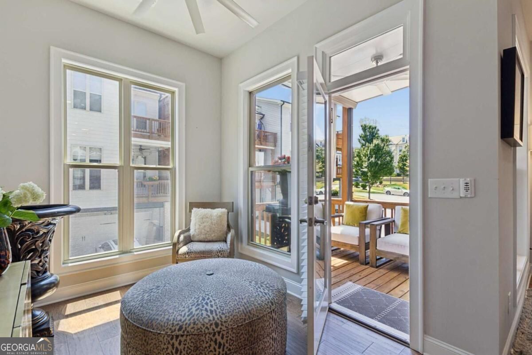
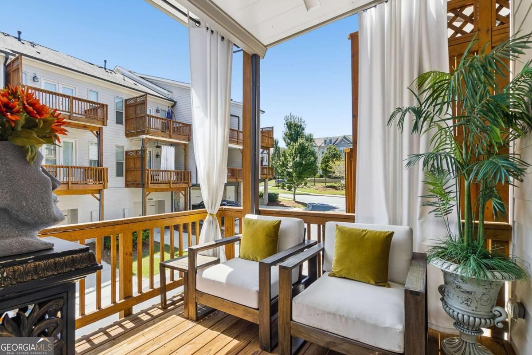
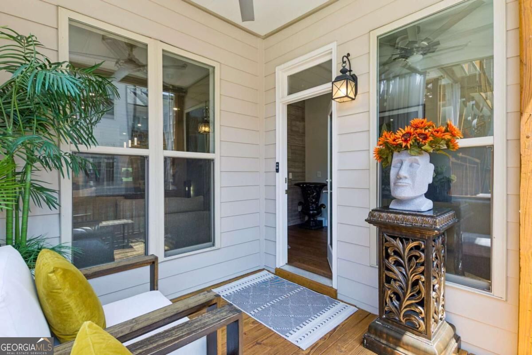
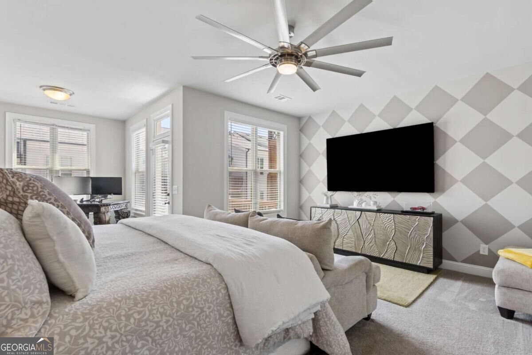
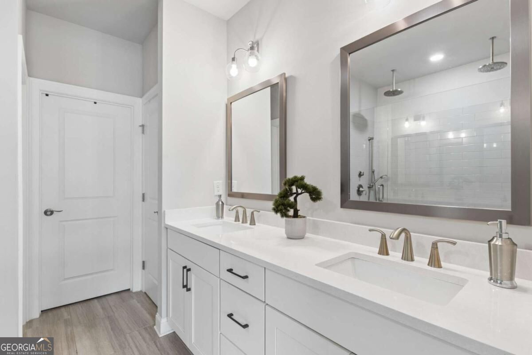
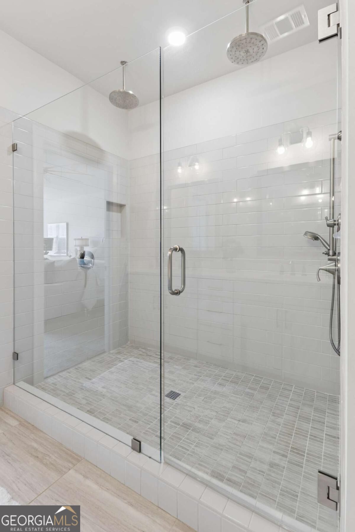
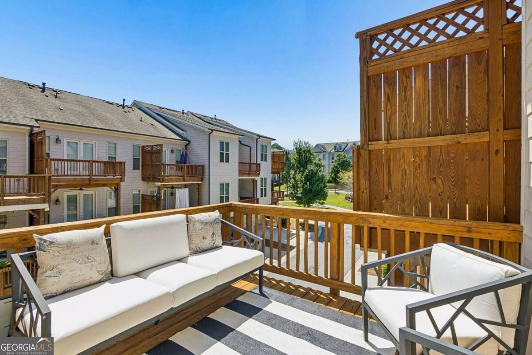
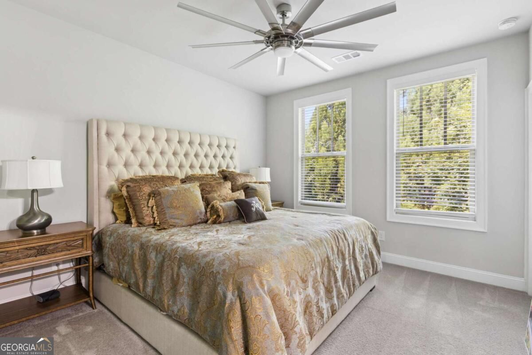
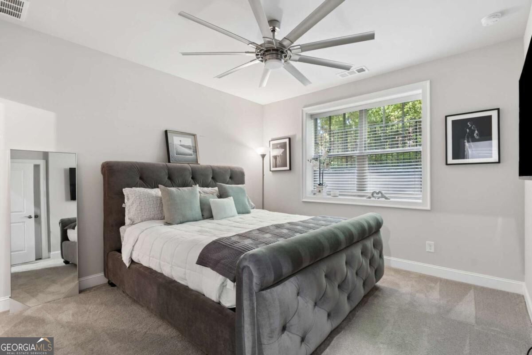
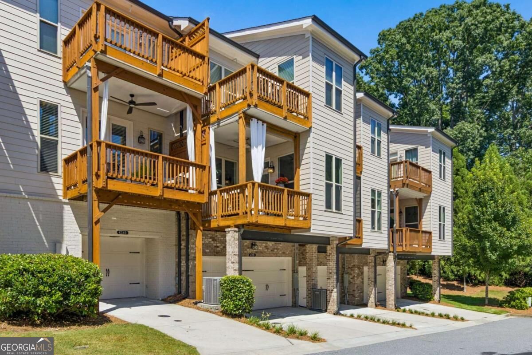
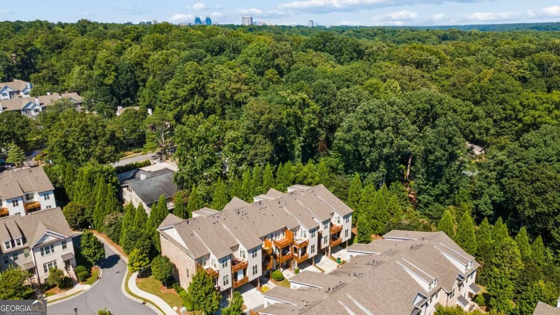
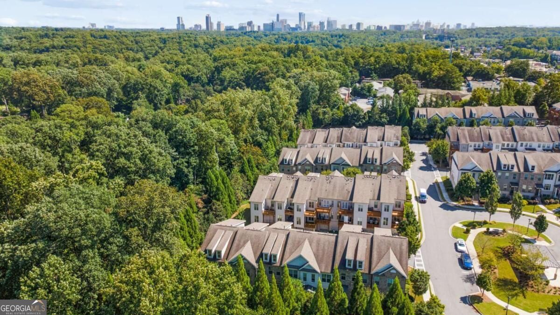
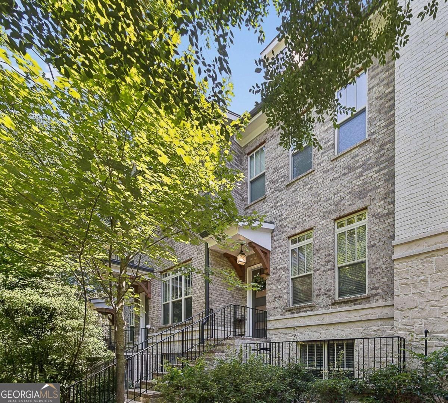
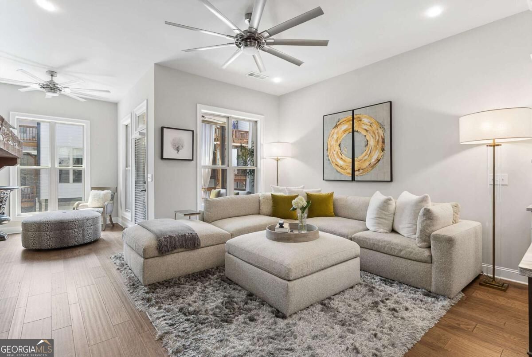
Welcome home to this exceptional three-story luxury townhome in the sought-after Townes at Chastain, a private gated community beautifully surrounded by mature trees and lush greenery. Quietly tucked away at the back of the community, this special residence offers a rare sense of privacy while being just minutes from Chastain Park, premier shopping, restaurants, and everything Sandy Springs has to offer. From the moment you step inside, the quality and elegance are unmistakable. The light-filled main level features soaring 10-foot ceilings, rich hardwood floors, and an open-concept design connecting the spacious living room, elegant dining room, and stunning chef's kitchen. The beautifully appointed kitchen features custom designer cabinetry, quartz countertops, stainless steel appliances, and an oversized island that creates the perfect gathering space. The separate dining room, accented by a beautiful coffered ceiling, adds an elegant touch for both intimate dinners and entertaining. The inviting living room is anchored by a beautiful fireplace and opens seamlessly to a bright and peaceful sunroom. From the sunroom, step outside onto the private deck, creating a wonderful indoor-outdoor connection and an ideal setting for morning coffee, quiet evenings, or entertaining surrounded by mature trees and greenery. Upstairs, the oversized primary suite is a true retreat, complete with a comfortable sitting area and private access to its own deck. The spa-inspired ensuite bath features dual vanities, a large marble shower, and a custom-designed walk-in closet. A spacious second bedroom with its own private bath and a thoughtfully designed laundry room complete the upper level. The terrace level offers exceptional flexibility with a third bedroom and full bath-perfect for guests, a home office, media room, or additional living space. A private rear entrance leads directly into the two-car garage, providing exceptional convenience and privacy. Beautifully designed, impeccably maintained, and surrounded by nature, this is more than a townhome-it is a sophisticated and private retreat in one of Sandy Springs' most desirable locations.
3
beds

4
baths

871.2 Sq.Ft. lot

Features & Amenities

Interior

  • total bedrooms3
  • Total bathrooms4
  • full bathrooms3
  • half bathroom1
  • Laundry room In Hall, Upper Level
  • Flooring Carpet, Hardwood
  • Fireplace Factory Built, Gas Log, Living Room
  • APPLIANCES Dishwasher, Disposal, Dryer, Microwave, Refrigerator, Washer
  • other interior Features Double Vanity, High Ceilings, Roommate Plan, Walk-In Closet(s)

Area & Lot

  • Status For Sale
  • Lot Area871.2 Sq.Ft.
  • MLS® ID10830072
  • TypeTownhouse
  • YEAR BUILT2019
  • NeighborhoodFulton County
  • Architecture StylesBrick Front, Traditional
  • Elementary SchoolHigh Point
  • Middle SchoolRidgeview
  • High SchoolRiverwood

Exterior

  • STORIES3
  • water SourcePublic
  • utilitiesCable Available, Electricity Available, High Speed Internet, Natural Gas Available, Sewer Available, Underground Utilities, Water Available
  • roofComposition
  • lot featuresOther
  • parkingGarage, Side/Rear Entrance
  • HEAT TYPECentral, Natural Gas, Zoned
  • AIR CONDITIONINGCentral Air, Electric, Zoned
  • sewerPublic Sewer
  • security FeaturesGated Community, Smoke Detector(s)
  • other exterior FeaturesBalcony

Financial

  • Sales Price$729,000
  • Real Estate Tax $8,428/yr
  • HOA $4,320/yr
View Virtual Tour
image

Schedule a Showing

We would love to show you our beautiful property. Please select your preferred date and time below. An agent will be in touch shortly to confirm your appointment.

Schedule a Showing

We would love to show you our beautiful property. Please select your preferred date and time below. An agent will be in touch shortly to confirm your appointment.

Thank you for your interest in 4351 Parkside Place, Sandy Springs, GA 30342. We are reviewing your request and will be in touch shortly!

Mortgage Calculator

Estimate your monthly mortgage payment, including the principal and interest, property taxes, and HOA. Adjust the values to generate a more accurate rate.
All estimates are provided for informational purposes only. Actual amounts may vary.
$0,000 Your Payment 20 15 65
$0,000 Your Payment

Fulton County

33.8034° N, 84.3963° W

Explore

Work With Us

We pride ourselves in providing personalized solutions that bring our clients closer to their dream properties and enhance their long-term wealth. Contact us today to discuss all your real estate needs!

Follow Us on Instagram