Leave a Message

Thank you for your message. We will be in touch with you shortly.

Browse Homes
4845 Lansbury Drive
Sold

4845 Lansbury Drive

4845 Lansbury Drive, Atlanta, GA 30342

$2,690,000
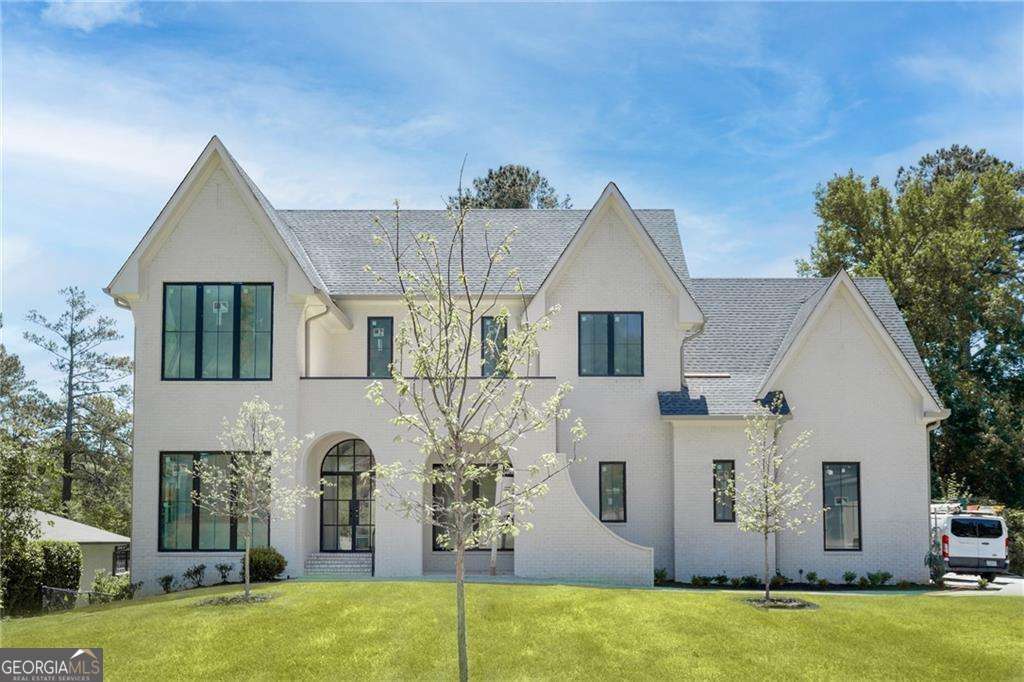
Not every home is meant to be loud. Some are designed to be felt. This newly constructed 5-bedroom, 5.5-bath residence blends architectural presence with a warm, modern interior. A covered front porch with a striking arched entryway sets the tone, leading into a light-filled interior with 12-foot ceilings and hardwood floors throughout the main level. The kitchen is both refined and functional, featuring a sculptural island, scullery, and breakfast room, all open to the family room with a statement fireplace and custom built-ins. A private study, formal dining room with a 12-foot stepped ceiling, mudroom, laundry room, and powder room complete the main level. The owner's suite is thoughtfully positioned on the main floor and features a cathedral ceiling, spa-inspired bath with double vanity, soaking tub, separate shower, and dual walk-in closets. Upstairs, 10-foot ceilings continue throughout, along with a flexible loft space and four additional bedrooms, each with its own full bath and walk-in closet. Outdoor living is elevated with a covered porch featuring a cathedral ceiling, wood deck flooring, and fireplace. The backyard offers ample space for a future POOL. A 3-car garage and UNFINISHED basement provide additional flexibility. Located in one of Atlanta's most sought-after neighborhoods with award-winning schools and close proximity to Chastain Park, hospitals, and premier shopping and dining. Schedule your private showing today!
5
beds

6
baths

5,025 Sq.Ft. LIVING AREA

0.43 Acres lot

Features & Amenities

Interior

  • total bedrooms5
  • Total bathrooms6
  • full bathrooms5
  • half bathroom1
  • Laundry room Common Area
  • Flooring Hardwood
  • Fireplace Family Room, Outside
  • APPLIANCES Dishwasher, Disposal, Microwave, Refrigerator
  • other interior Features Bookcases, Double Vanity, Master On Main Level, Walk-In Closet(s)

Area & Lot

  • Status Sold
  • Date Sold June 5, 2026
  • Living Area5,025 Sq.Ft.
  • Total Area5,025 Sq.Ft.
  • Lot Area0.43 Acres
  • MLS® ID10738870
  • TypeResidential
  • YEAR BUILT2026
  • NeighborhoodFulton County
  • Architecture StylesCraftsman, Other
  • Elementary SchoolHigh Point
  • Middle SchoolRidgeview
  • High SchoolRiverwood

Exterior

  • STORIES2
  • water SourcePublic
  • utilitiesCable Available, Electricity Available, Natural Gas Available, Phone Available, Water Available
  • roofOther
  • lot featuresPrivate
  • parkingGarage, Attached
  • HEAT TYPECentral, Zoned
  • AIR CONDITIONINGCeiling Fan(s), Central Air, Zoned
  • sewerPublic Sewer
  • security FeaturesCarbon Monoxide Detector(s), Smoke Detector(s)

Financial

  • Sales Price$2,690,000
  • Real Estate Tax $5,448/yr

Fulton County

33.8034° N, 84.3963° W

Explore

Work With Us

We pride ourselves in providing personalized solutions that bring our clients closer to their dream properties and enhance their long-term wealth. Contact us today to discuss all your real estate needs!

Follow Us on Instagram