
Leave a Message

Thank you for your message. We will be in touch with you shortly.

Browse Homes
4968 Highland Oaks Way SE
SEE ALL PHOTOS
4968 Highland Oaks Way SE
For Sale

4968 Highland Oaks Way SE

4968 Highland Oaks Way SE, Mableton, GA 30126

$785,000
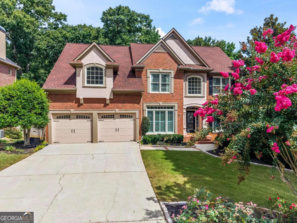
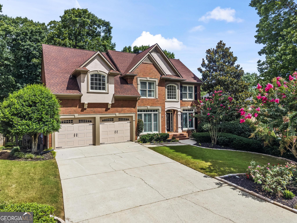
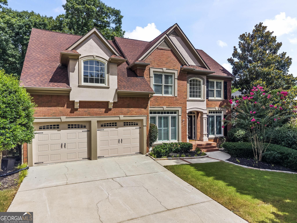
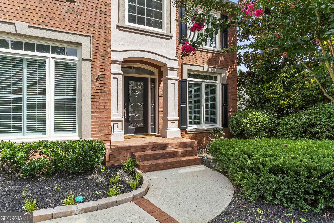
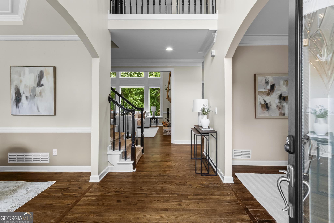
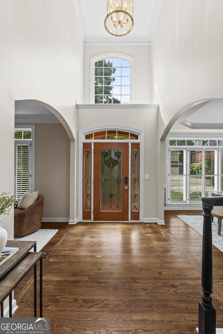
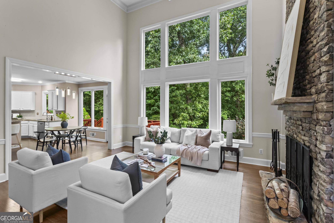
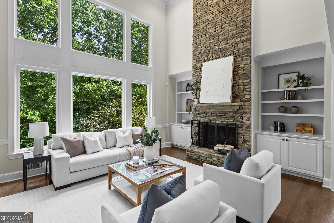
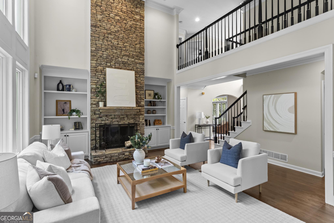
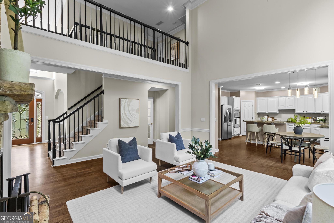
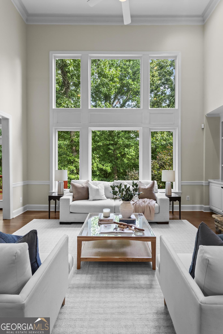
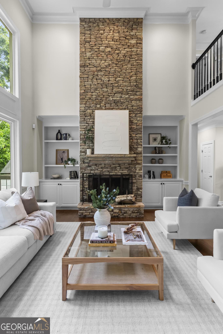
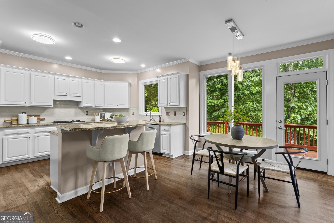
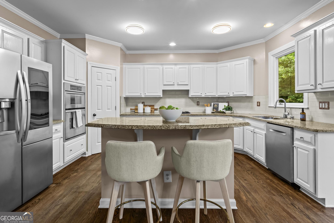
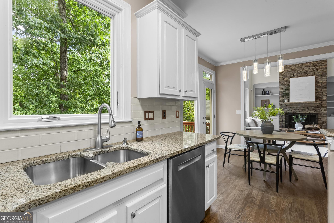
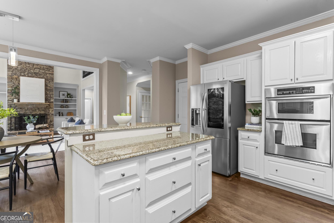
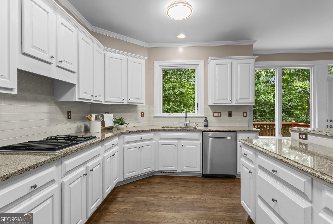
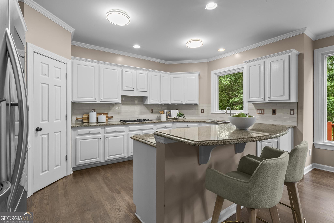
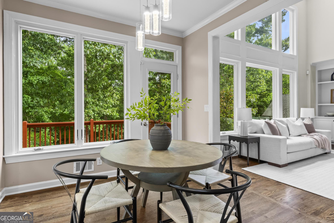
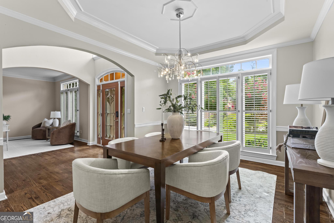
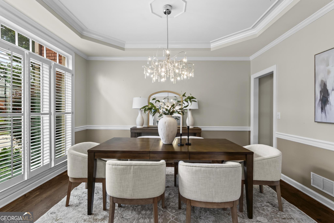
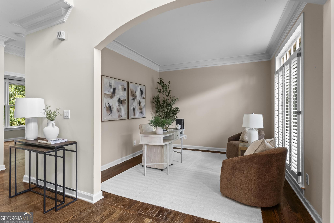
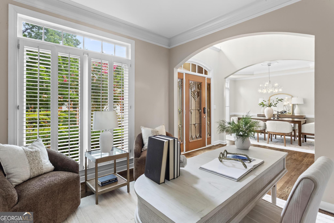
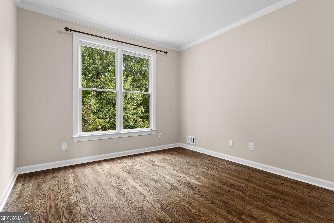
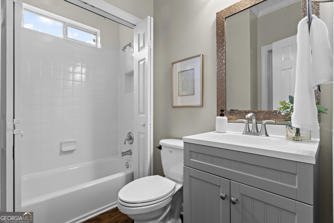
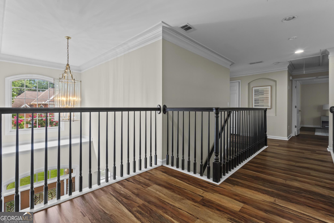
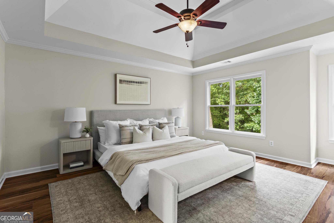
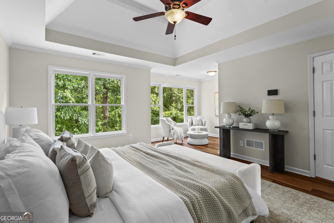
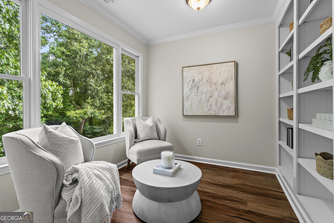
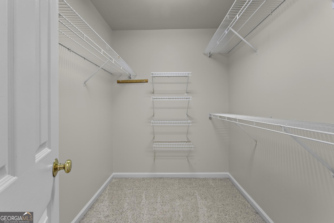
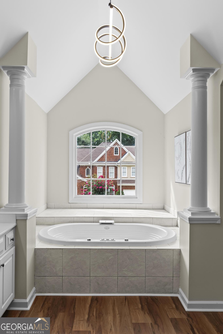
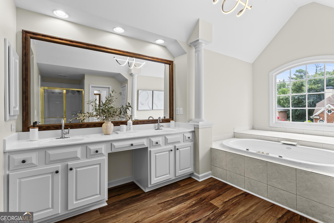
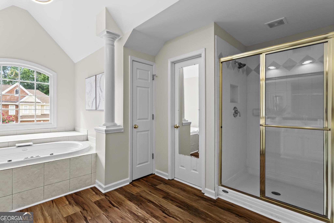
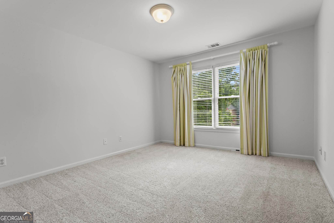
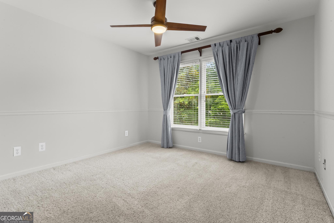
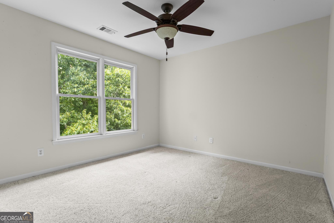
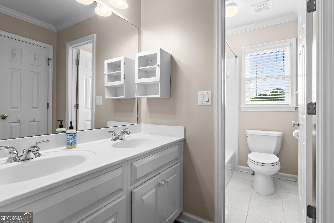
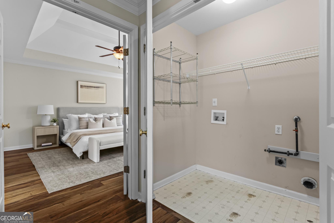
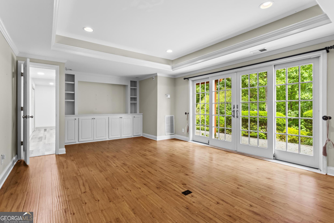
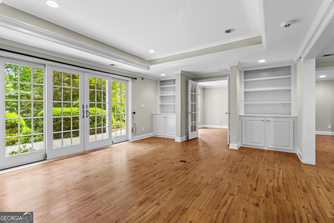
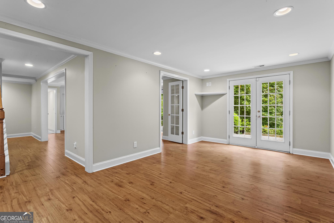
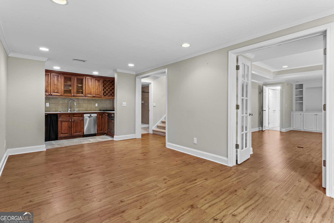
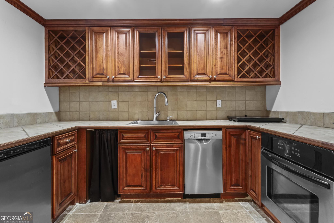
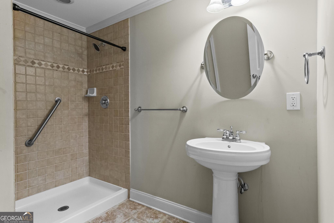
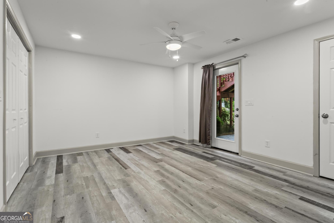
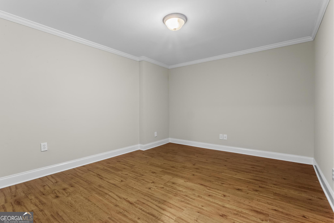
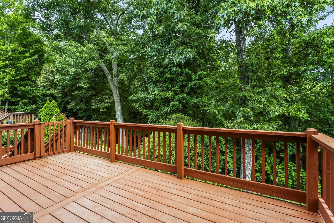
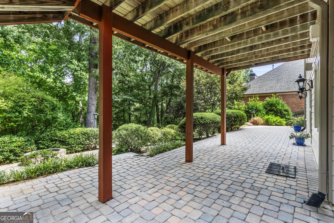
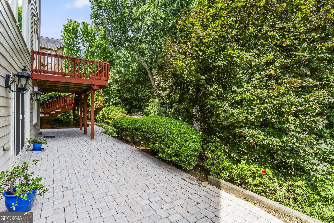
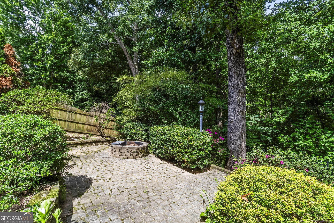
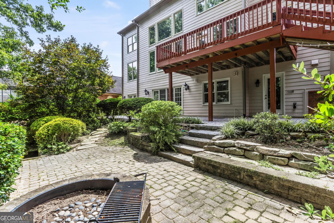
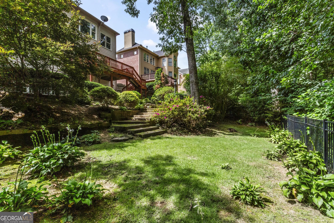
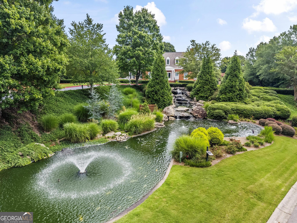
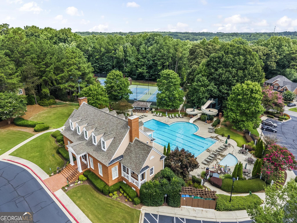
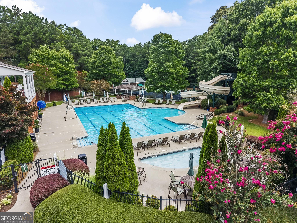
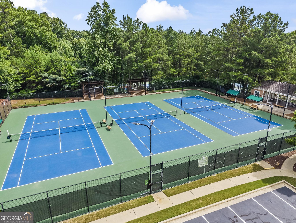
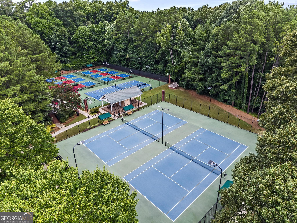
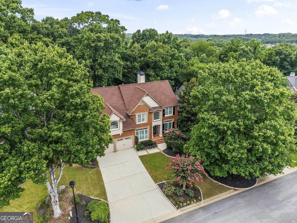
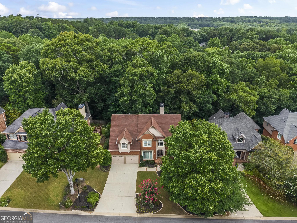
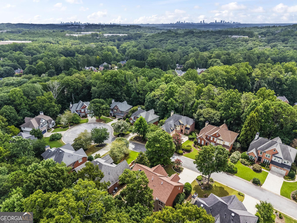
Beautifully maintained and thoughtfully designed, 4968 Highland Oaks Way offers timeless architecture, spacious living areas, and the exceptional lifestyle that makes Vinings Estates one of the area's most sought-after communities. A soaring two-story family room anchored by a floor-to-ceiling stone fireplace creates an impressive focal point, while abundant natural light and hardwood floors add warmth throughout the main level. The spacious kitchen features extensive cabinetry, stone countertops, a beautiful center island, gas cooktop, generous prep space, large pantry and a sunny breakfast area overlooking the backyard. Just off the kitchen, the deck provides the perfect setting for grilling, outdoor dining, and entertaining while enjoying peaceful views of the beautifully landscaped backyard, complete with a patio, fire pit, and terraced greenspace that invites both relaxation and exploration. The main level also offers an elegant dining room and a versatile front room that can serve as a formal living room, home office, playroom, mahjong room or additional sitting area, allowing the next owner to tailor the space to their lifestyle. A guest bedroom and full bathroom on the main level provide comfortable accommodations for visitors or multigenerational living. Upstairs, the oversized primary suite offers a peaceful retreat with a vaulted tray ceiling, sitting area, two spacious walk-in closet, and an ensuite bathroom featuring vaulted ceilings, dual vanities, a soaking tub, and separate shower. Three additional bedrooms are located on the second floor, along with a Jack-and-Jill bathroom that also offers convenient hallway access. The laundry room is also located upstairs, with additional washer and dryer hookups available on the terrace level. The finished terrace level offers exceptional flexibility and is well suited for multigenerational living, a private guest suite, or space for an au pair. In addition to a bedroom, full bathroom, recreation room, and flex space ideal for a media room, home gym, or office, the lower level also includes a kitchenette with a sink, dishwasher, mini refrigerator, oven, and electric cooktop. Walk-out access to the backyard and patio creates a seamless connection between the indoor and outdoor living spaces. Located within the established Vinings Estates community, residents enjoy outstanding amenities including multiple swimming pools, tennis and pickleball courts, a clubhouse, fitness center, playgrounds, walking trails, and an active neighborhood lifestyle, all with convenient access to Vinings, Smyrna, The Battery, Buckhead, Midtown, and Downtown Atlanta. This is an exceptional opportunity to enjoy generous living spaces, timeless design, and one of Cobb County's premier neighborhoods.

6
beds

4
baths

4,133 Sq.Ft. LIVING AREA

0.55 Acres lot

Features & Amenities

Interior

  • total bedrooms6
  • Total bathrooms4
  • full bathrooms4
  • Laundry room In Basement, In Hall, Laundry Closet, Upper Level
  • Flooring Carpet, Hardwood, Vinyl
  • Fireplace Family Room, Gas Starter, Living Room
  • APPLIANCES Cooktop, Dishwasher, Disposal, Double Oven, Gas Water Heater, Microwave, Refrigerator
  • other interior Features Bookcases, Double Vanity, In-Law Floorplan, Separate Shower, Tray Ceiling(s), Vaulted Ceiling(s), Walk-In Closet(s)

Area & Lot

  • Status For Sale
  • Living Area4,133 Sq.Ft.
  • Total Area4,133 Sq.Ft.
  • Lot Area0.55 Acres
  • MLS® ID10811693
  • TypeResidential
  • YEAR BUILT1999
  • NeighborhoodCobb County
  • Architecture StylesBrick Front, Traditional
  • Water FrontageNo Dock Or Boathouse
  • Elementary SchoolNickajack
  • Middle SchoolGriffin
  • High SchoolCampbell

Exterior

  • STORIES2
  • water SourcePublic
  • utilitiesCable Available, Electricity Available, Natural Gas Available, Sewer Available, Underground Utilities, Water Available
  • roofComposition
  • lot featuresPrivate
  • parkingGarage, Attached, Kitchen Level, Garage Door Opener
  • HEAT TYPEForced Air, Natural Gas
  • AIR CONDITIONINGCeiling Fan(s), Central Air, Whole House Fan
  • sewerPublic Sewer
  • security FeaturesCarbon Monoxide Detector(s), Security System, Smoke Detector(s)
  • other exterior FeaturesOther, Sprinkler System

Financial

  • Sales Price$785,000
  • Real Estate Tax $1,153/yr
  • HOA $1,100/yr
image

Schedule a Showing

We would love to show you our beautiful property. Please select your preferred date and time below. An agent will be in touch shortly to confirm your appointment.

Schedule a Showing

We would love to show you our beautiful property. Please select your preferred date and time below. An agent will be in touch shortly to confirm your appointment.

Thank you for your interest in 4968 Highland Oaks Way SE, Mableton, GA 30126. We are reviewing your request and will be in touch shortly!

Mortgage Calculator

Estimate your monthly mortgage payment, including the principal and interest, property taxes, and HOA. Adjust the values to generate a more accurate rate.
All estimates are provided for informational purposes only. Actual amounts may vary.
$0,000 Your Payment 20 15 65
$0,000 Your Payment

Cobb County

33.8999° N, 84.5641° W

Explore

Work With Us

We pride ourselves in providing personalized solutions that bring our clients closer to their dream properties and enhance their long-term wealth. Contact us today to discuss all your real estate needs!

Follow Us on Instagram