Leave a Message

Thank you for your message. We will be in touch with you shortly.

Browse Homes
4974 Odins Way
4974 Odins Way
4974 Odins Way
4974 Odins Way
4974 Odins Way
4974 Odins Way
4974 Odins Way
4974 Odins Way
4974 Odins Way
4974 Odins Way
4974 Odins Way
4974 Odins Way
4974 Odins Way
4974 Odins Way
4974 Odins Way
4974 Odins Way
4974 Odins Way
4974 Odins Way
4974 Odins Way
4974 Odins Way
4974 Odins Way
4974 Odins Way
4974 Odins Way
4974 Odins Way
4974 Odins Way
4974 Odins Way
4974 Odins Way
4974 Odins Way
4974 Odins Way
4974 Odins Way
4974 Odins Way
4974 Odins Way
4974 Odins Way
4974 Odins Way
4974 Odins Way
4974 Odins Way
SEE ALL PHOTOS
4974 Odins Way
4974 Odins Way
4974 Odins Way
4974 Odins Way
4974 Odins Way
4974 Odins Way
4974 Odins Way
4974 Odins Way
4974 Odins Way
4974 Odins Way
4974 Odins Way
4974 Odins Way
4974 Odins Way
4974 Odins Way
4974 Odins Way
4974 Odins Way
4974 Odins Way
4974 Odins Way
4974 Odins Way
4974 Odins Way
4974 Odins Way
4974 Odins Way
4974 Odins Way
4974 Odins Way
4974 Odins Way
4974 Odins Way
4974 Odins Way
4974 Odins Way
4974 Odins Way
4974 Odins Way
4974 Odins Way
4974 Odins Way
4974 Odins Way
4974 Odins Way
4974 Odins Way
4974 Odins Way
Sold

4974 Odins Way

4974 Odins Way, Marietta, GA 30068

$707,500
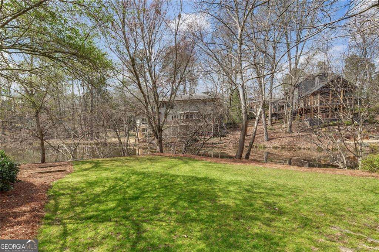
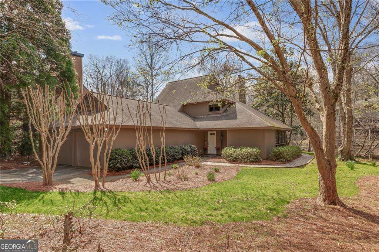
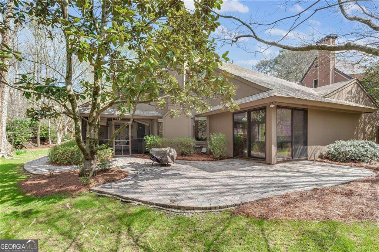
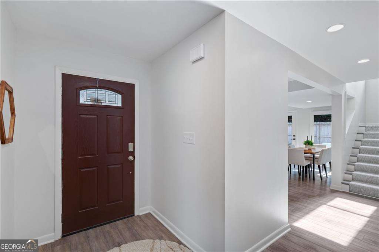
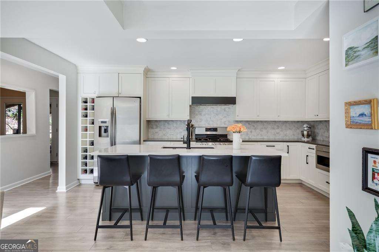
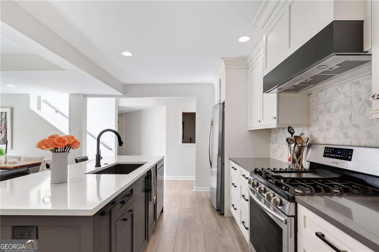
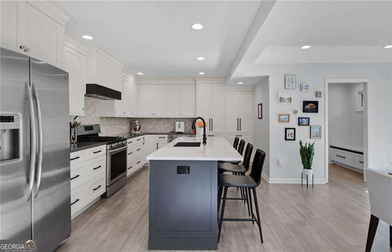
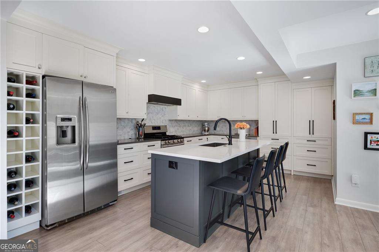
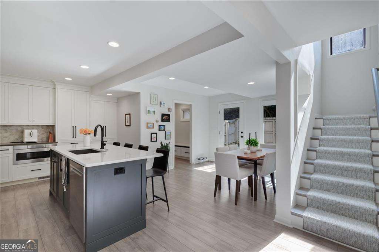
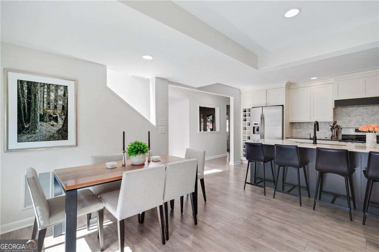
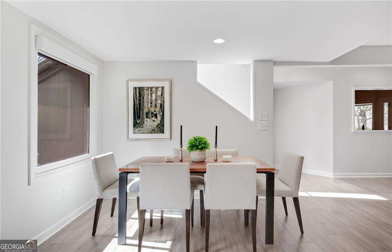
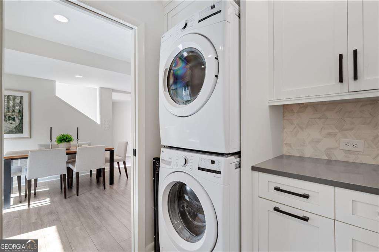
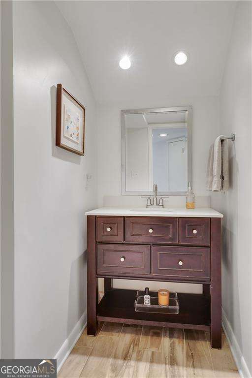
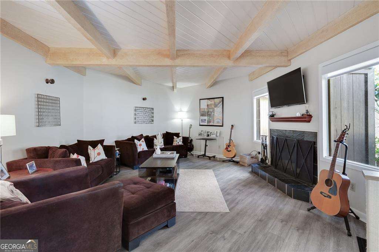
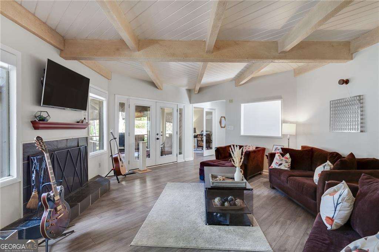
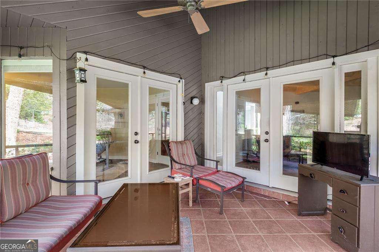
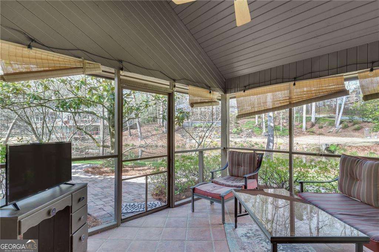
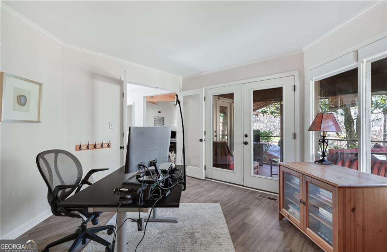
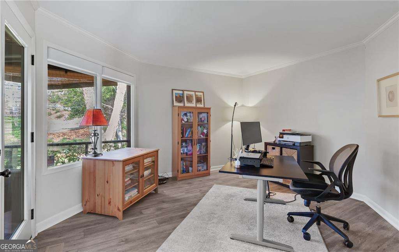
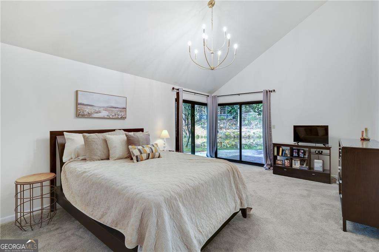
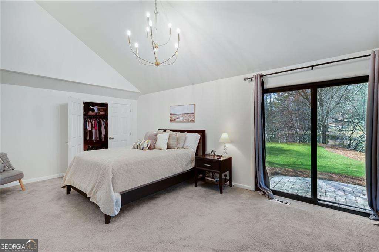
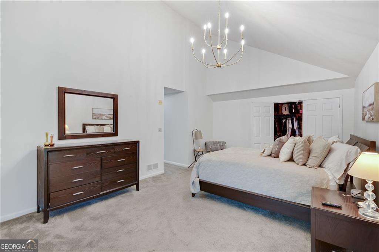
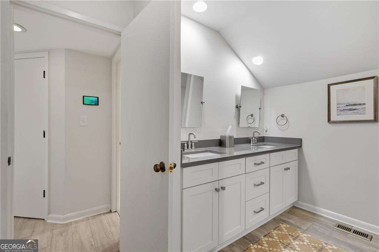
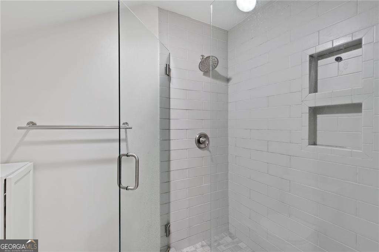
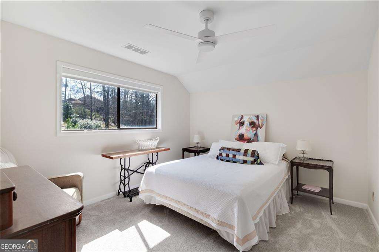
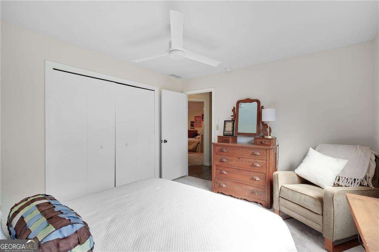
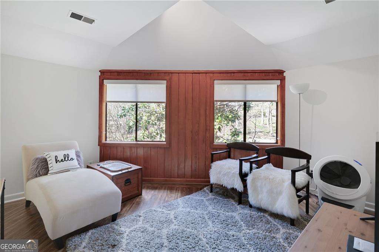
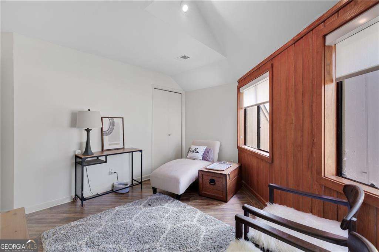
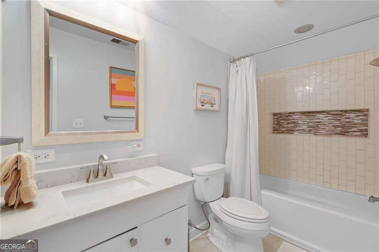
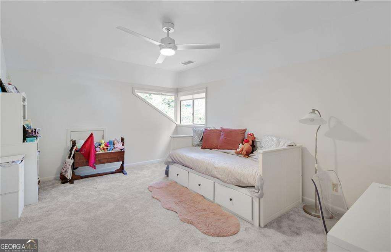
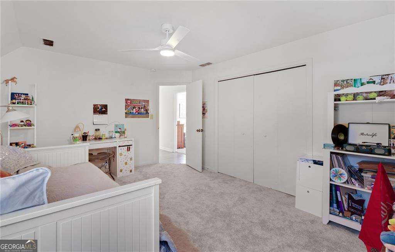
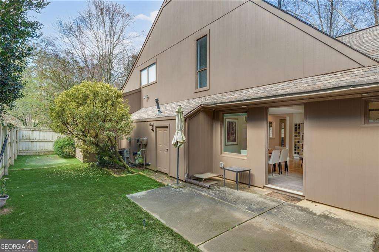
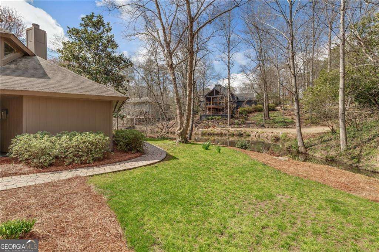
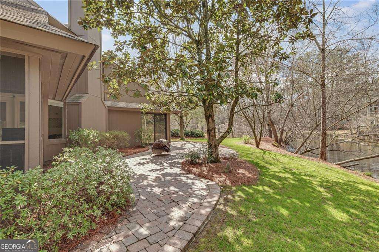
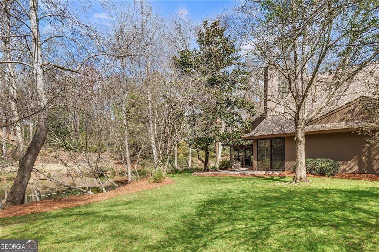
Lake views + Walton High School district! This Lake Fjord home is the perfect retreat for family and friends. This mid-century home offers 4 bedrooms, 2.5 baths, and a main-level primary suite, blending a charming retro vibe with peaceful water views throughout. The inviting family room features a cozy fireplace-ideal for gatherings-while a versatile flex space provides the perfect spot for a home office or playroom. The bright kitchen boasts stainless steel appliances, white cabinetry, abundant storage, a bartop, and an open-concept dining area filled with natural light. The main-level primary owner's suite is a true sanctuary with a wall of windows overlooking the lake, bringing in light and views. The en-suite bath includes double vanities and a walk-in shower. Upstairs, three additional bedrooms and a full bath offer plenty of space for family or guests. Step outside to the screened-in sunroom, or enjoy the private backyard, perfect for a fire pit and outdoor seating while taking in serene lake views. The side yard is fully fenced and features turf, offering a low-maintenance, private space for pets or play. The secluded lot ensures privacy while remaining conveniently close to all East Cobb amenities, including shopping, dining, and entertainment at The Avenue East Cobb. This lakefront gem is a must-see-schedule your private tour today!

4
beds

3
baths

9,757.44 Sq.Ft. lot

Features & Amenities

Interior

  • total bedrooms4
  • Total bathrooms3
  • full bathrooms2
  • half bathroom1
  • Laundry room Common Area
  • Flooring Carpet, Hardwood
  • Fireplace Family Room
  • APPLIANCES Dishwasher, Disposal, Microwave
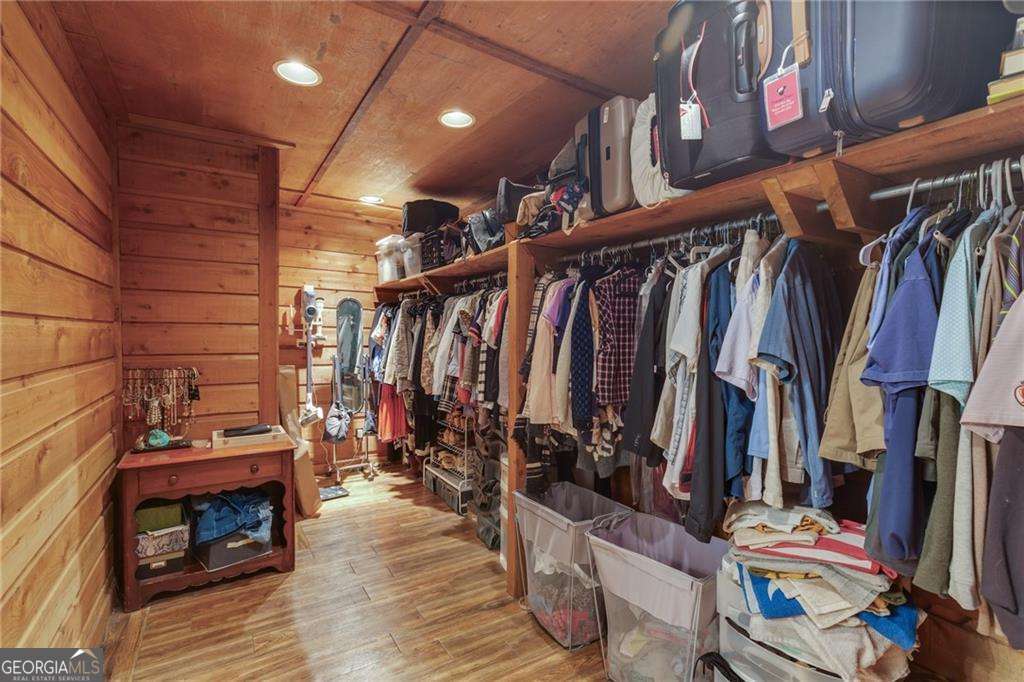
  • other interior Features Double Vanity, High Ceilings, Master On Main Level, Walk-In Closet(s)

Area & Lot

  • Status Sold
  • Date Sold May 8, 2026
  • Lot Area9,757.44 Sq.Ft.
  • MLS® ID10712151
  • TypeResidential
  • YEAR BUILT1982
  • NeighborhoodCobb County
  • Architecture StylesContemporary
  • View DescriptionLake
  • Elementary SchoolMount Bethel
  • Middle SchoolDickerson
  • High SchoolWalton

Exterior

  • STORIES2
  • water SourcePublic
  • utilitiesCable Available, Electricity Available, Natural Gas Available, Sewer Available
  • roofComposition
  • lot featuresPrivate
  • parkingGarage, Attached
  • HEAT TYPECentral, Forced Air, Natural Gas
  • AIR CONDITIONINGCeiling Fan(s), Central Air, Zoned
  • sewerPublic Sewer
  • SubstructureSlab

Financial

  • Sales Price$707,500
  • Real Estate Tax $5,385/yr

Cobb County

33.8999° N, 84.5641° W

Explore

Work With Us

We pride ourselves in providing personalized solutions that bring our clients closer to their dream properties and enhance their long-term wealth. Contact us today to discuss all your real estate needs!

Follow Us on Instagram