5166 Hill Road NW
5166 Hill Road NW
5166 Hill Road NW
5166 Hill Road NW
5166 Hill Road NW
5166 Hill Road NW
5166 Hill Road NW
5166 Hill Road NW
5166 Hill Road NW
5166 Hill Road NW
5166 Hill Road NW
5166 Hill Road NW
5166 Hill Road NW
5166 Hill Road NW
5166 Hill Road NW
5166 Hill Road NW
5166 Hill Road NW
5166 Hill Road NW
5166 Hill Road NW
5166 Hill Road NW
5166 Hill Road NW
5166 Hill Road NW
5166 Hill Road NW
5166 Hill Road NW
5166 Hill Road NW
5166 Hill Road NW
5166 Hill Road NW
5166 Hill Road NW
5166 Hill Road NW
5166 Hill Road NW
5166 Hill Road NW
5166 Hill Road NW
5166 Hill Road NW
5166 Hill Road NW
5166 Hill Road NW
5166 Hill Road NW
5166 Hill Road NW
5166 Hill Road NW
5166 Hill Road NW
5166 Hill Road NW
5166 Hill Road NW
5166 Hill Road NW
5166 Hill Road NW
5166 Hill Road NW
5166 Hill Road NW
5166 Hill Road NW
5166 Hill Road NW
5166 Hill Road NW
5166 Hill Road NW
5166 Hill Road NW
5166 Hill Road NW
5166 Hill Road NW
5166 Hill Road NW
5166 Hill Road NW
5166 Hill Road NW
5166 Hill Road NW
5166 Hill Road NW
5166 Hill Road NW
5166 Hill Road NW
5166 Hill Road NW
5166 Hill Road NW
5166 Hill Road NW
5166 Hill Road NW
5166 Hill Road NW
5166 Hill Road NW
5166 Hill Road NW
5166 Hill Road NW
5166 Hill Road NW
5166 Hill Road NW
5166 Hill Road NW
5166 Hill Road NW
5166 Hill Road NW
5166 Hill Road NW
5166 Hill Road NW
5166 Hill Road NW
5166 Hill Road NW
5166 Hill Road NW
5166 Hill Road NW
SEE ALL PHOTOS
5166 Hill Road NW
5166 Hill Road NW
5166 Hill Road NW
5166 Hill Road NW
5166 Hill Road NW
5166 Hill Road NW
5166 Hill Road NW
5166 Hill Road NW
5166 Hill Road NW
5166 Hill Road NW
5166 Hill Road NW
5166 Hill Road NW
5166 Hill Road NW
5166 Hill Road NW
5166 Hill Road NW
5166 Hill Road NW
5166 Hill Road NW
5166 Hill Road NW
5166 Hill Road NW
5166 Hill Road NW
5166 Hill Road NW
5166 Hill Road NW
5166 Hill Road NW
5166 Hill Road NW
5166 Hill Road NW
5166 Hill Road NW
5166 Hill Road NW
5166 Hill Road NW
5166 Hill Road NW
5166 Hill Road NW
5166 Hill Road NW
5166 Hill Road NW
5166 Hill Road NW
5166 Hill Road NW
5166 Hill Road NW
5166 Hill Road NW
5166 Hill Road NW
5166 Hill Road NW
5166 Hill Road NW
5166 Hill Road NW
5166 Hill Road NW
5166 Hill Road NW
5166 Hill Road NW
5166 Hill Road NW
5166 Hill Road NW
5166 Hill Road NW
5166 Hill Road NW
5166 Hill Road NW
5166 Hill Road NW
5166 Hill Road NW
5166 Hill Road NW
5166 Hill Road NW
5166 Hill Road NW
5166 Hill Road NW
5166 Hill Road NW
5166 Hill Road NW
5166 Hill Road NW
5166 Hill Road NW
5166 Hill Road NW
5166 Hill Road NW
5166 Hill Road NW
5166 Hill Road NW
5166 Hill Road NW
5166 Hill Road NW
5166 Hill Road NW
5166 Hill Road NW
5166 Hill Road NW
5166 Hill Road NW
5166 Hill Road NW
5166 Hill Road NW
5166 Hill Road NW
5166 Hill Road NW
5166 Hill Road NW
5166 Hill Road NW
5166 Hill Road NW
5166 Hill Road NW
5166 Hill Road NW
5166 Hill Road NW
Active Under Contract

5166 Hill Road NW

5166 Hill Road NW, Acworth, GA 30101

$950,000
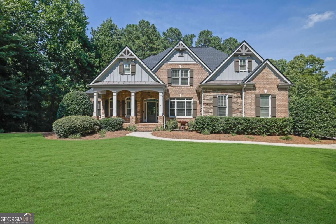
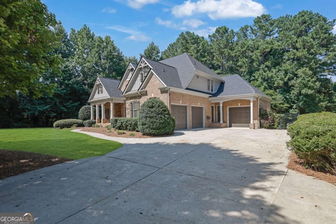
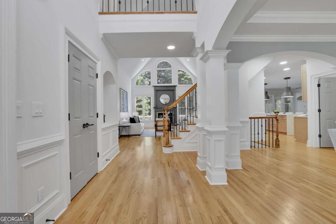
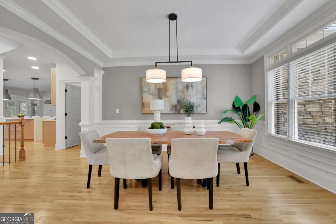
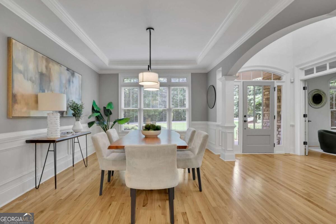
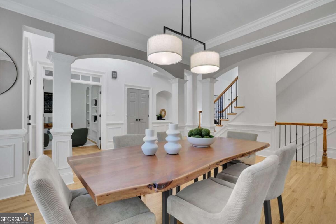
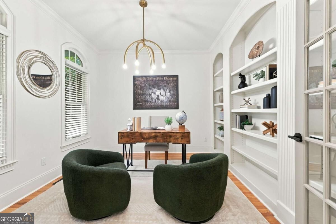
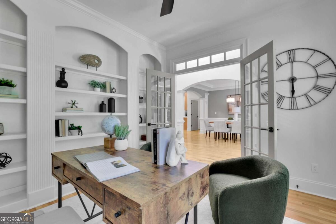
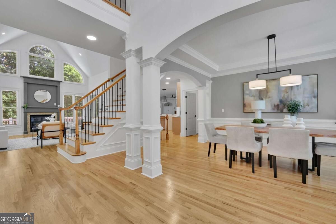
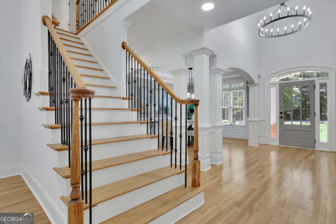
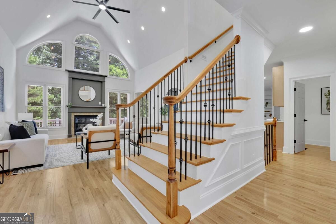
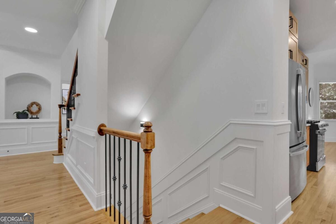
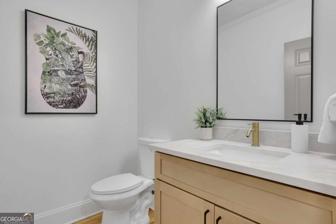
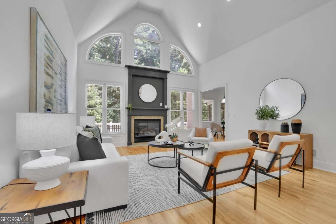
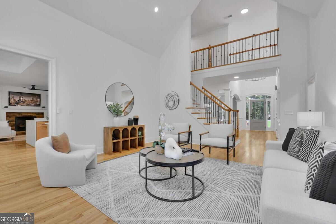
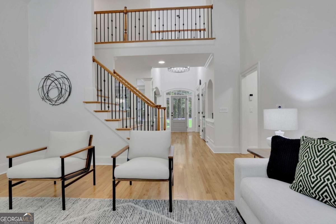
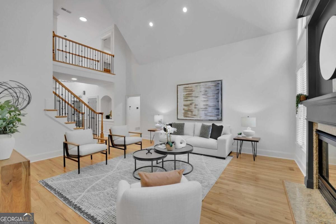
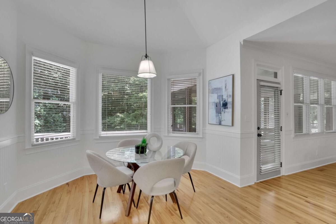
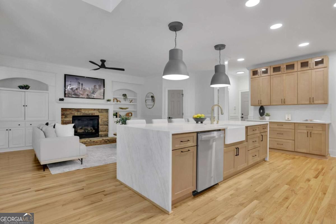
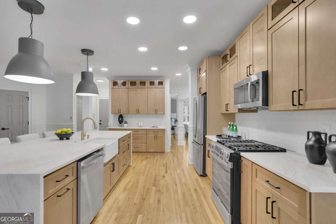
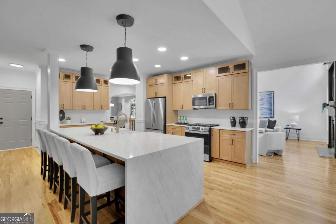
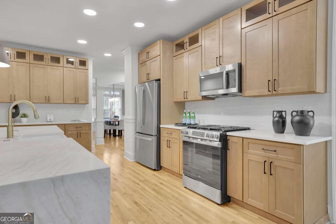
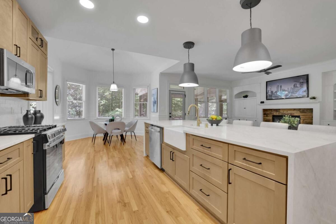
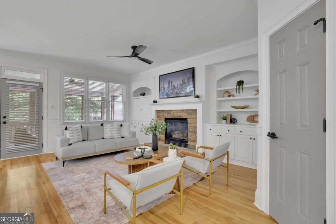
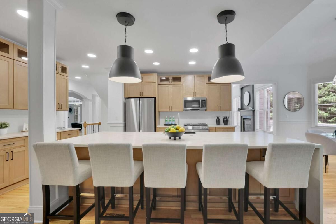
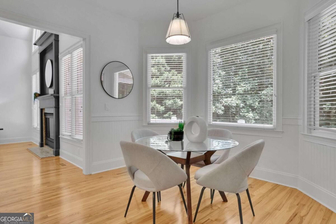
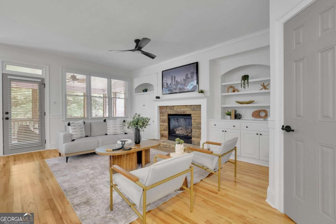
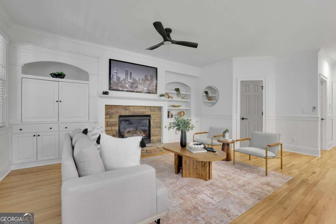
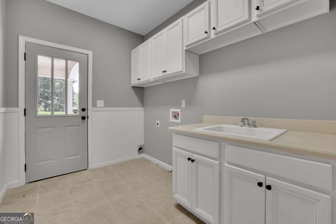
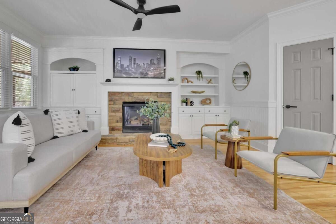
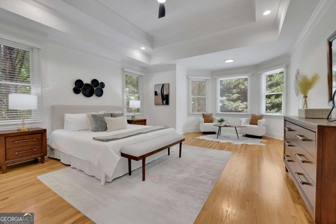
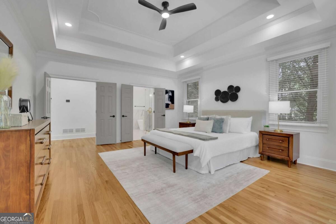
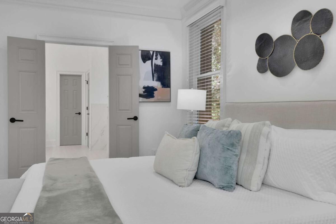
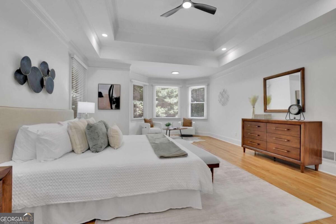
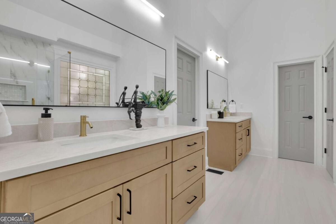
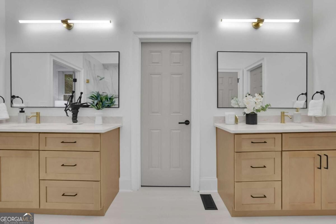
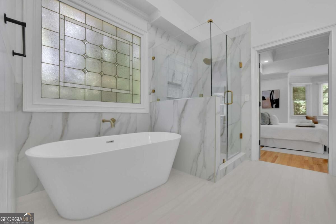
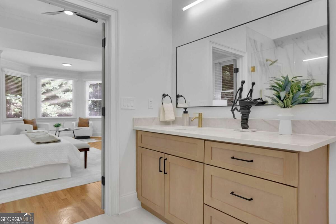
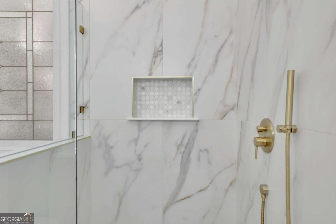
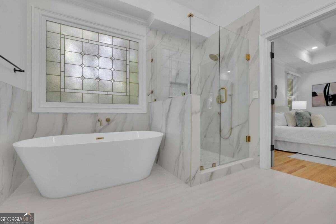
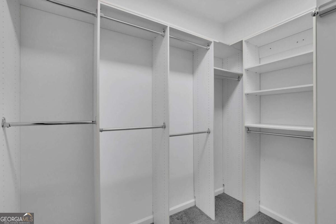
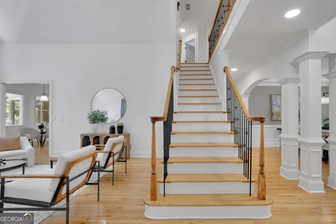
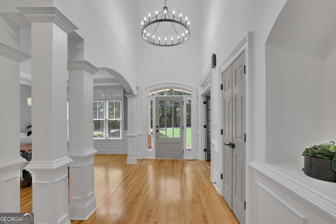
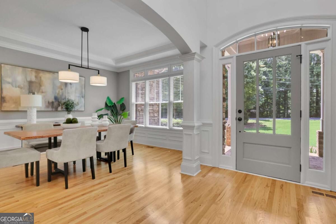
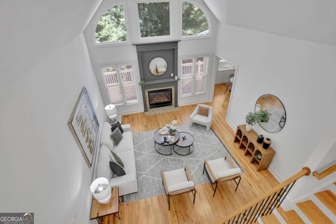
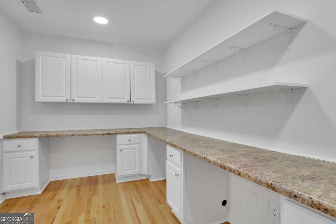
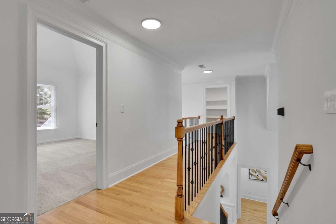
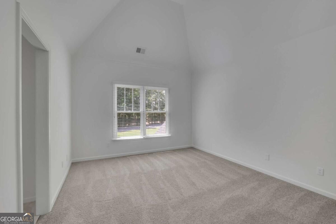
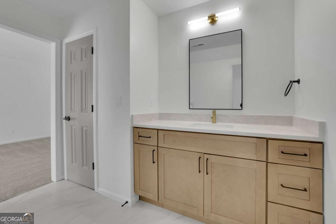
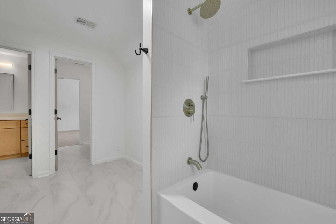
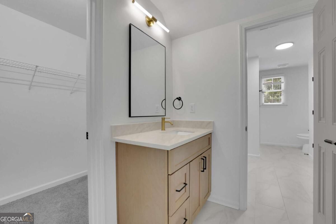
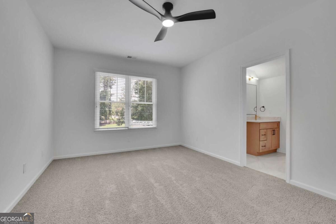
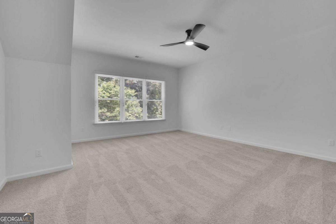
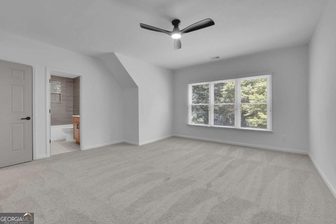
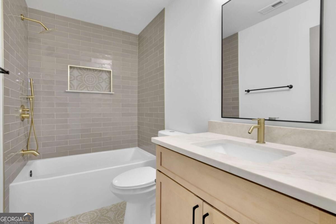
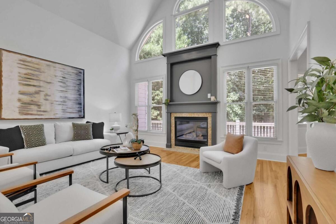
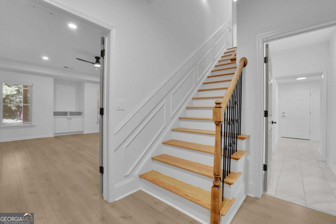
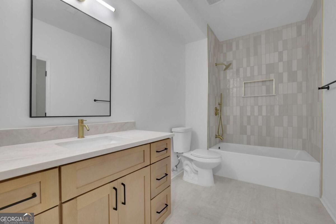
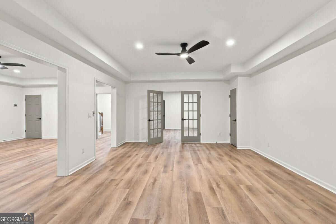
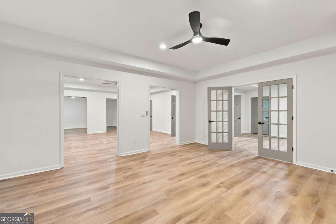
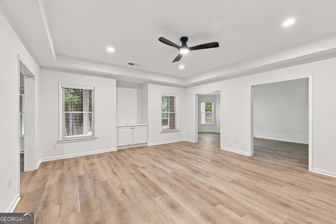
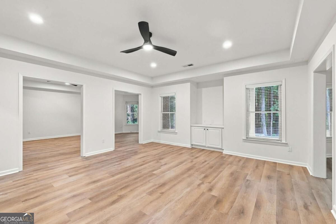
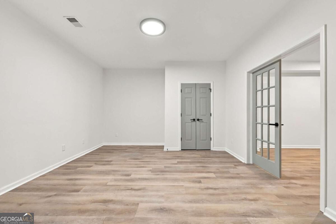
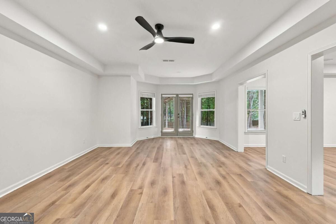
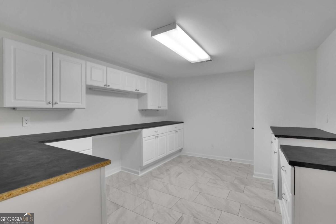
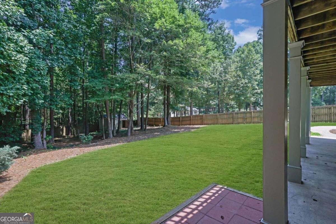
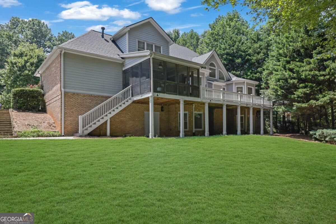
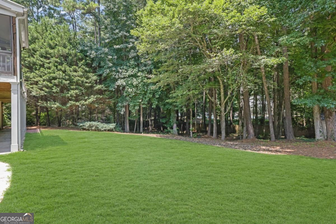
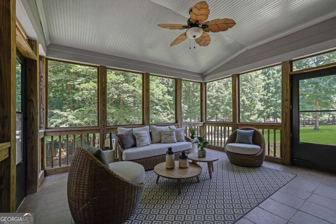
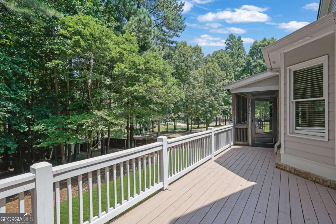
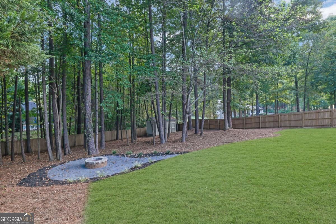
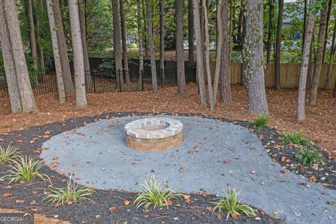
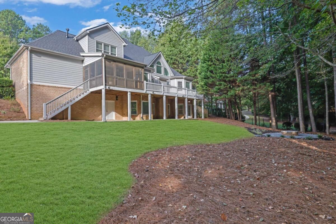
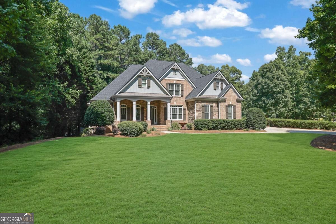
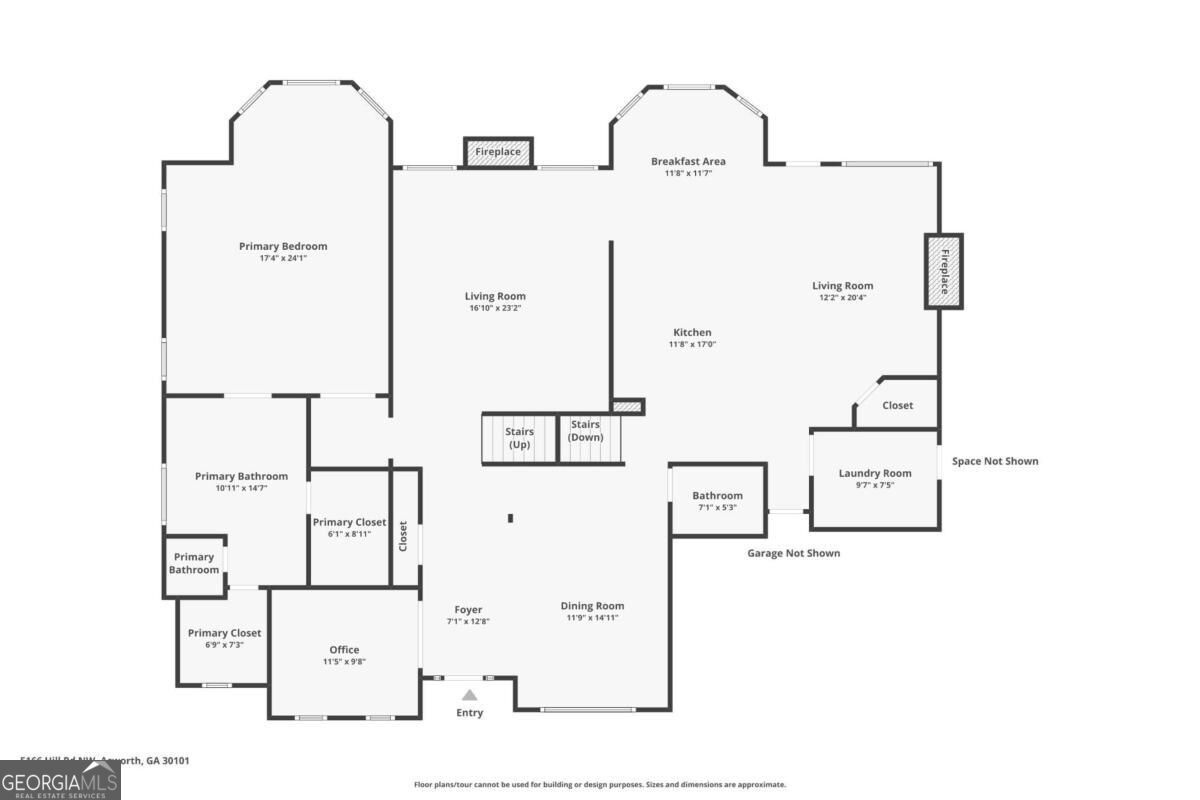
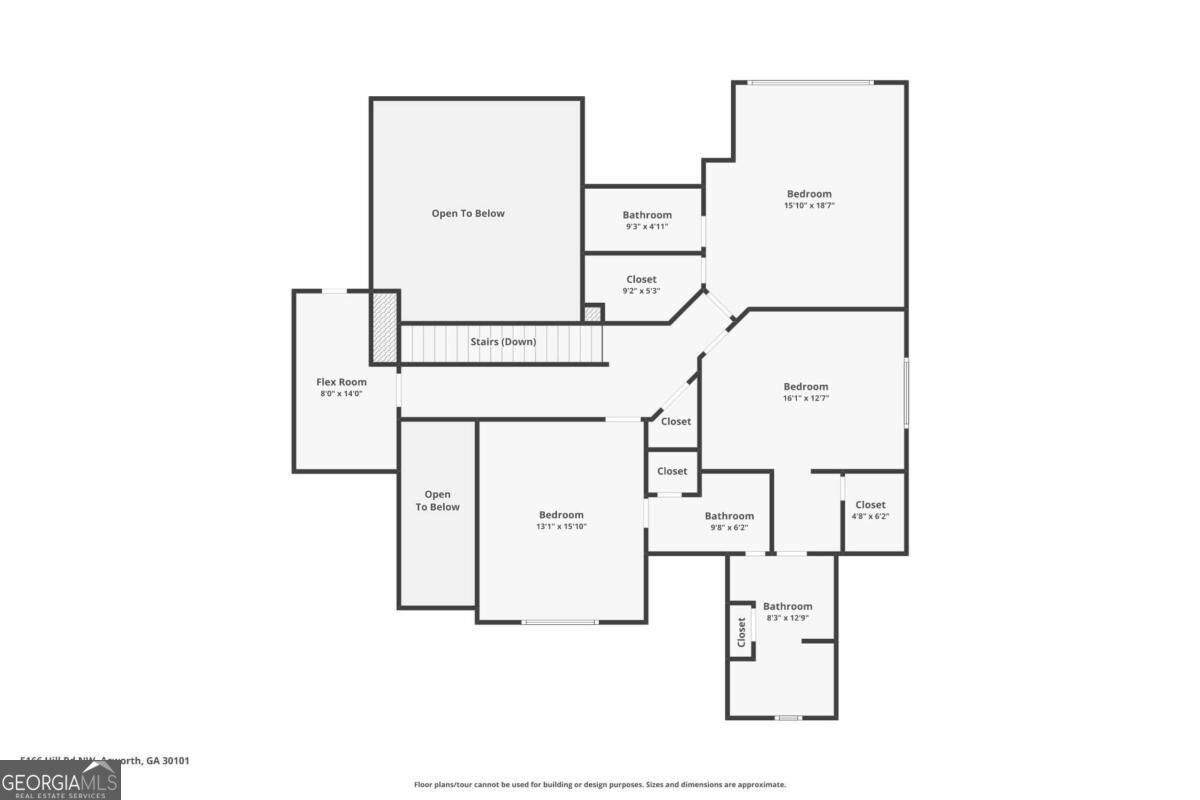
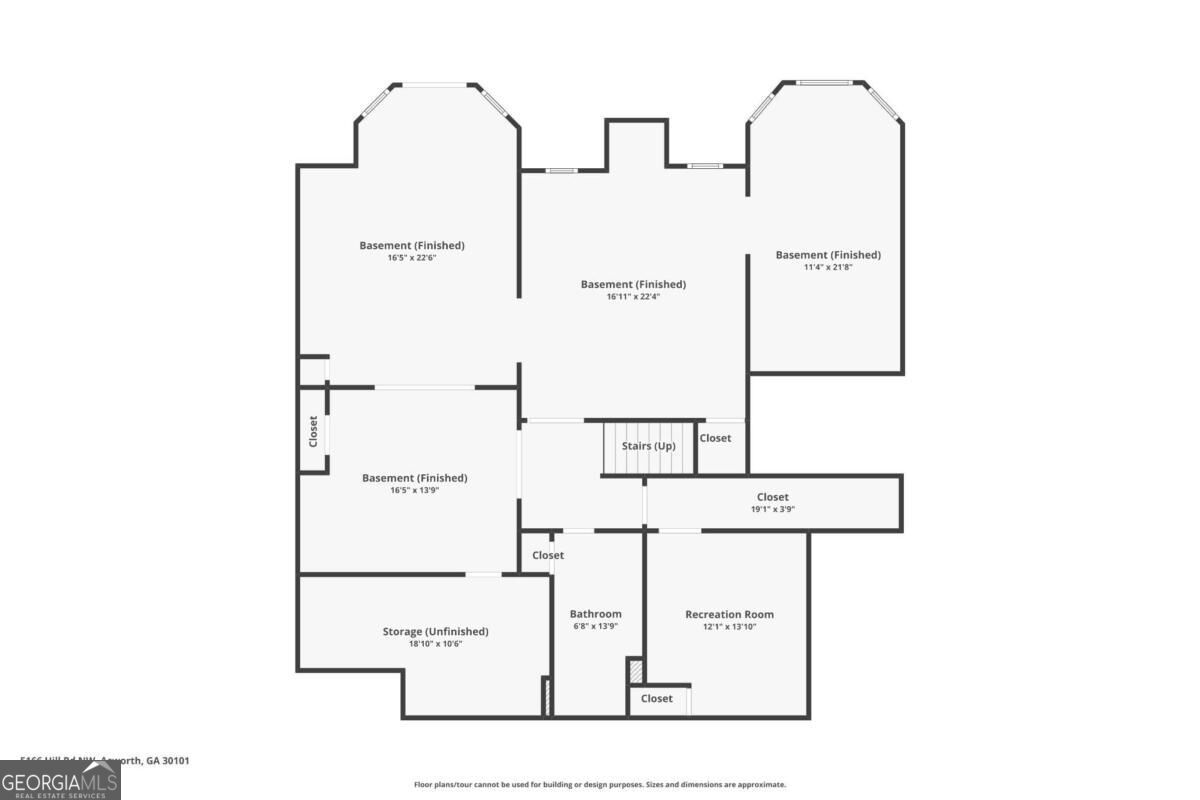
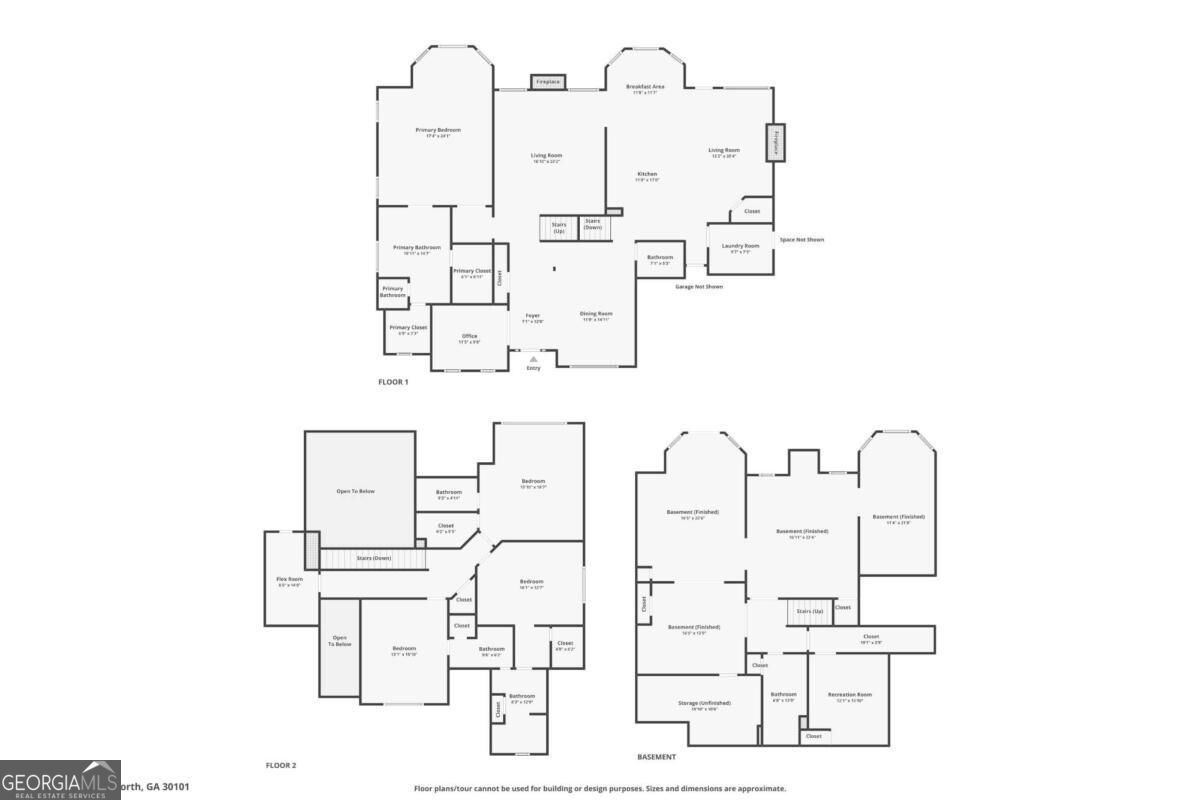
Welcome to this exquisitely renovated luxury residence in the prestigious Aviary subdivision, where timeless elegance meets modern sophistication. Situated on a full finished daylight walk-out basement, this exceptional home offers expansive living spaces, designer finishes, and a thoughtfully designed floor plan ideal for both everyday living and grand entertaining. Extensively updated throughout, this move-in ready home features refinished hardwood floors across the main level, a new roof, a tankless water heater, updated and professionally serviced HVAC systems, brand-new designer lighting throughout and new luxury vinyl plank flooring in the basement, offering peace of mind and modern convenience for years to come. A light-filled two-story foyer welcomes you inside, drawing your eye to the dramatic two-story living room featuring soaring floor-to-ceiling windows that flood the home with natural light and a sleek electric fireplace that creates a stunning focal point. The beautifully redesigned chef's kitchen is the heart of the home, showcasing custom cabinetry, elegant quartz countertops, brand-new premium stainless steel appliances, and a professional-grade 36-inch gas range. Open to the inviting family room, this space is perfect for gathering with family and friends. The family room features a gas fireplace with gas logs, custom built-in bookshelves, and direct access to a serene screened-in porch and an expansive deck overlooking the private, fully fenced backyard. Designed for memorable entertaining, the formal dining room comfortably accommodates up to twelve guests and features elegant wainscoting, tray ceilings, and oversized windows that bathe the room in natural light. The luxurious main-level owner's suite serves as a private retreat, complete with tray ceilings, a charming bay window ideal for a reading nook or sitting area, and a spa-inspired ensuite bath featuring a freestanding soaking tub, oversized walk-in shower, dual vanities, soaring ceilings, and separate his-and-hers walk-in closets. Also on the main level is a beautifully appointed flex room with custom built-in bookshelves, offering the perfect space for a private home office or library and a convenient main level laundry room. Upstairs, you'll find three generously sized bedrooms. Two bedrooms are connected by a spacious Jack-and-Jill bathroom, while the third bedroom features its own private ensuite bath, providing comfort and privacy for family members or overnight guests. An additional bonus room with built-in cabinetry provides the ideal space for a study area, homework station, craft room, or hobby space. The fully finished daylight walk-out basement significantly expands the home's living space and offers endless possibilities. This impressive level includes a large guest bedroom, a full bathroom, and multiple flexible living areas ideal for a media room, fitness studio, game room, or additional family room. Step outside to the covered patio, creating the perfect setting for grilling, outdoor dining, and backyard entertaining. The basement also features a dedicated workspace with built-in cabinetry for exceptional storage and organization, along with a spacious workshop complete with double exterior doors, making it ideal for projects, hobbies, or additional storage. This remarkable home seamlessly combines luxury, comfort, and functionality in one of the area's most sought-after communities. With exceptional renovations, quality system upgrades, abundant natural light, versatile living spaces, and outstanding indoor-outdoor entertaining areas, this is a rare opportunity to own a truly turnkey luxury home in The Aviary.

5
beds

5
baths

5,335 Sq.Ft. LIVING AREA

0.73 Acres lot

Features & Amenities

Interior

  • total bedrooms5
  • Total bathrooms5
  • full bathrooms4
  • half bathroom1
  • Laundry room Mud Room
  • Flooring Carpet, Hardwood, Tile
  • Fireplace Gas Log, Gas Starter
  • APPLIANCES Dishwasher, Gas Water Heater, Microwave, Refrigerator
  • other interior Features Bookcases, Double Vanity, Master On Main Level, Tray Ceiling(s), Vaulted Ceiling(s), Walk-In Closet(s)

Area & Lot

  • Status Active Under Contract
  • Date Sold October 30, 2026
  • Living Area5,335 Sq.Ft.
  • Total Area5,335 Sq.Ft.
  • Lot Area0.73 Acres
  • MLS® ID10867263
  • TypeResidential
  • YEAR BUILT2005
  • NeighborhoodCobb County
  • Architecture StylesBrick 3 Side, Craftsman, Traditional
  • Elementary SchoolFrey
  • Middle SchoolDurham
  • High SchoolAllatoona

Exterior

  • STORIES3
  • water SourcePublic
  • utilitiesCable Available, Electricity Available, Natural Gas Available, Sewer Available, Water Available
  • roofComposition
  • lot featuresPrivate
  • parkingGarage, Attached, Garage Door Opener, Side/Rear Entrance
  • HEAT TYPENatural Gas, Zoned
  • AIR CONDITIONINGCeiling Fan(s), Central Air
  • sewerSeptic Tank
  • security FeaturesSmoke Detector(s)

Financial

  • Sales Price$950,000
  • Real Estate Tax $8,388/yr
  • HOA $1,200/yr
image

Schedule a Showing

We would love to show you our beautiful property. Please select your preferred date and time below. An agent will be in touch shortly to confirm your appointment.

Schedule a Showing

We would love to show you our beautiful property. Please select your preferred date and time below. An agent will be in touch shortly to confirm your appointment.

Thank you for your interest in 5166 Hill Road NW, Acworth, GA 30101. We are reviewing your request and will be in touch shortly!

Mortgage Calculator

Estimate your monthly mortgage payment, including the principal and interest, property taxes, and HOA. Adjust the values to generate a more accurate rate.
All estimates are provided for informational purposes only. Actual amounts may vary.
$0,000 Your Payment 20 15 65
$0,000 Your Payment

Cobb County

33.8999° N, 84.5641° W

Explore

Work With Us

We pride ourselves in providing personalized solutions that bring our clients closer to their dream properties and enhance their long-term wealth. Contact us today to discuss all your real estate needs!

Follow Us on Instagram