5800 Oakdale Road SE # 101
SEE ALL PHOTOS
5800 Oakdale Road SE # 101
Sold

5800 Oakdale Road SE # 101

5800 Oakdale Road SE # 101, Mableton, GA 30126

$375,000
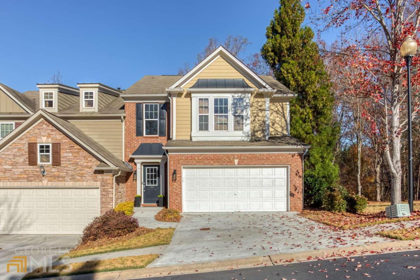
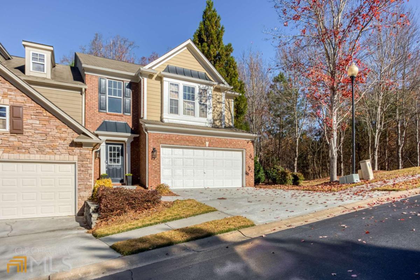
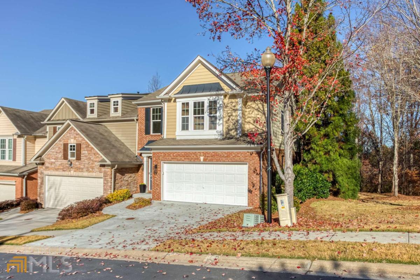
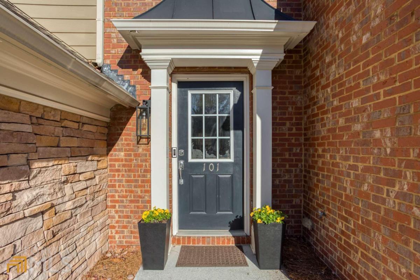
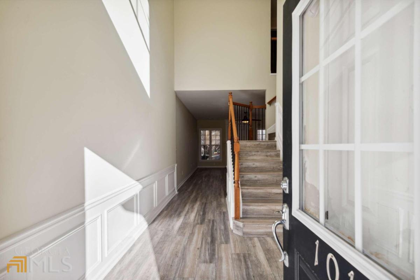
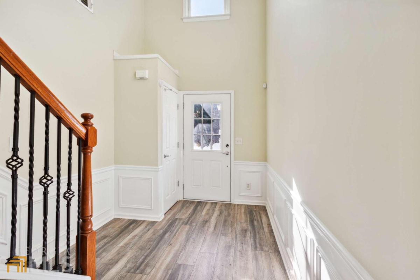
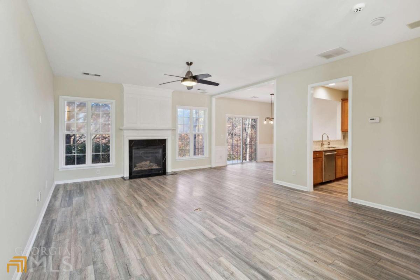
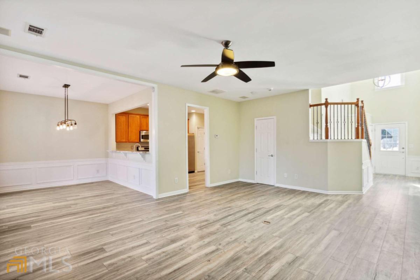
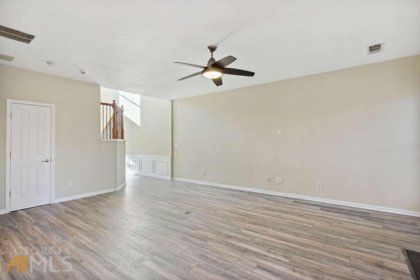
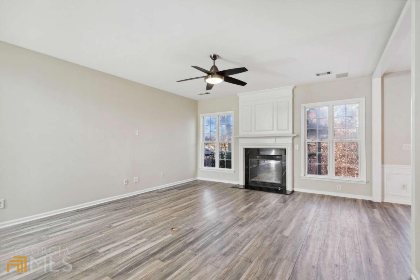
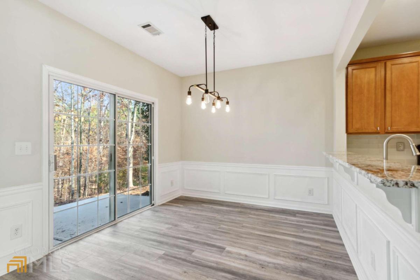
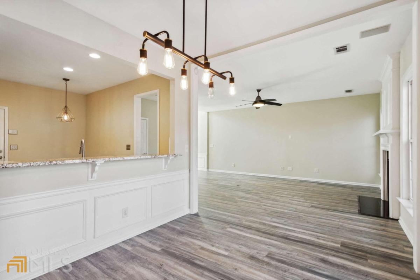
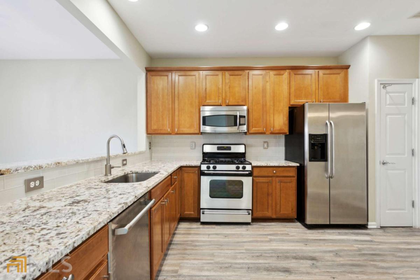
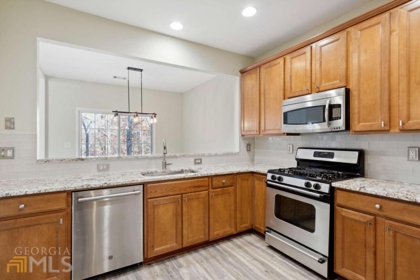
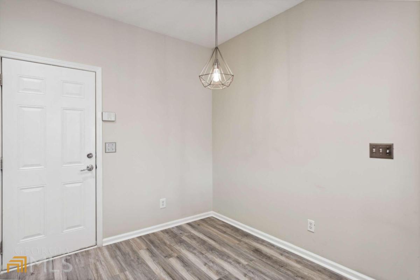
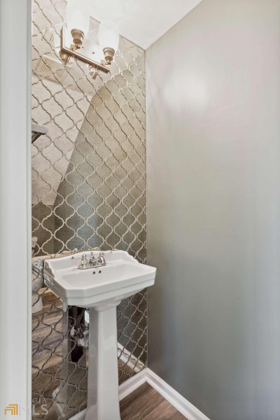
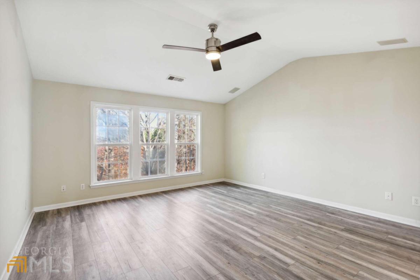
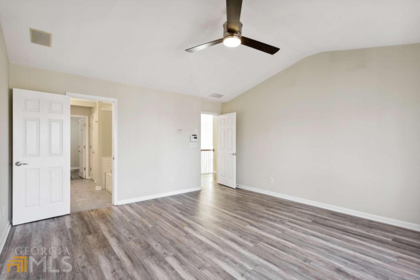
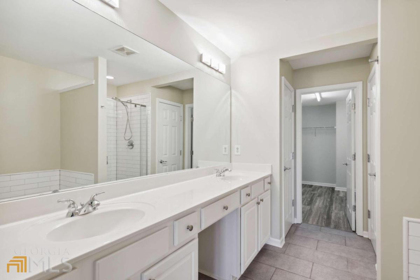
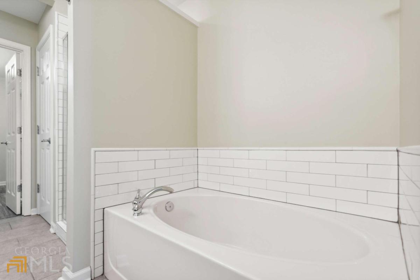
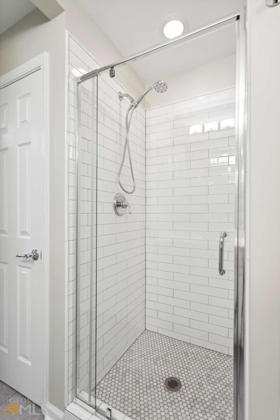
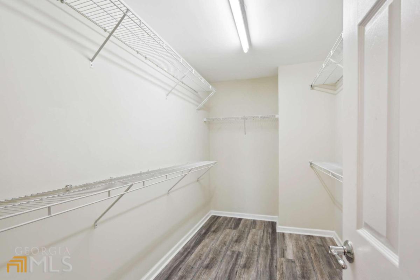
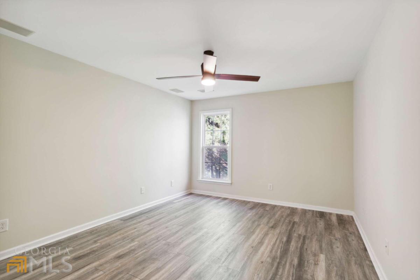
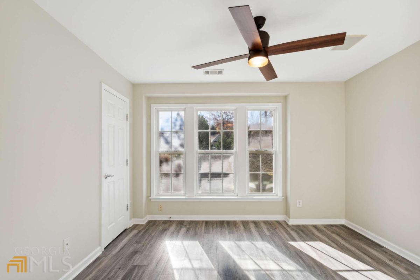
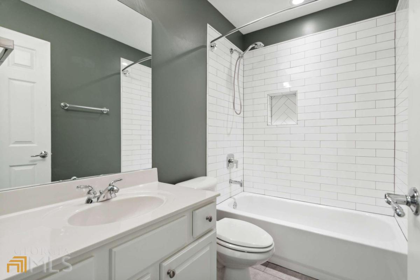
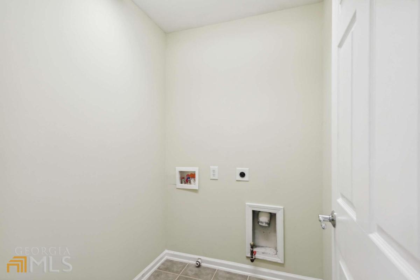
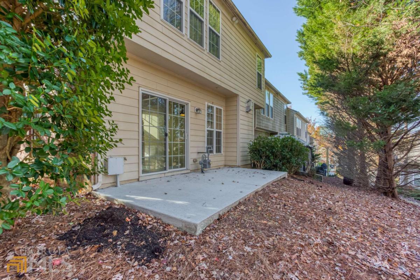
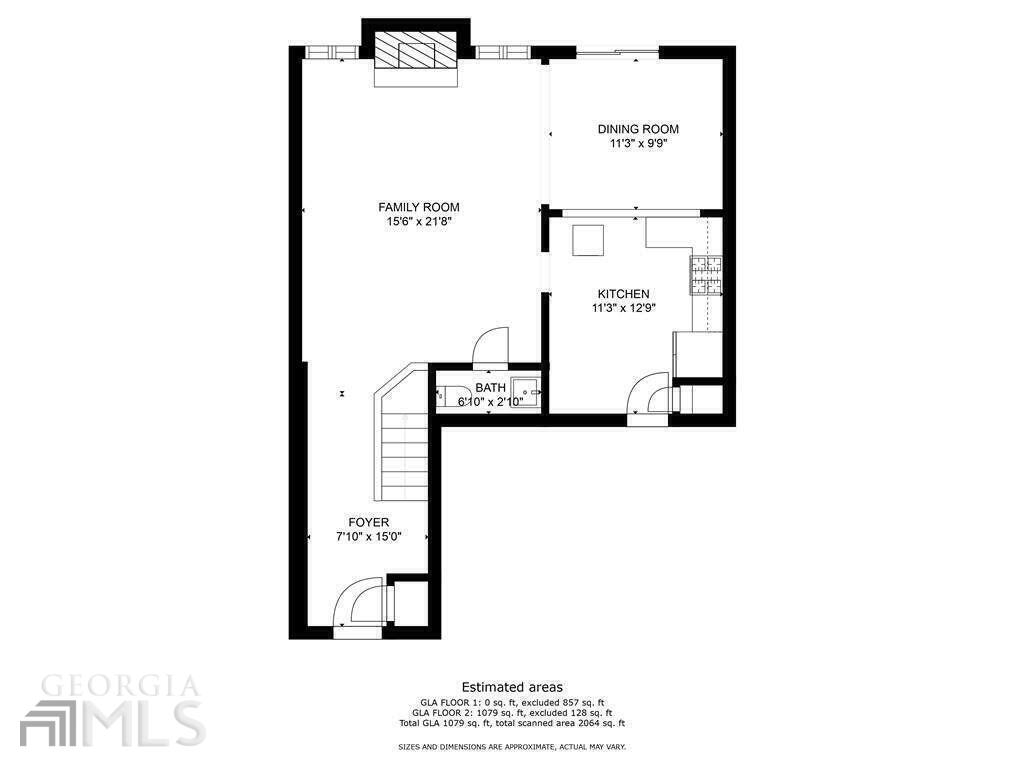
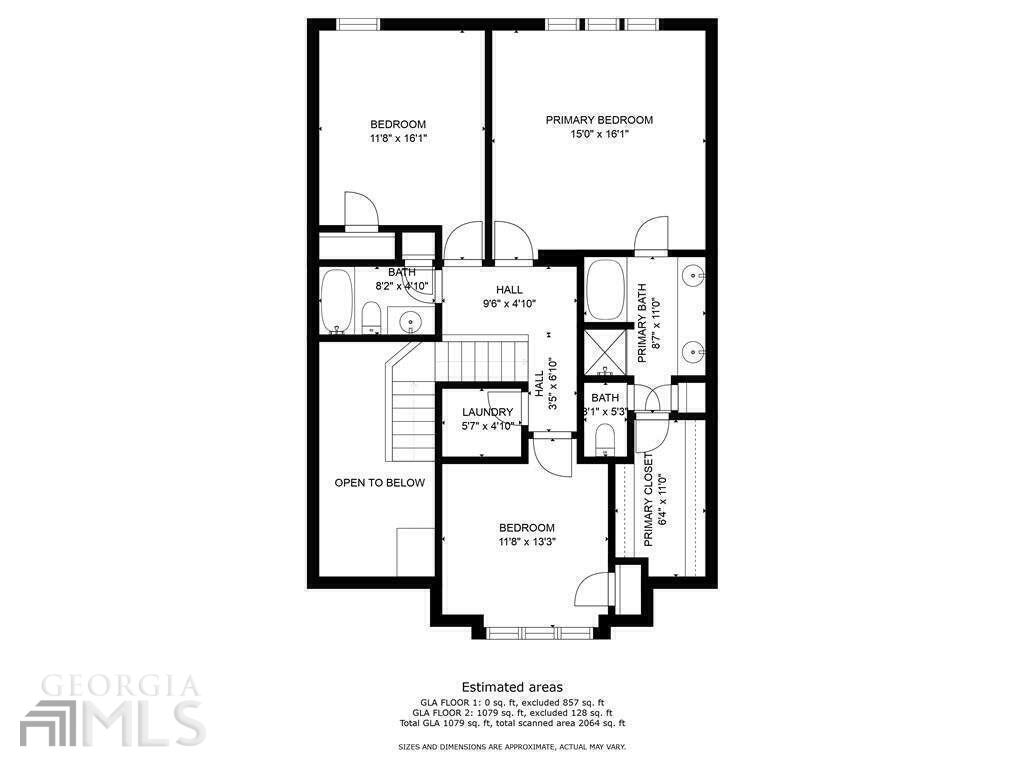
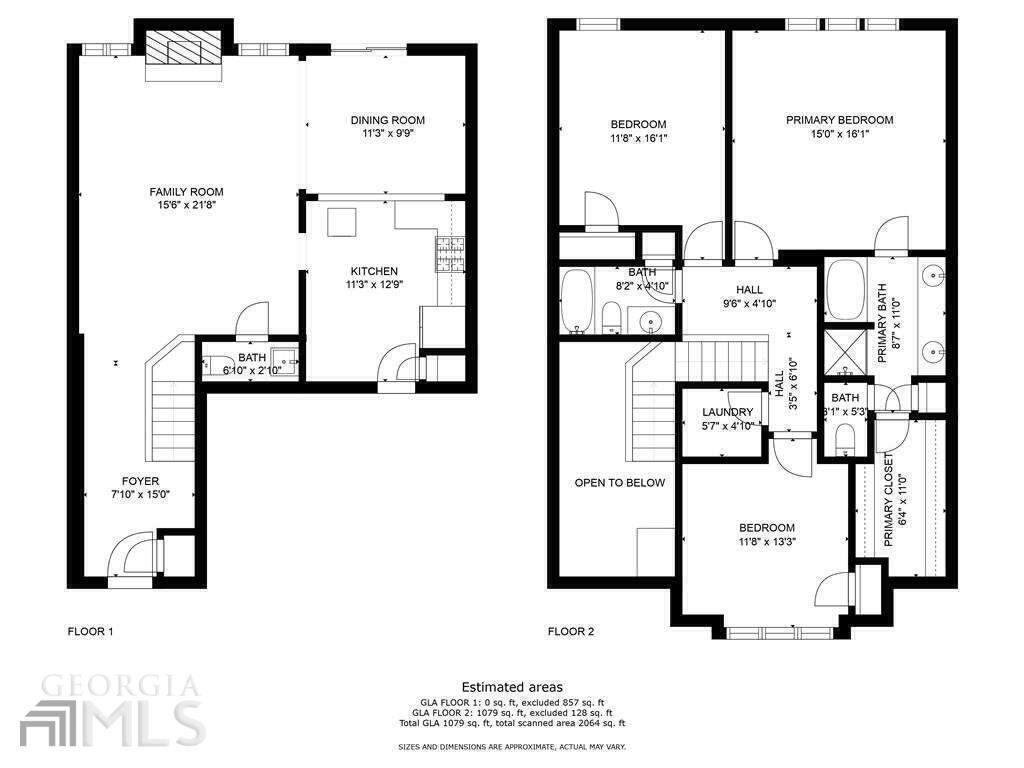
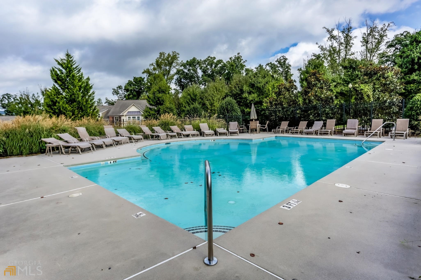
AMAZING 3 BEDROOM / 2.5 BATH END UNIT TOWNHOME in Mableton. Great location in Cobb County with close access to I-285, Smyrna, Vinings, Downtown and Midtown Atlanta This is the perfect home for THOSE WHO TRAVEL OFTEN and need an EASY-LIVING, LOCK-&-GO type of home. 2-LEVELS OF SMARTLY LAID OUT LIVING SPACE in GREAT CONDITION including 2-car garage & a great outdoor patio space. Lower level features a WELCOMING DOUBLE HEIGHT FOYER that gives you access to a wonderful OPEN FLOOR PLAN, LAMINATED FLOORS THROUGHOUT the property. The main area is composed of a spacious living room, separate dining room, powder room and UPDATED KITCHEN with stainless steel appliances, BEAUTIFUL GLASS SUBWAY TILE BACKSPLASH, UPDATED GRANITE COUNTERTOP, LOTS OF CABINET SPACE, pantry and space for a kitchen table; Direct access to the 2-car garage from the kitchen. A Private patio area that you can make your own outdoor sanctuary completes the main level. Stairs led you to the upper level where you have 3 bedrooms and 2 full bathrooms. SPACIOUS OWNER'S SUITE with vaulted ceiling and lots of windows offer abundant natural light while maintaining the privacy from other units in the community. OwnerCOs bathroom features subway tile SHOWER, DOUBLE VANITIES, SEPARATE SOAK-IN-TUB AND WALKING CLOSET. 2- secondary spacious bedrooms share the secondary full bathroom located on the hallway and laundry room. This property EXUDES CONVENIENCE in every sense with its EXCELLENT LOCATION, GREAT FLOOR PLAN, INCREDIBLE PRICE. This MOVE-IN READY TOWNHOME is just waiting for you to make it your next home. VERY AFFORDABLE HOA FEES include the maintenance of the community pool and grounds.

3
beds

3
baths

1,962 Sq.Ft. LIVING AREA

8,712 Sq.Ft. lot

Features & Amenities

Interior

  • total bedrooms3
  • Total bathrooms3
  • full bathrooms2
  • half bathroom1
  • Laundry room In Hall, Upper Level
  • Flooring Tile, Laminate
  • Fireplace Family Room, Factory Built, Gas Starter
  • APPLIANCES Dishwasher, Disposal, Oven/Range (Combo), Refrigerator
  • other interior Features Tray Ceiling(s), Double Vanity, Entrance Foyer, Soaking Tub, Separate Shower, Tile Bath, Walk-In Closet(s)

Area & Lot

  • Status Sold
  • Date Sold February 10, 2023
  • Living Area1,962 Sq.Ft.
  • Lot Area8,712 Sq.Ft.
  • MLS® ID10113357
  • TypeTownhouse
  • YEAR BUILT2006
  • NeighborhoodCobb County
  • Architecture StylesBrick Front, Traditional
  • Water FrontageNo Dock Or Boathouse
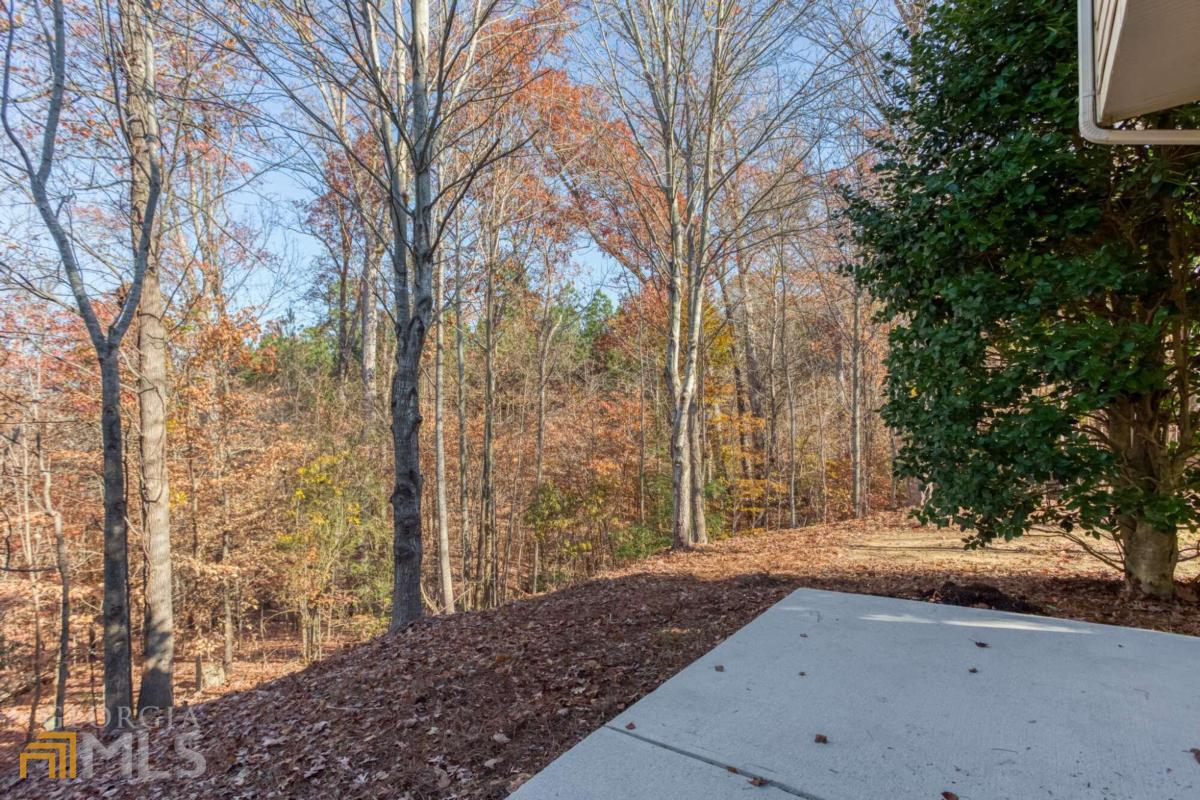
  • View DescriptionSeasonal View
  • Elementary SchoolClay
  • Middle SchoolLindley
  • High SchoolPebblebrook

Exterior

  • STORIES2
  • water SourcePublic
  • utilitiesCable Available, Electricity Available, Phone Available, Sewer Available, Water Available
  • roofComposition
  • lot featuresCorner Lot, Other
  • parkingGarage Door Opener, Garage, Kitchen Level
  • HEAT TYPECentral, Forced Air
  • AIR CONDITIONINGCeiling Fan(s), Central Air
  • sewerPublic Sewer
  • SubstructureSlab
  • security FeaturesCarbon Monoxide Detector(s), Smoke Detector(s), Fire Sprinkler System
  • other exterior FeaturesOther

Financial

  • Sales Price$375,000
  • Real Estate Tax $2,682/yr
  • HOA $185
View Virtual Tour

Cobb County

33.8999° N, 84.5641° W

Explore

Work With Us

We pride ourselves in providing personalized solutions that bring our clients closer to their dream properties and enhance their long-term wealth. Contact us today to discuss all your real estate needs!

Follow Us on Instagram