Leave a Message

Thank you for your message. We will be in touch with you shortly.

Browse Homes
584 Edgewood Drive
584 Edgewood Drive
584 Edgewood Drive
584 Edgewood Drive
584 Edgewood Drive
584 Edgewood Drive
584 Edgewood Drive
584 Edgewood Drive
584 Edgewood Drive
584 Edgewood Drive
584 Edgewood Drive
584 Edgewood Drive
584 Edgewood Drive
584 Edgewood Drive
584 Edgewood Drive
584 Edgewood Drive
584 Edgewood Drive
584 Edgewood Drive
584 Edgewood Drive
584 Edgewood Drive
584 Edgewood Drive
584 Edgewood Drive
584 Edgewood Drive
584 Edgewood Drive
584 Edgewood Drive
584 Edgewood Drive
584 Edgewood Drive
584 Edgewood Drive
584 Edgewood Drive
584 Edgewood Drive
584 Edgewood Drive
584 Edgewood Drive
584 Edgewood Drive
584 Edgewood Drive
584 Edgewood Drive
584 Edgewood Drive
584 Edgewood Drive
584 Edgewood Drive
584 Edgewood Drive
584 Edgewood Drive
SEE ALL PHOTOS
584 Edgewood Drive
584 Edgewood Drive
584 Edgewood Drive
584 Edgewood Drive
584 Edgewood Drive
584 Edgewood Drive
584 Edgewood Drive
584 Edgewood Drive
584 Edgewood Drive
584 Edgewood Drive
584 Edgewood Drive
584 Edgewood Drive
584 Edgewood Drive
584 Edgewood Drive
584 Edgewood Drive
584 Edgewood Drive
584 Edgewood Drive
584 Edgewood Drive
584 Edgewood Drive
584 Edgewood Drive
584 Edgewood Drive
584 Edgewood Drive
584 Edgewood Drive
584 Edgewood Drive
584 Edgewood Drive
584 Edgewood Drive
584 Edgewood Drive
584 Edgewood Drive
584 Edgewood Drive
584 Edgewood Drive
584 Edgewood Drive
584 Edgewood Drive
584 Edgewood Drive
584 Edgewood Drive
584 Edgewood Drive
584 Edgewood Drive
584 Edgewood Drive
584 Edgewood Drive
584 Edgewood Drive
584 Edgewood Drive
For Sale

584 Edgewood Drive

584 Edgewood Drive, Athens, GA 30606

$434,000
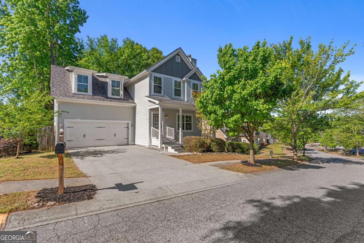
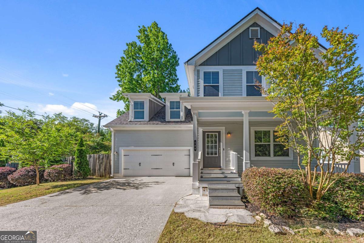
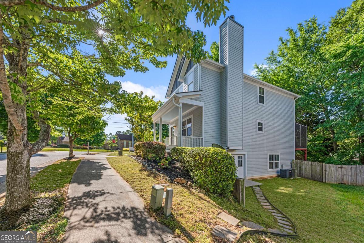
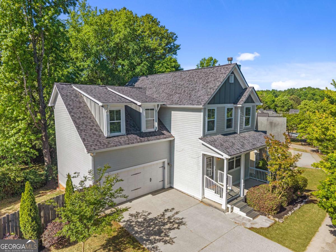
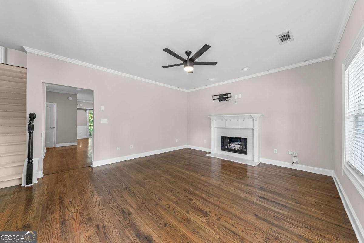
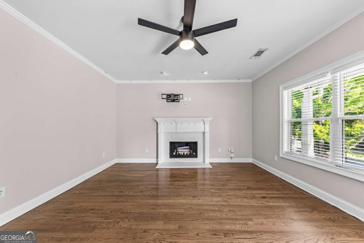
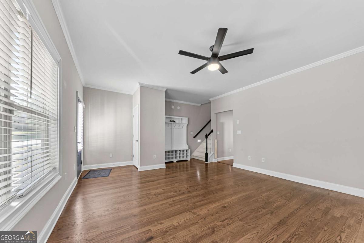
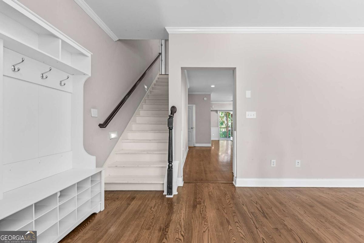
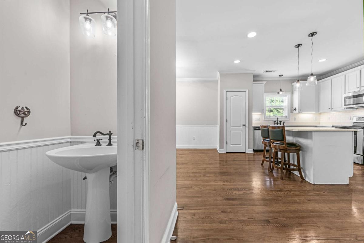
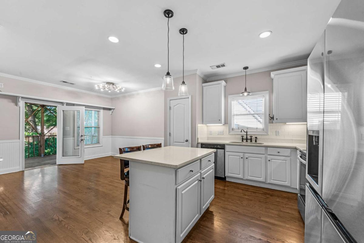
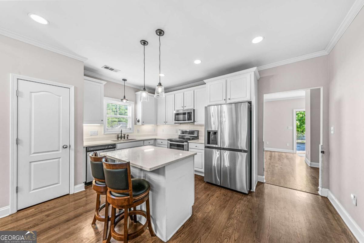
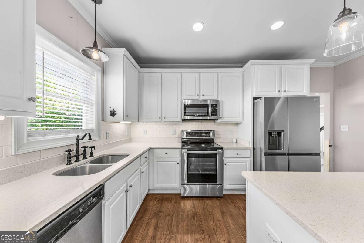
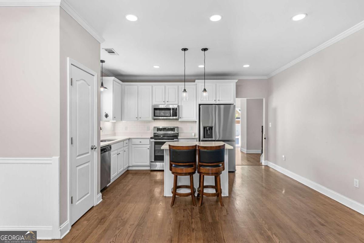
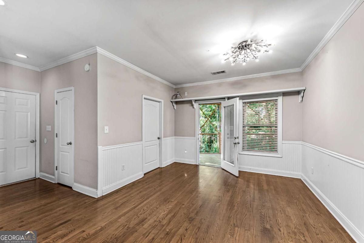
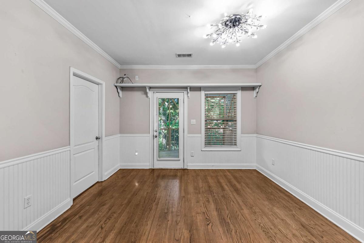
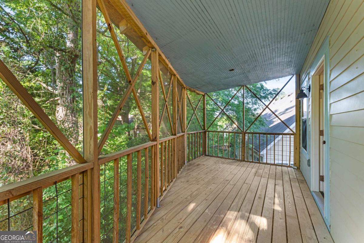
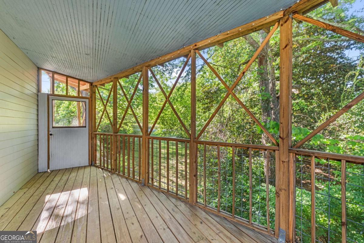
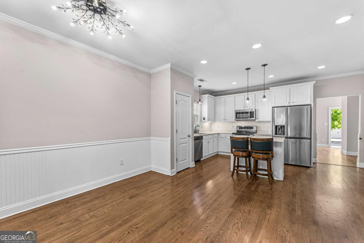
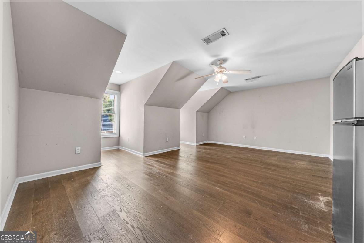
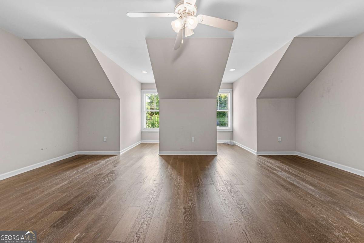
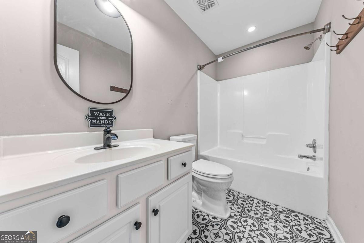
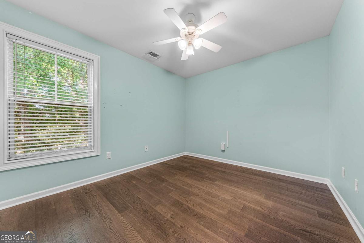
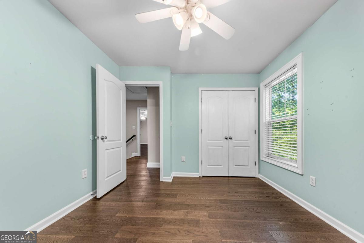
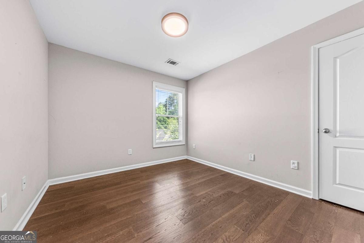
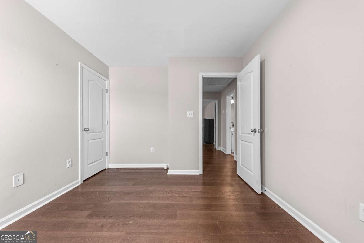
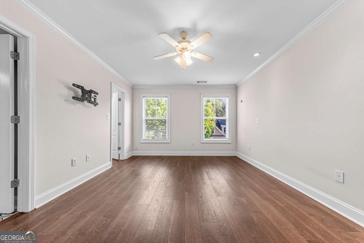
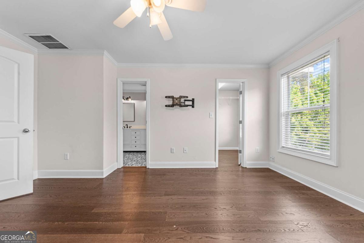
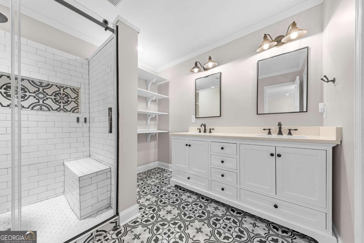
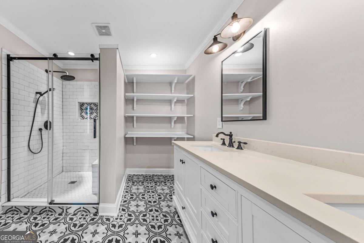
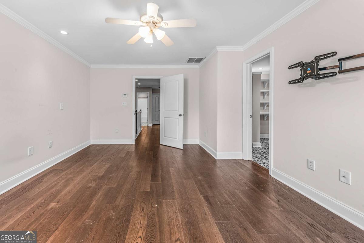
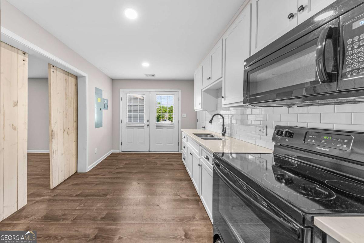
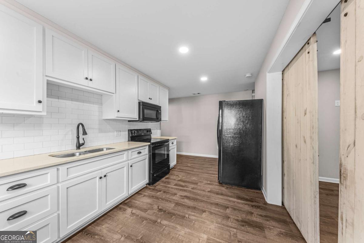
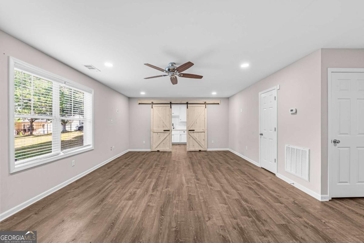
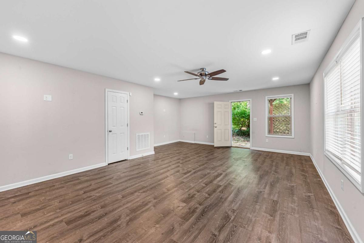
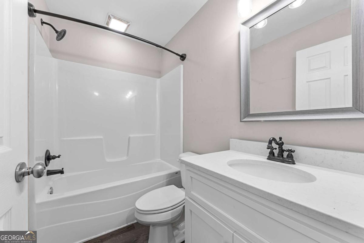
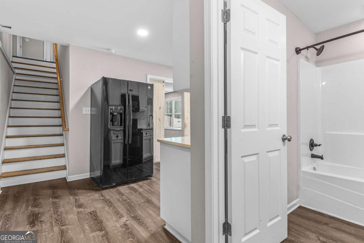
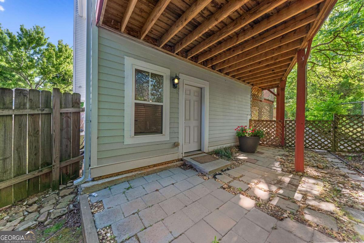
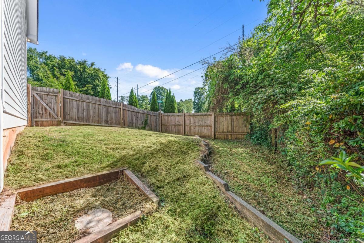
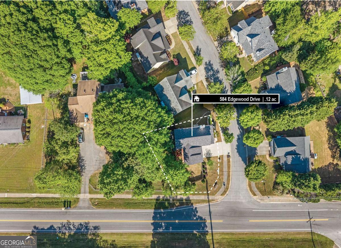
Welcome to 584 Edgewood Dr, just minutes from downtown Athens, UGA, Piedmont Hospital, and some of the area's newest shopping and dining, offering a rare combination of location, space, and flexibility. The main level is designed for everyday living, with a comfortable, functional layout that flows easily from room to room. The living area centers around a cozy wood-burning fireplace, creating a warm, inviting space to unwind, while the updated kitchen and dining areas offer plenty of room to gather. Thoughtful improvements throughout the home provide a solid foundation, including a newer roof (2023) and updated systems, while still allowing the next owner the opportunity to personalize and make it their own over time. A screened-in back patio extends the living space outdoors, perfect for relaxing evenings or casual entertaining, all overlooking a private, fenced yard with established landscaping. The fully finished basement is where this home truly stands out. Designed to function as a private in-law or guest suite, it features its own bedroom, full bath, living area, and kitchen, along with a separate entrance and exit for added privacy and independence. Whether used for multigenerational living, long-term guests, or potential rental income, this space offers a level of flexibility that's increasingly hard to find. With 5 bedrooms, 4 bathrooms, and a layout that adapts to a variety of living needs, this home presents a unique opportunity in one of Athens most convenient locations.

5
beds

4
baths

2,767 Sq.Ft. LIVING AREA

5,445 Sq.Ft. lot

Features & Amenities

Interior

  • total bedrooms5
  • Total bathrooms4
  • full bathrooms3
  • half bathroom1
  • Laundry room Other
  • Flooring Hardwood, Tile
  • Fireplace Family Room
  • APPLIANCES Dishwasher, Microwave, Range, Refrigerator, Stainless Steel Appliance(s)
  • other interior Features Double Vanity, Separate Shower, Walk-In Closet(s)

Area & Lot

  • Status For Sale
  • Living Area2,767 Sq.Ft.
  • Total Area2,767 Sq.Ft.
  • Lot Area5,445 Sq.Ft.
  • MLS® ID10753272
  • TypeResidential
  • YEAR BUILT2005
  • Architecture StylesTraditional
  • Elementary SchoolWhitehead Road
  • Middle SchoolBurney Harris Lyons
  • High SchoolClarke Central

Exterior

  • STORIES3
  • water SourcePublic
  • utilitiesCable Available, Underground Utilities
  • roofComposition
  • lot featuresCorner Lot
  • parkingGarage, Attached, Garage Door Opener
  • HEAT TYPECentral, Electric
  • AIR CONDITIONINGCentral Air, Electric
  • sewerPublic Sewer

Financial

  • Sales Price$434,000
  • Real Estate Tax $4,672/yr
  • HOA $200/yr
image

Schedule a Showing

We would love to show you our beautiful property. Please select your preferred date and time below. An agent will be in touch shortly to confirm your appointment.

Schedule a Showing

We would love to show you our beautiful property. Please select your preferred date and time below. An agent will be in touch shortly to confirm your appointment.

Thank you for your interest in 584 Edgewood Drive, Athens, GA 30606. We are reviewing your request and will be in touch shortly!

Mortgage Calculator

Estimate your monthly mortgage payment, including the principal and interest, property taxes, and HOA. Adjust the values to generate a more accurate rate.
All estimates are provided for informational purposes only. Actual amounts may vary.
$0,000 Your Payment 20 15 65
$0,000 Your Payment

Work With Us

We pride ourselves in providing personalized solutions that bring our clients closer to their dream properties and enhance their long-term wealth. Contact us today to discuss all your real estate needs!

Follow Us on Instagram