Leave a Message

Thank you for your message. We will be in touch with you shortly.

Browse Homes
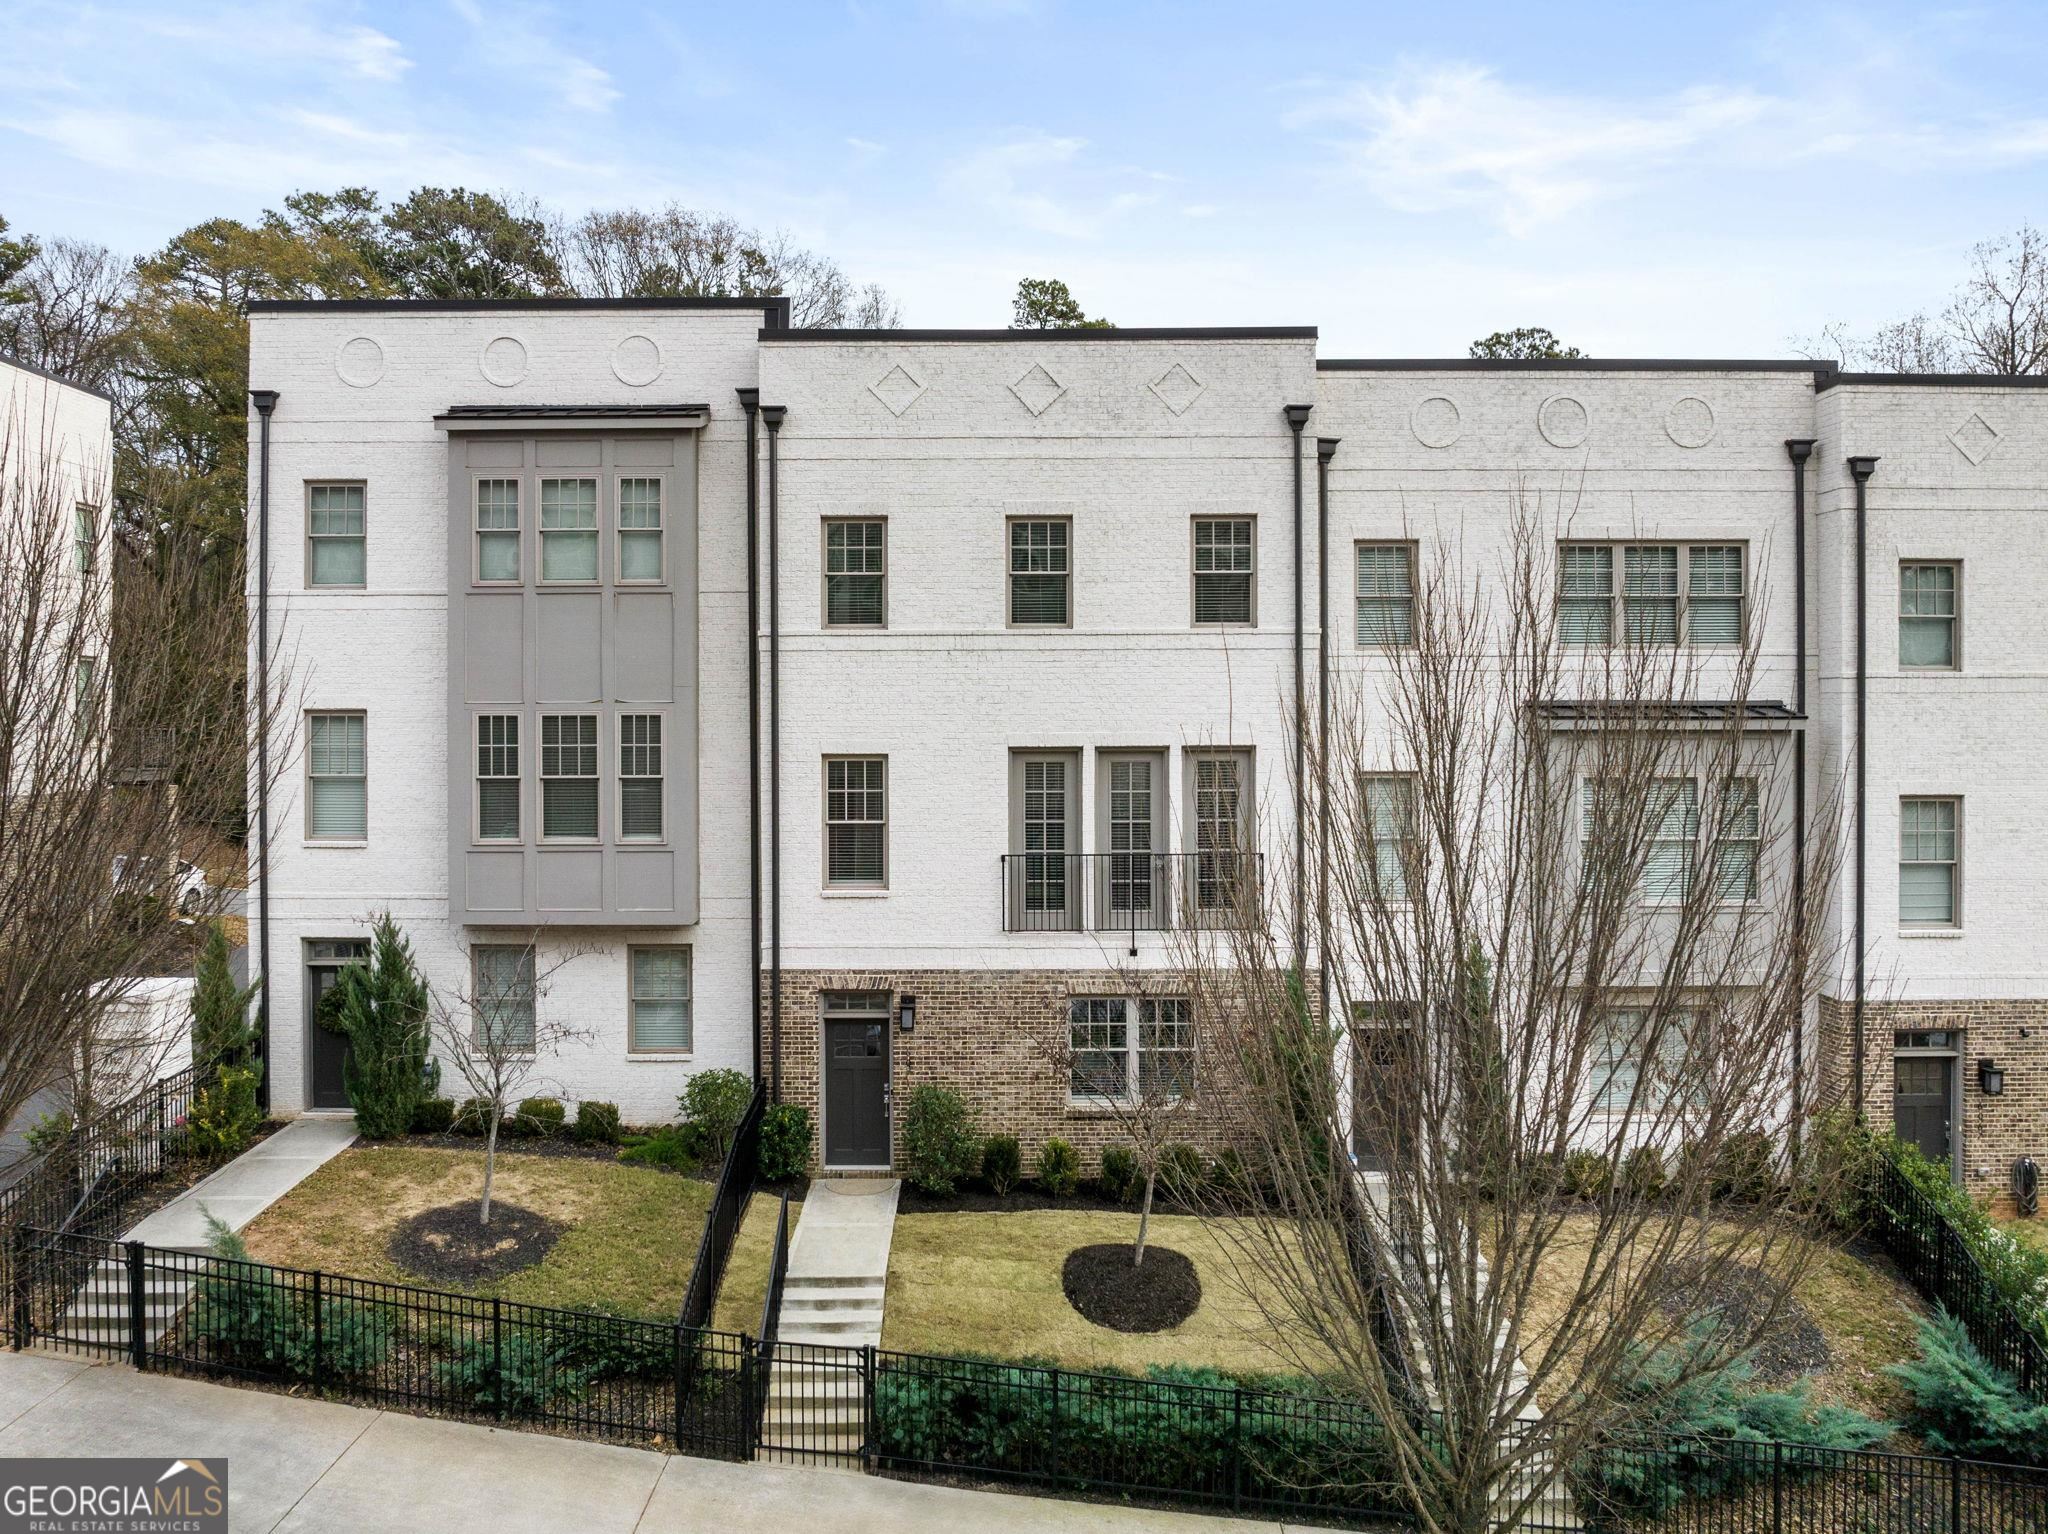
6071 Boylston Drive NE # 13
Sold

6071 Boylston Drive NE # 13

6071 Boylston Drive NE # 13, Sandy Springs, GA 30328

$710,000
You simply cannot beat this locale in the heart of enchanting Sandy Springs. This haven caters to the discerning tastes of those who appreciate the finer things in life. Designed with the epicurean in mind, this home is a culinary oasis with an island that can host a proper banquet, offering a feast for the senses. If you are a gastronomic enthusiast, the custom pantry meticulously crafted by Artisan Closets, transforms meal preparation into a delightful experience. With tailor-made shelving, organizing ingredients and culinary tools becomes a pleasure. The primary bedroom closet, also a creation of Artisan Closets, complements the culinary journey, providing a tasteful space to showcase your wardrobe. Elevate your evenings with a bespoke bar area that caters to your love of relaxed and cozy evenings. Custom cabinets, a convenient beverage cooler, and a reclaimed wood wall create a stylish ambiance, perfect for entertaining friends or savoring intimate moments together. The garage isn't just a parking space; it's an extension of your lifestyle. Revel in the upgraded flooring system, ensuring a seamless transition from your haven to the garage, where your vehicles are housed in style. Your dream home awaits, where culinary delights, sophisticated entertaining, and a secure haven converge. Schedule a private viewing to experience the epitome of refined living tailored to the convenience of Sandy Spring's most infamous restaurants like Rumi's, Baronda, C & S, Casi Cielo, and so many more. Stroll to the performing arts center at City Springs or enjoy the concerts and farmers market that make this an incomparable opportunity for those who appreciate the art of dining and the joy of toasting to life's pleasures.
3
beds

4
baths

2,740 Sq.Ft. LIVING AREA

1,306.8 Sq.Ft. lot

Features & Amenities

Interior

  • total bedrooms3
  • Total bathrooms4
  • full bathrooms3
  • half bathroom1
  • Laundry room Upper Level
  • Flooring Hardwood
  • Fireplace Family Room, Factory Built
  • APPLIANCES Dryer, Washer, Convection Oven, Dishwasher, Disposal, Microwave, Range, Refrigerator, Stainless Steel Appliance(s)
  • other interior Features Tray Ceiling(s), High Ceilings, Double Vanity, Walk-In Closet(s)

Area & Lot

  • Status Sold
  • Date Sold January 9, 2024
  • Living Area2,740 Sq.Ft.
  • Total Area2,740 Sq.Ft.
  • Lot Area1,306.8 Sq.Ft.
  • MLS® ID10235421
  • TypeTownhouse
  • YEAR BUILT2019
  • Architecture StylesContemporary
  • View DescriptionCity
  • Elementary SchoolHigh Point
  • Middle SchoolRidgeview
  • High SchoolRiverwood

Exterior

  • STORIES3
  • water SourcePublic
  • utilitiesUnderground Utilities, Cable Available, Sewer Connected, Electricity Available, High Speed Internet, Natural Gas Available, Phone Available, Water Available
  • roofOther
  • lot featuresLevel
  • parkingGarage, Attached, Garage Door Opener, Side/Rear Entrance
  • HEAT TYPENatural Gas, Forced Air, Zoned
  • AIR CONDITIONINGCeiling Fan(s), Central Air, Zoned
  • sewerPublic Sewer
  • SubstructureSlab
  • security FeaturesSmoke Detector(s)
  • other exterior FeaturesBalcony

Financial

  • Sales Price$710,000
  • Real Estate Tax $7,567/yr
  • HOA $350

Work With Us

We pride ourselves in providing personalized solutions that bring our clients closer to their dream properties and enhance their long-term wealth. Contact us today to discuss all your real estate needs!

Follow Us on Instagram