Leave a Message

Thank you for your message. We will be in touch with you shortly.

Browse Homes
6362 Sundowner Place
SEE ALL PHOTOS
6362 Sundowner Place
For Sale

6362 Sundowner Place

6362 Sundowner Place, Atlanta, GA 30331

$335,990
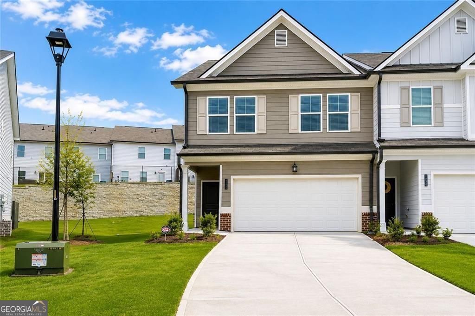
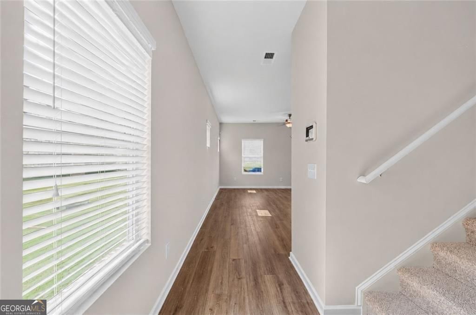
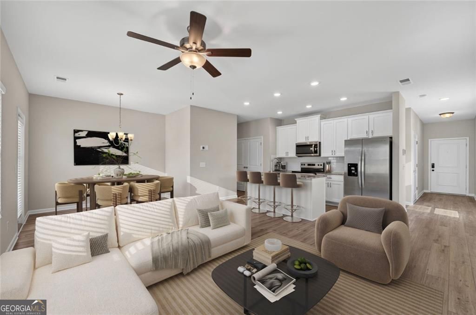
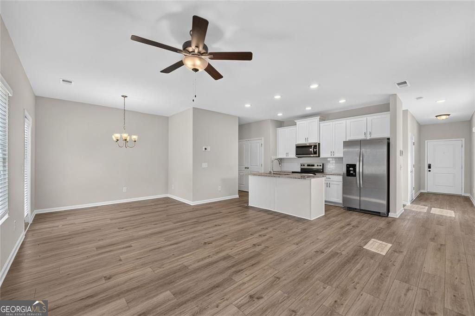
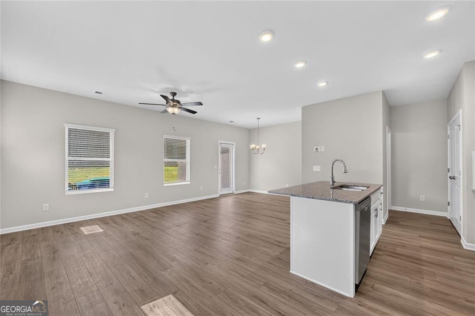
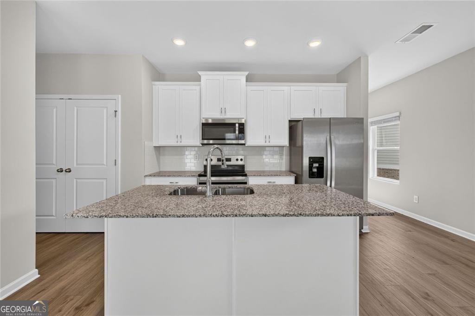
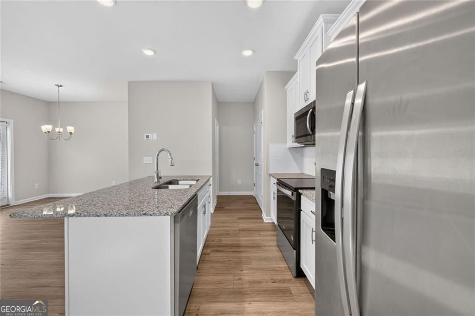
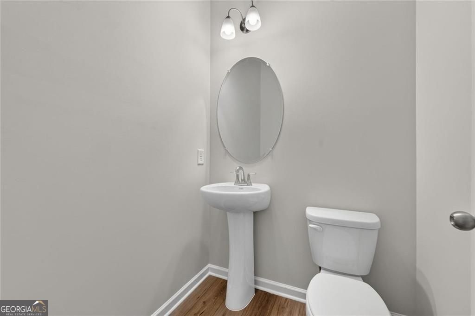
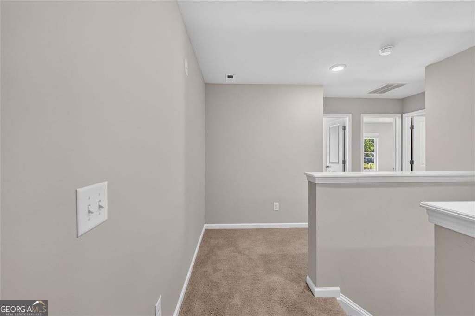

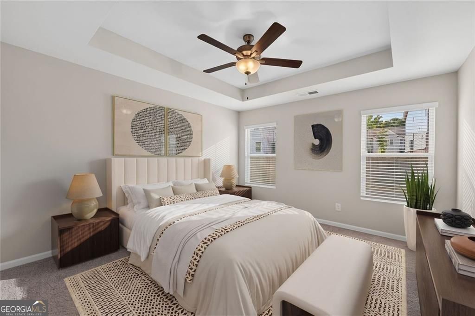

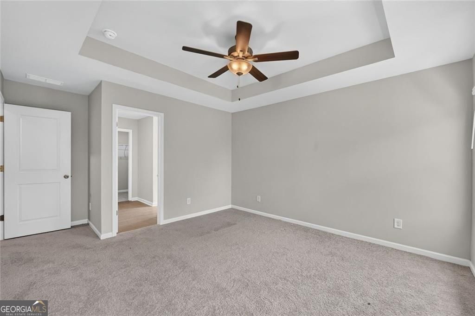
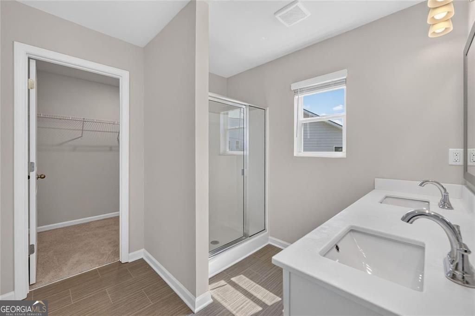
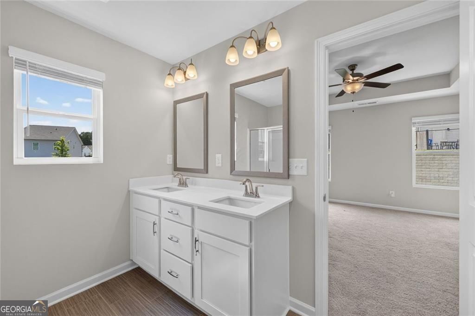
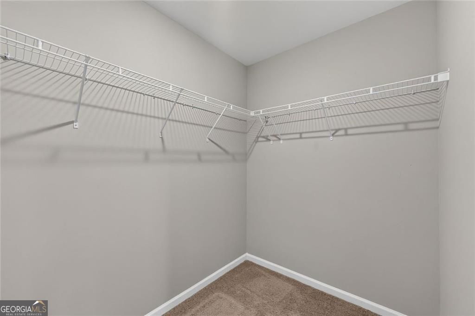
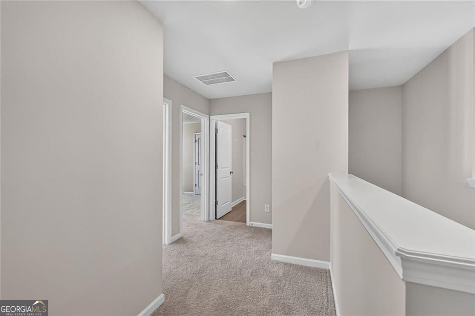
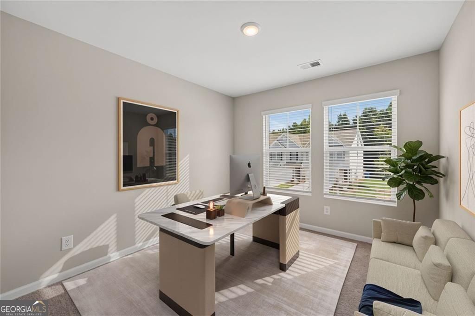
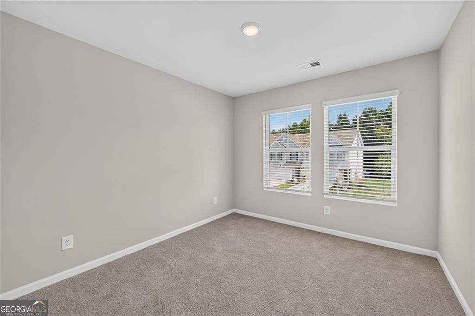
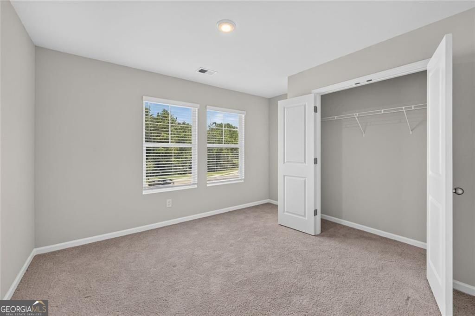
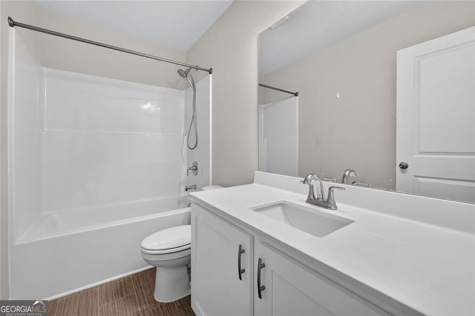
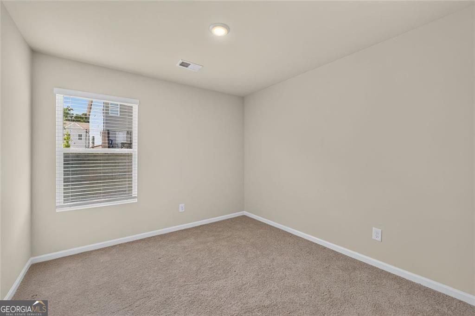
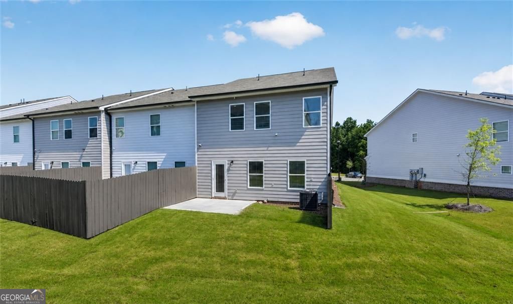
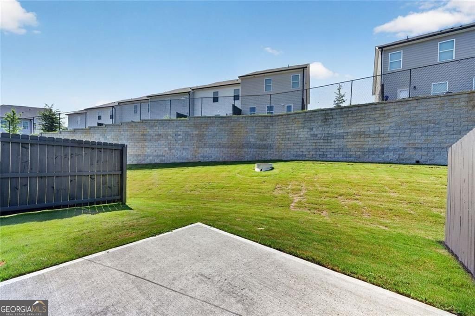
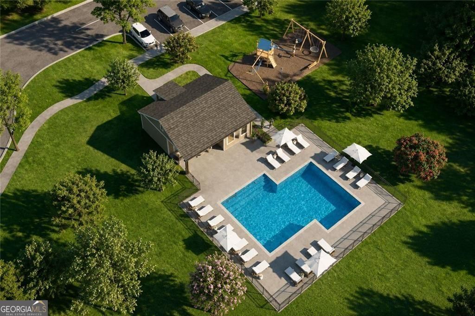
***ALSO LISTED FOR RENT FMLS# 7819782*** MAJOR LENDER INCENTIVE Experience modern living in this beautifully upgraded end-unit Edmund floor plan, offering approximately 1,695 square feet, 4 bedroom, 2.5 bathroom of thoughtfully designed living space in the desirable Sandtown Falls community. From the moment you step inside, you're welcomed by a spacious hallway that opens to a bright, open-concept layout featuring the living room, dining area, and kitchen. The kitchen is appointed with granite countertops, stainless steel appliances, 42-inch cabinetry with crown molding, a large center island, and an expansive french door pantry. ALL APPLIANCES ARE INCLUDED! A convenient powder room and direct access to the rear entrance complete the main level. Upstairs, retreat to the spacious owner's suite, complete with an oversized walk-in closet and a beautiful ensuite bathroom featuring double vanities, flowing natural light via a window, shower, and water closet (enclosed room for toilet). Three additional generously sized bedrooms, a full bathroom, a linen closet, and a dedicated laundry room provide plenty of space for family, guests, or a home office. For added convenience, a brand-new washer and dryer are included! Bedrooms 2-4 all have spacious french door closets. Residents of Sandtown Falls enjoy an exceptional array of community amenities, including a resort-style swimming pool, cabana, playground, and a dog park for your four-legged family members. Ideally located, Sandtown Falls places you just minutes from shopping, restaurants, grocery stores, fitness centers, and entertainment. Commuting is effortless with quick access to I-20, I-85, and I-285, while Hartsfield-Jackson Atlanta International Airport is only about 15 minutes away.

4
beds

3
baths

1,695 Sq.Ft. LIVING AREA

4,704.48 Sq.Ft. lot

Features & Amenities

Interior

  • total bedrooms4
  • Total bathrooms3
  • full bathrooms2
  • half bathroom1
  • Laundry room Upper Level, Laundry Closet
  • Flooring Carpet, Vinyl
  • APPLIANCES Dishwasher, Microwave, Refrigerator, Washer, Dryer, Stainless Steel Appliance(s)
  • other interior Features High Ceilings, Split Bedroom Plan, Tray Ceiling(s), Double Vanity, Walk-In Closet(s), Separate Shower, Soaking Tub, Tile Bath

Area & Lot

  • Status For Sale
  • Living Area1,695 Sq.Ft.
  • Total Area1,695 Sq.Ft.
  • Lot Area4,704.48 Sq.Ft.
  • MLS® ID10819979
  • TypeTownhouse
  • YEAR BUILT2025
  • NeighborhoodFulton County
  • Architecture StylesTraditional
  • Elementary SchoolStonewall Tell
  • Middle SchoolSandtown
  • High SchoolWestlake

Exterior

  • STORIES2
  • water SourcePublic
  • utilitiesCable Available, Electricity Available, Sewer Available, Underground Utilities, Water Available, Phone Available
  • PoolIn Ground
  • roofOther
  • lot featuresCorner Lot
  • parkingAttached
  • HEAT TYPECentral
  • AIR CONDITIONINGCentral Air, Ceiling Fan(s)
  • sewerPublic Sewer
  • SubstructureSlab
  • security FeaturesSmoke Detector(s)

Financial

  • Sales Price$335,990
  • Real Estate Tax $1,163/yr
  • HOA $1,440/yr
image

Schedule a Showing

We would love to show you our beautiful property. Please select your preferred date and time below. An agent will be in touch shortly to confirm your appointment.

Schedule a Showing

We would love to show you our beautiful property. Please select your preferred date and time below. An agent will be in touch shortly to confirm your appointment.

Thank you for your interest in 6362 Sundowner Place, Atlanta, GA 30331. We are reviewing your request and will be in touch shortly!

Mortgage Calculator

Estimate your monthly mortgage payment, including the principal and interest, property taxes, and HOA. Adjust the values to generate a more accurate rate.
All estimates are provided for informational purposes only. Actual amounts may vary.
$0,000 Your Payment 20 15 65
$0,000 Your Payment

Fulton County

33.8034° N, 84.3963° W

Explore

Work With Us

We pride ourselves in providing personalized solutions that bring our clients closer to their dream properties and enhance their long-term wealth. Contact us today to discuss all your real estate needs!

Follow Us on Instagram