







660 Glen Iris Drive NE # 208
SEE ALL PHOTOS
660 Glen Iris Drive NE # 208
For Sale

660 Glen Iris Drive NE # 208

660 Glen Iris Drive NE # 208, Atlanta, GA 30308

$274,500
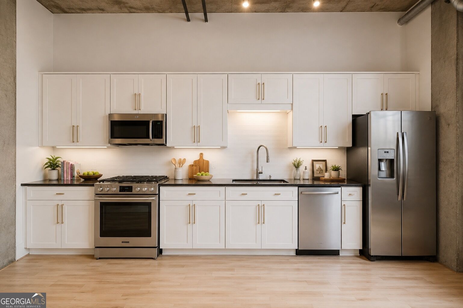
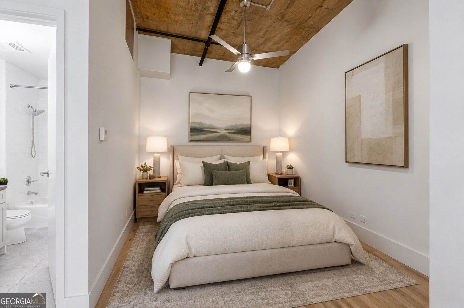
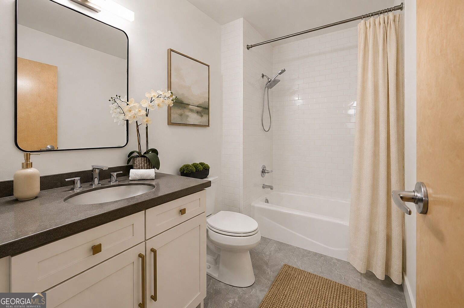
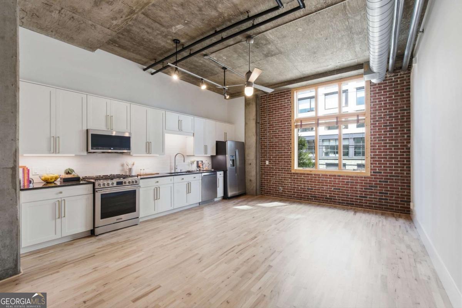
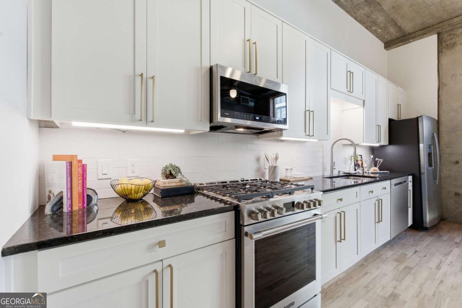
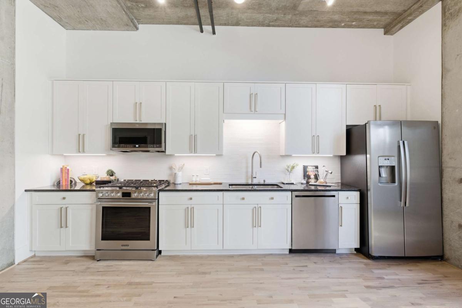
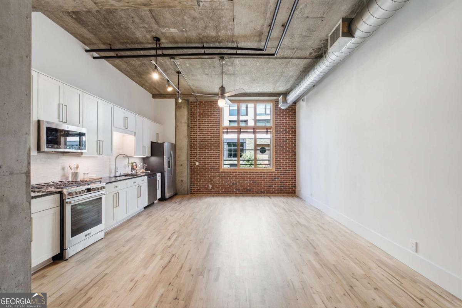
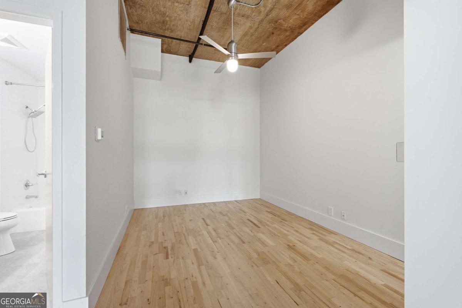
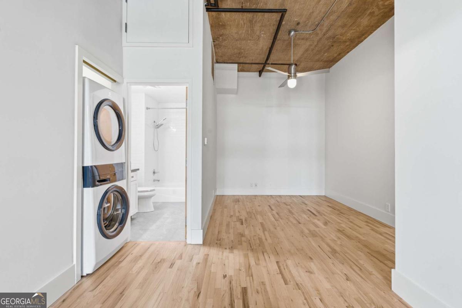
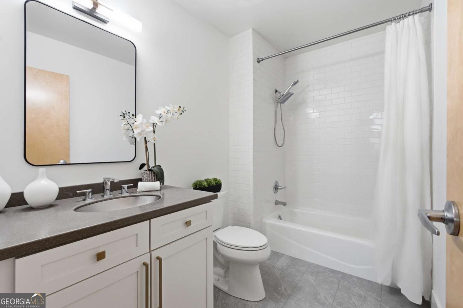
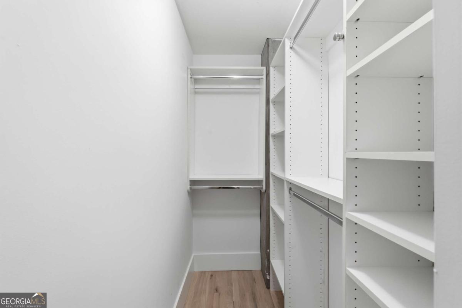
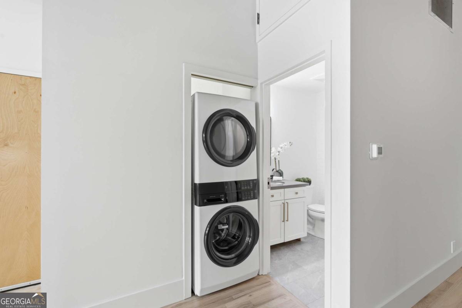
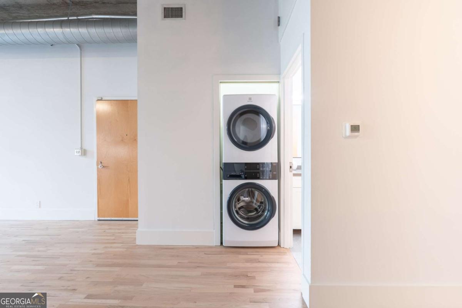
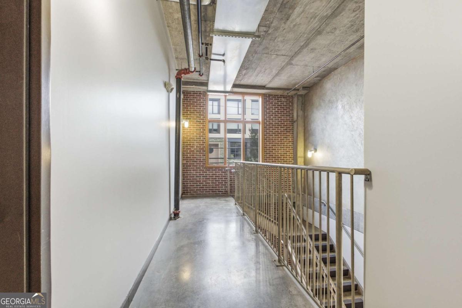
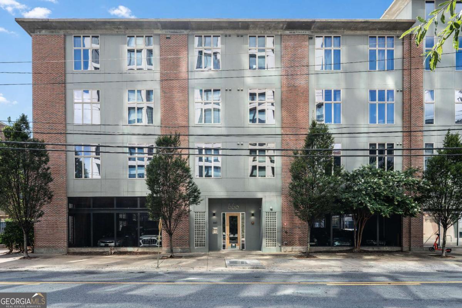
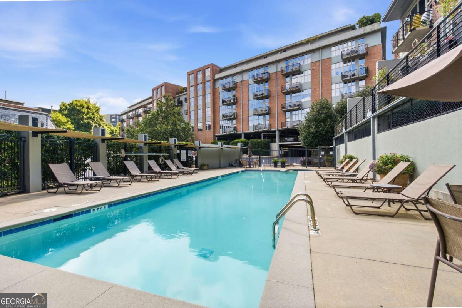
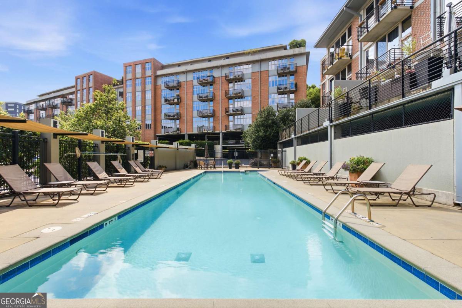
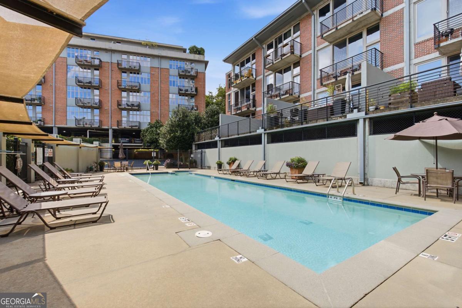
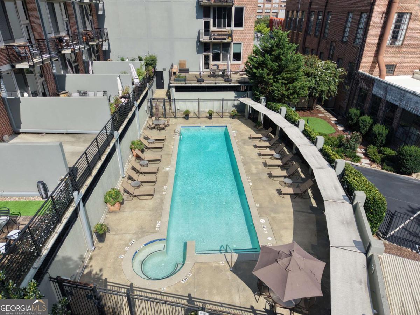
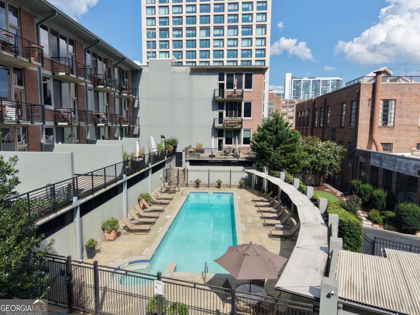
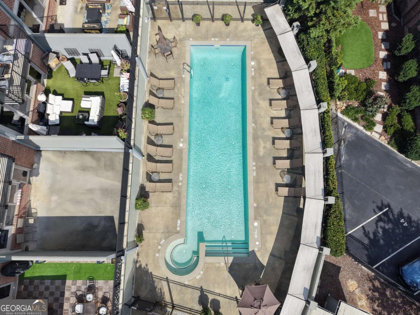
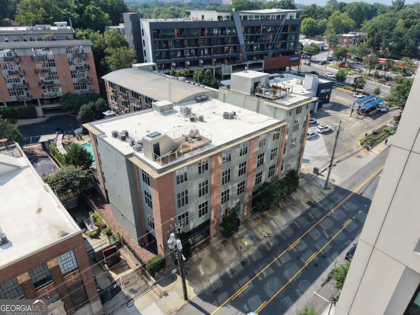
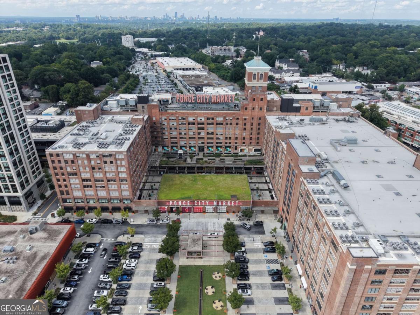
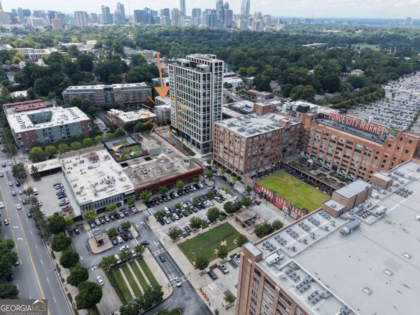
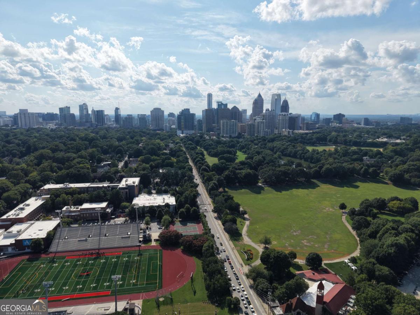
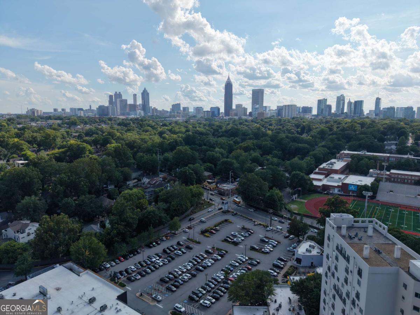
Welcome to Unit 208 at Glen Iris Lofts, where timeless industrial architecture meets the comfort of a thoughtfully renovated home. This turnkey one-bedroom loft has been extensively updated while preserving the character that makes loft living so desirable, including soaring ceilings, oversized factory windows, exposed brick, and beautifully refinished red oak hardwood floors. The renovated kitchen features refinished and freshly painted cabinetry, a new tile backsplash, under-cabinet lighting, and new fixtures including a faucet, soap dispenser, and garbage disposal. New luxury appliances including GE Profile microwave, Frigidaire gas range, and LG dishwasher complete the space, while the refrigerator and washer/dryer have also been recently replaced. The bathroom has been completely refreshed with new luxury vinyl plank flooring, a new Kohler soft close elongated toilet, vanity faucet, mirror, light fixture, exhaust fan, and a brand-new water heater dedicated to the unit. Throughout the home you'll also find new 71/4-inch baseboards, freshly painted walls (while preserving the exposed brick), and updated switches, outlets, and cover plates, giving the entire loft a crisp, modern finish. Additional storage above both the closet and bathroom provides practical space that's hard to find in comparable lofts. Located in one of Atlanta's most established loft communities, Glen Iris Lofts places you just moments from the BeltLine Eastside Trail, Ponce City Market, Old Fourth Ward Park, Krog Street Market, and the restaurants, coffee shops, breweries, and entertainment that define the neighborhood. The home includes one deeded gated parking space (#169), conveniently located near the lobby and elevator, plus access to a saltwater pool and two dog parks. The HOA offers exceptional value by covering Google Fiber internet, gas, water, sewer, trash, and exterior maintenance-making electricity the only owner-paid utility.

1
bed

1
bath

683 Sq.Ft. LIVING AREA

696.96 Sq.Ft. lot

Features & Amenities

Interior

  • total bedrooms1
  • Total bathroom1
  • full bathroom1
  • Laundry room None
  • Flooring Hardwood
  • APPLIANCES Dishwasher, Disposal, Dryer, Microwave, Refrigerator, Washer
  • other interior Features Master On Main Level, Walk-In Closet(s)

Area & Lot

  • Status For Sale
  • Living Area683 Sq.Ft.
  • Total Area683 Sq.Ft.
  • Lot Area696.96 Sq.Ft.
  • MLS® ID10826630
  • TypeResidential
  • YEAR BUILT1920
  • NeighborhoodFulton County
  • Architecture StylesOther
  • View DescriptionCity
  • Elementary SchoolHope Hill
  • Middle SchoolDavid T Howard
  • High SchoolGrady

Exterior

  • STORIES1
  • water SourcePublic
  • utilitiesCable Available, Electricity Available, Natural Gas Available, Phone Available, Sewer Available
  • PoolIn Ground, Salt Water
  • roofOther
  • lot featuresOther
  • parkingGarage, Assigned
  • HEAT TYPEForced Air, Natural Gas
  • AIR CONDITIONINGCeiling Fan(s), Central Air, Electric
  • sewerPublic Sewer
  • security FeaturesGated Community

Financial

  • Sales Price$274,500
  • Real Estate Tax $4,565/yr
  • HOA $4,296/yr
image

Schedule a Showing

We would love to show you our beautiful property. Please select your preferred date and time below. An agent will be in touch shortly to confirm your appointment.

Schedule a Showing

We would love to show you our beautiful property. Please select your preferred date and time below. An agent will be in touch shortly to confirm your appointment.

Thank you for your interest in 660 Glen Iris Drive NE # 208, Atlanta, GA 30308. We are reviewing your request and will be in touch shortly!

Mortgage Calculator

Estimate your monthly mortgage payment, including the principal and interest, property taxes, and HOA. Adjust the values to generate a more accurate rate.
All estimates are provided for informational purposes only. Actual amounts may vary.
$0,000 Your Payment 20 15 65
$0,000 Your Payment

Fulton County

33.8034° N, 84.3963° W

Explore

Work With Us

We pride ourselves in providing personalized solutions that bring our clients closer to their dream properties and enhance their long-term wealth. Contact us today to discuss all your real estate needs!

Follow Us on Instagram